Spacious, 3088 Sq Ft home...1,544 Sq Ft on the main ....and 1,544 Sq Ft in the daylight basement. If you are searching for a large and comfortable home and one that may accommodate multi-generational living, then this property is waiting for you. Stepping in through the front door, you’ll find a thoughtfully designed space. The formal living room features a wood-burning fireplace, a perfect focal point for cozy gatherings. There is a formal dining room which boasts newly refurbished wood floors. Adjacent to the dining room is the kitchen, with brand-new countertops, a convenient pantry for storage and a cozy breakfast nook for casual dining. This level also includes two bedrooms and situated beside them is a remodeled bathroom. The Daylight basement elevates this home’s versatility. Complete with its own exterior entry in back, it provides an ideal setup for independent living or additional entertaining space. Here you'll find a second kitchen and an expansive family room appointed with a second fireplace. Two (2) additional bedrooms, an office, storage space and a bathroom on this level ensure everyone has their own space. A new roof and heat pump were installed 2 years ago. Most windows have been replaced with durable vinyl, plumbing updated to Pex piping, upgraded attic insulation and the electrical system has been updated. With all the essential updates completed, this home is "Move-in Ready".
Sold
$475,000
1526 SW Cypress Ln, McMinnville, OR 97128
4beds
3,088sqft
Residential, Single Family Residence
Built in 1966
10,454 Square Feet Lot
$474,100 Zestimate®
$154/sqft
$3,320 Estimated rent
Home value
$474,100
$427,000 - $526,000
$3,320/mo
Zestimate® history
Owner options
List your home for rent
$3,320/mo
Rent Zestimate®
Find your next renter with Zillow Rental Manager. Plus, with online applications, you can quickly screen prospective tenants – for free.
$3,320/mo
Rent Zestimate®
Refinance and save
$2,877/mo
Est. payment
Refinancing to a lower rate could help reduce your monthly payments and save thousands over the life of the loan.
$2,877/mo
Est. payment
Explore your selling options
Work with a Zillow partner agent
Leverage their expertise and Zillow's premium Showcase listings to get your home seen by more buyers.
Get startedList with your own agent
Get your home in front of millions of buyers by listing it on Zillow.
Learn how to do itSell it yourself
Take full control of how buyers see your home on Zillow by listing For Sale by Owner (FSBO).
List your homeWhat's special
Wood-burning fireplaceSecond fireplaceRemodeled bathroomDaylight basementStorage spaceFormal dining roomCozy breakfast nook
Zillow last checked:
Listing updated:
Listed by:
Beth Jacobsen 503-550-8565,
Windermere Pacific Crest Realty,
Mikkel Jacobsen 971-241-2052,
Windermere Pacific Crest Realty
Bought with:
Zachary Thompson, 201221274
Works Real Estate
Source: RMLS (OR),MLS#: 726117714
Facts & features
Interior
Bedrooms & bathrooms
- Bedrooms: 4
- Bathrooms: 2
- Full bathrooms: 2
- Main level bathrooms: 1
Rooms
- Room types: Bedroom 4, 2nd Kitchen, Office, Bedroom 2, Bedroom 3, Dining Room, Family Room, Kitchen, Living Room, Primary Bedroom
Primary bedroom
- Features: Bamboo Floor, Double Closet
- Level: Main
- Area: 176
- Dimensions: 11 x 16
Bedroom 2
- Features: Bamboo Floor
- Level: Main
- Area: 144
- Dimensions: 12 x 12
Bedroom 3
- Features: Walkin Closet
- Level: Lower
- Area: 154
- Dimensions: 14 x 11
Bedroom 4
- Level: Lower
- Area: 180
- Dimensions: 15 x 12
Dining room
- Features: Deck, Formal, Sliding Doors, Wood Floors
- Level: Main
- Area: 180
- Dimensions: 12 x 15
Family room
- Features: Fireplace
- Level: Lower
- Area: 450
- Dimensions: 15 x 30
Kitchen
- Features: Eating Area, Garden Window, Pantry
- Level: Main
- Area: 220
- Width: 20
Living room
- Features: Fireplace, Bamboo Floor
- Level: Main
- Area: 315
- Dimensions: 15 x 21
Office
- Level: Lower
- Area: 84
- Dimensions: 7 x 12
Heating
- ENERGY STAR Qualified Equipment, Forced Air, Heat Pump, Fireplace(s)
Cooling
- Heat Pump
Appliances
- Included: Dishwasher, Disposal, Free-Standing Range, Free-Standing Refrigerator, Microwave, Washer/Dryer, Electric Water Heater, ENERGY STAR Qualified Water Heater
- Laundry: Laundry Room
Features
- Pantry, Sink, Walk-In Closet(s), Formal, Eat-in Kitchen, Double Closet
- Flooring: Bamboo, Tile, Wood
- Doors: Sliding Doors
- Windows: Daylight, Garden Window(s)
- Basement: Daylight,Exterior Entry,Finished
- Number of fireplaces: 2
Interior area
- Total structure area: 3,088
- Total interior livable area: 3,088 sqft
Property
Parking
- Total spaces: 1
- Parking features: Driveway, RV Access/Parking, Attached
- Attached garage spaces: 1
- Has uncovered spaces: Yes
Accessibility
- Accessibility features: Accessible Approachwith Ramp, Accessible Entrance, Accessible Full Bath, Walkin Shower, Accessibility
Features
- Stories: 2
- Patio & porch: Patio, Deck
- Exterior features: Yard, Exterior Entry
- Fencing: Fenced
- Has view: Yes
- View description: Territorial
Lot
- Size: 10,454 Square Feet
- Features: Level, SqFt 10000 to 14999
Details
- Additional structures: RVParking
- Parcel number: 512782
Construction
Type & style
- Home type: SingleFamily
- Architectural style: Daylight Ranch
- Property subtype: Residential, Single Family Residence
Materials
- Cedar, T111 Siding
- Roof: Composition
Condition
- Resale
- New construction: No
- Year built: 1966
Utilities & green energy
- Sewer: Public Sewer
- Water: Public
Community & HOA
HOA
- Has HOA: No
Location
- Region: Mcminnville
Financial & listing details
- Price per square foot: $154/sqft
- Tax assessed value: $487,986
- Annual tax amount: $4,990
- Date on market: 6/19/2025
- Cumulative days on market: 195 days
- Listing terms: Cash,Conventional,FHA
- Road surface type: Paved
Price history
| Date | Event | Price |
|---|---|---|
| 2/12/2026 | Sold | $475,000-4.8%$154/sqft |
Source:  RMLS (OR) #726117714 Report a problem RMLS (OR) #726117714 Report a problem | ||
| 1/1/2026 | Pending sale | $499,000+84%$162/sqft |
Source: RMLS (OR) #726117714 Report a problem | ||
| 11/18/2014 | Sold | $271,173-3.1%$88/sqft |
Source: RMLS (OR) #14200275 Report a problem | ||
| 10/11/2014 | Pending sale | $279,900$91/sqft |
Source: McMinnville Branch #14200275 Report a problem | ||
| 9/23/2014 | Price change | $279,900-6.7%$91/sqft |
Source: McMinnville Branch #14200275 Report a problem | ||
| 7/9/2014 | Price change | $299,900-0.7%$97/sqft |
Source: BERKSHIRE HATHAWAY HOMESERVICES NW REAL ESTATE #14200275 Report a problem | ||
| 6/24/2014 | Price change | $302,000+8.2%$98/sqft |
Source: Owner Report a problem | ||
| 3/21/2014 | Price change | $279,000-2.4%$90/sqft |
Source: Owner Report a problem | ||
| 3/16/2014 | Price change | $285,958+5.1%$93/sqft |
Source: Owner Report a problem | ||
| 2/20/2014 | Price change | $272,000-2.9%$88/sqft |
Source: Owner Report a problem | ||
| 12/26/2013 | Price change | $280,000-2.4%$91/sqft |
Source: Owner Report a problem | ||
| 12/6/2013 | Listed for sale | $287,000+6.3%$93/sqft |
Source: Owner Report a problem | ||
| 9/5/2013 | Listing removed | $270,000$87/sqft |
Source: America-at-Home Real Estate #13341410 Report a problem | ||
| 4/23/2013 | Listed for sale | $270,000$87/sqft |
Source: Owner Report a problem | ||
Public tax history
| Year | Property taxes | Tax assessment |
|---|---|---|
| 2025 | $4,991 +5.5% | $280,284 +3% |
| 2024 | $4,730 +5.9% | $272,120 +3% |
| 2023 | $4,466 +5.6% | $264,194 +3% |
| 2022 | $4,230 +2.4% | $256,499 +3% |
| 2021 | $4,130 +0.8% | $249,028 +3% |
| 2020 | $4,097 +2.8% | $241,775 +3% |
| 2019 | $3,986 +2% | $234,733 +3% |
| 2018 | $3,907 | $227,896 +3% |
| 2017 | $3,907 +7.5% | $221,258 +3% |
| 2016 | $3,636 | $214,814 +6.4% |
| 2015 | $3,636 +5.9% | $201,848 +3% |
| 2014 | $3,434 +9.5% | $195,970 +3% |
| 2013 | $3,137 +2.5% | $190,265 +3% |
| 2012 | $3,060 +2.8% | $184,725 +3% |
| 2011 | $2,977 +3.7% | $179,347 +3% |
| 2010 | $2,872 +1.7% | $174,125 +3% |
| 2009 | $2,824 +4.3% | $169,054 +3% |
| 2008 | $2,708 +2.4% | $164,129 +3% |
| 2007 | $2,645 +10.7% | $159,348 +3% |
| 2006 | $2,388 -2.5% | $154,707 +3% |
| 2005 | $2,450 +5.5% | $150,202 +3% |
| 2004 | $2,323 -6.3% | $145,827 +3% |
| 2003 | $2,478 +4.3% | $141,580 +3% |
| 2002 | $2,376 +4.1% | $137,457 +3% |
| 2001 | $2,283 +3.9% | $133,453 +3% |
| 2000 | $2,197 | $129,566 |
Find assessor info on the county website
Neighborhood: 97128
Nearby homes
- $525,8004 bd2 ba3.1k sqft1530 SW Cypress Ln, McMinnville, OR 97128Off Market

- $602,2006 bd3 ba2.7k sqft1612 SW Shirley Ann Dr, McMinnville, OR 97128Off Market
- $---- bd-- ba-- sqft1600 SW Shirley Ann Dr, McMinnville, OR 97128Off Market
- $442,5003 bd2 ba1.3k sqft1578 SW Shirley Ann Dr, McMinnville, OR 97128Off Market
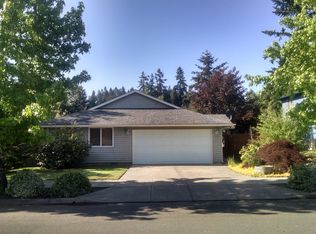
- $425,5003 bd2 ba1.3k sqft1564 SW Shirley Ann Dr, McMinnville, OR 97128Off Market
- $407,8003 bd2 ba1.1k sqft1552 SW Shirley Ann Dr, McMinnville, OR 97128Off Market
- $666,1002 bd1 ba2.9k sqft1550 SW Cypress Ln, McMinnville, OR 97128Off Market
- $411,7003 bd2 ba1.1k sqft1544 SW Shirley Ann Dr, McMinnville, OR 97128Off Market
Nearby schools
GreatSchools rating
- 4/10Columbus Elementary SchoolGrades: K-5Distance: 0.3 mi
- 8/10Duniway Middle SchoolGrades: 6-8Distance: 1.2 mi
- 9/10Mcminnville High SchoolGrades: 9-12Distance: 2.1 mi
Schools provided by the listing agent
- Elementary: Willamette
- Middle: Duniway
- High: Mcminnville
Source: RMLS (OR). This data may not be complete. We recommend contacting the local school district to confirm school assignments for this home.
Get a cash offer in 3 minutes
Find out how much your home could sell for in as little as 3 minutes with a no-obligation cash offer.
Estimated market value
$474,100
Get a cash offer in 3 minutes
Find out how much your home could sell for in as little as 3 minutes with a no-obligation cash offer.
Estimated market value
$474,100
- Oregon
- Yamhill County
- McMinnville
- 97128
- 1526 SW Cypress Ln
Nearby cities
Nearby zip codes
Other McMinnville Topics
