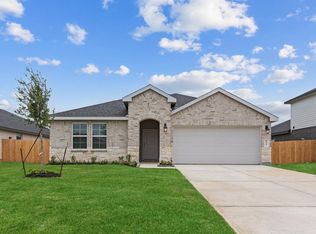
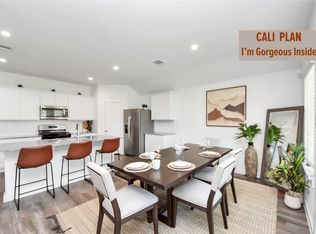
Discover the Gaven floor plan at Caldwell Crossing, a thoughtfully designed single-story brick home in Iowa Colony, Texas. With 1,778 sq. ft., four bedrooms, two bathrooms, and a 2-car garage, this home blends modern style with everyday convenience. A welcoming foyer leads to two secondary bedrooms with plush carpet, tall closets, and bright windows, plus a nearby full bathroom and linen closet. Inside, a utility room and third bedroom provide flexible space for a home office, playroom, or guest suite. The open-concept family room, dining area, and L-shaped kitchen create a bright, inviting space for gathering. The kitchen features stainless-steel appliances, vinyl flooring, a walk-in pantry, and a generous island with prep and seating space. At the back of the home, the private primary suite includes rear-facing windows, dual sinks, a tub/shower combination, separate toilet room, and large walk-in closet. A covered patio with overhead lighting completes the home for outdoor enjoyment.
New construction
$315,990
1526 Shimmering Ocean Way, Iowa Colony, TX 77583
4beds
1,780sqft
:
Get pre-qualified$2,301/mo
Single Family Residence
Built in 2026
6,969 Square Feet Lot
$-- Zestimate®
$178/sqft
$79/mo HOA
What's special
Plush carpetSingle-story brick homeWelcoming foyerStainless-steel appliancesRear-facing windowsDining areaBright windows
- 1 day |
- 47 |
- 3 |
Zillow last checked:
Listing updated:
Listed by:
Jonathan Woodruff TREC #0527229 346-512-4584,
D.R. Horton-Texas, LTD
Source: HAR,MLS#: 92336664
Facts & features
Interior
Bedrooms & bathrooms
- Bedrooms: 4
- Bathrooms: 2
- Full bathrooms: 2
Rooms
- Room types: Family Room, Utility Room
Primary bedroom
- Level: First
- Area: 208
- Dimensions: 16'x13'
Bedroom
- Level: First
- Area: 120
- Dimensions: 12'x10'
Bedroom
- Level: First
- Area: 120
- Dimensions: 12'x10'
Bedroom
- Level: First
- Area: 120
- Dimensions: 12'x10
Other
- Level: First
- Area: 90
- Dimensions: 10'x9'
Other
- Level: Second
- Area: 56
- Dimensions: 8'x7'
Utility room
- Level: First
- Area: 42
- Dimensions: 7'x6'
Heating
- Electric
Cooling
- Electric
Appliances
- Included: ENERGY STAR Qualified Appliances, Water Heater, Disposal, Gas Oven, Microwave, Gas Range, Dishwasher
- Laundry: Electric Dryer Hookup, Gas Dryer Hookup, Washer Hookup
Features
- Prewired for Alarm System
- Flooring: Carpet, Vinyl
- Windows: Insulated/Low-E windows
Interior area
- Total structure area: 1,780
- Total interior livable area: 1,780 sqft
Video & virtual tour
Property
Parking
- Total spaces: 2
- Parking features: Attached
- Attached garage spaces: 2
Features
- Stories: 1
- Patio & porch: Covered, Porch
- Fencing: Back Yard
Lot
- Size: 6,969 Square Feet
- Features: Back Yard, Corner Lot, Greenbelt, Subdivided, 0 Up To 1/4 Acre
Details
- Parcel number: 23734005017
Construction
Type & style
- Home type: SingleFamily
- Architectural style: Traditional
- Property subtype: Single Family Residence
Materials
- Spray Foam Insulation, Brick, Vinyl Siding
- Foundation: Slab
- Roof: Composition
Condition
- New construction: Yes
- Year built: 2026
Details
- Builder name: D.R. Horton
Utilities & green energy
- Water: Water District
Green energy
- Green verification: HERS Index Score
- Energy efficient items: Attic Vents, Thermostat, HVAC, Insulation
Community & HOA
Community
- Security: Prewired for Alarm System
- Subdivision: Caldwell Crossing
HOA
- Has HOA: Yes
- Amenities included: Park, Picnic Area, Playground, Pond, Pool
- HOA fee: $950 annually
Location
- Region: Iowa Colony
Financial & listing details
- Price per square foot: $178/sqft
- Date on market: 8/6/2026
- Listing terms: Cash,Conventional,FHA,Investor,VA Loan
Estimated market value
Not available
Estimated sales range
Not available
Not available
Price history
| Date | Event | Price |
|---|---|---|
| 8/6/2026 | Listed for sale | $315,990$178/sqft |
Source:  HAR #92336664 Report a problem HAR #92336664 Report a problem | ||
Public tax history
Tax history is unavailable.
Monthly payment
Est. payment
Payment breakdown
Explore the cost of this home by adjusting the details. Changes won't be saved.Climate risks
Neighborhood: 77583
Nearby schools
GreatSchools rating
- 7/10Bel Nafegar Sanchez Elementary SchoolGrades: PK-5Distance: 0.5 mi
- 6/10Iowa Colony Junior High SchoolGrades: 6-8Distance: 3.1 mi
- 7/10Iowa Colony High SchoolGrades: 9-12Distance: 2.9 mi
Schools provided by the listing agent
- Elementary: Sanchez Elementary School (Alvin)
- Middle: Iowa Colony Junior High
- High: Iowa Colony High School
Source: HAR. This data may not be complete. We recommend contacting the local school district to confirm school assignments for this home.
- $274,9903 bd2 ba1.4k sqft1518 Shimmering Ocean Way, Iowa Colony, TX 77583New Construction
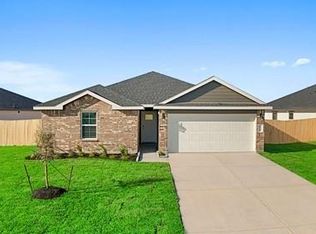
- $279,4903 bd2 ba1.4k sqft1519 Splashing Wave Dr, Iowa Colony, TX 77583Pending
- $298,2003 bd2 ba1.5k sqft1527 Shimmering Ocean Way, Iowa Colony, TX 77583Off Market
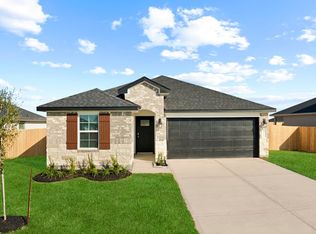
- $317,9904 bd2 ba1.7k sqft1514 Shimmering Ocean Way, Iowa Colony, TX 77583New Construction
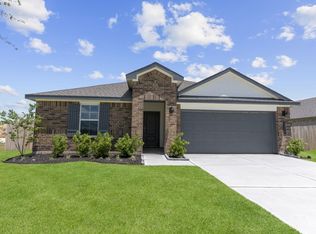
- $299,9904 bd2 ba1.7k sqft1515 Splashing Wave, Iowa Colony, TX 77583Pending
- $333,4904 bd3 ba2.3k sqft1519 Shimmering Ocean Way, Iowa Colony, TX 77583Pending
- $292,1003 bd2 ba1.4k sqft1707 Knox Hill Path, Iowa Colony, TX 77583Off Market
- $333,9904 bd3 ba2k sqft1703 Knox Hill Path, Iowa Colony, TX 77583New Construction
A local agent can set up tours, give advice and negotiate with sellers.
Similar homes
- $314,9904 bd2 ba1.7k sqft9019 Shady Cabana Way, Iowa Colony, TX 77583New Construction
 HAR
HAR - $359,9904 bd3 ba2.2k sqft1635 Knox Hill Path, Iowa Colony, TX 77583New Construction
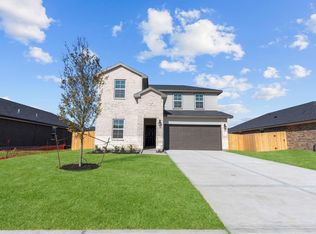 HAR
HAR - $346,9904 bd2 ba2k sqft1623 Knox Hill Path, Iowa Colony, TX 77583New Construction
 DR Horton
 - $309,5004 bd3 ba1.8k sqft1122 Desert Willow Dr, Rosharon, TX 77583For Sale
 MLS ID #45385419, Nina Patel, eXp Realty LLC. HAR
 - from $330,4904 bd2 ba1.7k sqftGaven Plan, Caldwell Crossing, Iowa Colony, TX 77583New ConstructionDR Horton
- from $349,9904 bd3 ba2k sqftHanna Plan, Caldwell Ranch, Iowa Colony, TX 77583New ConstructionDR Horton
- from $275,9903 bd2 ba1.4k sqftFrio Plan, Creekhaven, Rosharon, TX 77583New ConstructionCoventry Homes
- $299,8884 bd2 ba1.5k sqft13206 Hayden Peak Dr, Iowa Colony, TX 77583New ConstructionMLS ID #8235010, Sheena Coleman, NB Elite Realty. HAR
- $319,8883 bd2 ba1.8k sqft13210 NE Hayden Peak Dr NE, Iowa Colony, TX 77583New ConstructionMLS ID #3174978, Sheena Coleman, NB Elite Realty. HAR
- $298,4203 bd2 ba1.6k sqft13311 Hayden Peak Dr, Iowa Colony, TX 77583New ConstructionMLS ID #92196874, Nicoletta Barker, Keller Williams Signature. HAR
- $289,8884 bd2 ba1.6k sqft13218 Hayden Peak Dr, Iowa Colony, TX 77583New ConstructionMLS ID #19889026, Sheena Coleman, NB Elite Realty. HAR
- $336,9904 bd2 ba2k sqft1699 Zander Ct, Alvin, TX 77511New ConstructionMLS ID #68657110, Jonathan Woodruff, D.R. Horton-Texas, LTD. HAR
- $284,9903 bd2 ba1.4k sqft2914 Wind Cave Ln, Rosharon, TX 77583New ConstructionHAR
- from $353,9934 bd3 ba2.5k sqftRio Grande Plan, Creekhaven, Iowa Colony, TX 77583New ConstructionCastlerock Communities
- from $353,9904 bd3 ba2.5k sqftRio Grande Plan, Sierra Vista, Rosharon, TX 77583New ConstructionCastlerock Communities
- from $281,9903 bd2 ba1.4k sqftGray Plan, Creekhaven, Rosharon, TX 77583New ConstructionCoventry Homes
- $379,8004 bd3 ba1.9k sqft5043 Country Meadows Trl, Iowa Colony, TX 77583For SaleMLS ID #67078159, Thao Nguyen, eXp Realty LLC. HAR
- $389,8884 bd4 ba2.4k sqft13731 Olympic River Ln, Iowa Colony, TX 77583New ConstructionMLS ID #37663910, Sheena Coleman, NB Elite Realty. HAR
- $379,8884 bd4 ba2.1k sqft13738 Olympic River Ln, Iowa Colony, TX 77583New ConstructionMLS ID #81360919, Sheena Coleman, NB Elite Realty. HAR
- $299,9903 bd3 ba1.5k sqft2625 Afton Heights Way, Houston, TX 77051New ConstructionHAR
