Skip main navigation
Closed
  • Price Unknown

    1526 Short St, New Orleans, LA 70118

    4beds
    2,752sqft
    Single Family Residence
    Built in 1902
    3,600 Square Feet Lot
    $738,200 Zestimate®
    $--/sqft
    $4,311 Estimated rent

    Home value

    $738,200

    $657,000 - $827,000

    $4,311/mo

    Zestimate® history
    Loading
    Loading...

    Owner options

    List your home for rent

    $4,311/mo

    Rent Zestimate®

    Find your next renter with Zillow Rental Manager. Plus, with online applications, you can quickly screen prospective tenants – for free.

    Learn more

    $4,311/mo

    Rent Zestimate®

    Refinance and save

    Refinancing to a lower rate could help reduce your monthly payments and save thousands over the life of the loan.

    See today's rates

    Explore your selling options

    Work with a Zillow partner agent

    Leverage their expertise and Zillow's premium Showcase listings to get your home seen by more buyers.

    Get started

    List with your own agent

    Get your home in front of millions of buyers by listing it on Zillow.

    Learn how to do it

    Sell it yourself

    Take full control of how buyers see your home on Zillow by listing For Sale by Owner (FSBO).

    List your home

    What's special

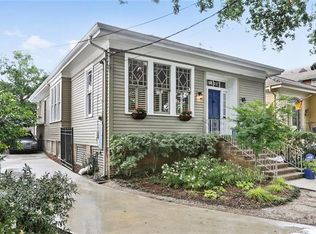
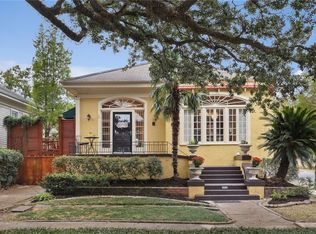
    Step into the perfect blend of historic charm and contemporary comfort with this beautifully updated early 20th century cottage turned camelback. Thoughtfully renovated and expanded in 2024 (with a brand-new roof!), this home maintains its classic character while offering the space and amenities today’s lifestyle demands. Inside, you'll find a variety of living spaces tailored for both relaxation and entertaining. The front entry welcomes you into a traditional formal living room, while a large sunken den—with a wood-burning fireplace, wet bar, and soaring wood-clapped ceilings—offers a cozy retreat. The rear sunroom, conditioned by a wall unit and not included in the living square footage, provides additional flexibility as a playroom or hobby space. Upstairs, a versatile sitting area offers a quiet nook for reading or study. The home’s main level features a reimagined layout, where two former bedrooms have been transformed into a spacious primary suite. This private retreat includes built-in bookshelves, a generous walk-in closet, and a luxurious en suite bathroom featuring a soaking tub, standing shower, and dual vanities. The updated kitchen boasts sleek countertops, modern appliances, and plenty of cabinet and pantry storage. Just off the kitchen are the formal dining room, a large laundry room with office space, and a standalone full bathroom. Upstairs, you’ll find three generously sized bedrooms. Two are joined by a shared en suite bath while the third bedroom functions beautifully as a private guest suite with its own bathroom. Outdoor living is equally inviting, with a covered front porch and a fenced and walled in backyard featuring a brick patio—perfect for intimate gatherings, weekend grilling, or a small garden. This home offers a rare combination of architectural charm, smart layout, and modern convenience. Don’t miss the chance to own a piece of history, thoughtfully updated for today.

    Zillow last checked:

    Listing updated:

    Listed by:

    Lane Washburn 504-909-0824,

    REVE, REALTORS

    Bought with:

    Sheri Thompson

    Berkshire Hathaway HomeServices Preferred, REALTOR

    Source: GSREIN,MLS#: 2510801MLS Logo

    Facts & features

    Interior

    Bedrooms & bathrooms
    • Bedrooms: 4
    • Bathrooms: 4
    • Full bathrooms: 4
    Primary bedroom
    • Description: Flooring: Wood
    • Level: First
    • Dimensions: 11'9" x 30'8"
    Bedroom
    • Description: Flooring: Engineered Hardwood
    • Level: Second
    Bedroom
    • Description: Flooring: Engineered Hardwood
    • Level: Second
    • Dimensions: 11'5" x 13'0"
    Bedroom
    • Description: Flooring: Engineered Hardwood
    • Level: Second
    • Dimensions: 12'3" x 12'8"
    Primary bathroom
    • Description: Flooring: Tile
    • Level: First
    • Dimensions: 6'6" x 20'8"
    Bathroom
    • Description: Flooring: Tile
    • Level: First
    • Dimensions: 8'1" x 9'8"
    Bathroom
    • Description: Flooring: Tile
    • Level: Second
    • Dimensions: 10'1" x 6'4"
    Bathroom
    • Description: Flooring: Tile
    • Level: Second
    • Dimensions: 5'1" x 7'11"
    Other
    • Description: Flooring: Wood
    • Level: First
    • Dimensions: 6'6" x 8'3"
    Den
    • Description: Flooring: Engineered Hardwood
    • Level: First
    • Dimensions: 21'11" x 19'5"
    Dining room
    • Description: Flooring: Wood
    • Level: First
    • Dimensions: 13'1" x 13'3"
    Kitchen
    • Description: Flooring: Wood
    • Level: First
    Laundry
    • Description: Flooring: Wood
    • Level: First
    • Dimensions: 10'6" x 7'10"
    Living room
    • Description: Flooring: Wood
    • Level: First
    • Dimensions: 12'0" x 14'11"
    Sunroom
    • Description: Flooring: Concrete,Painted/Stained
    • Level: First
    • Dimensions: 16'9" x 11'4"
    Heating
    • Central, Multiple Heating Units
    Cooling
    • Central Air, 2 Units
    Appliances
    • Included: Dryer, Dishwasher, Refrigerator, Washer
    • Laundry: Washer Hookup, Dryer Hookup
    Features
    • Ceiling Fan(s), Carbon Monoxide Detector, Stone Counters, Stainless Steel Appliances
    • Has fireplace: Yes
    • Fireplace features: Wood Burning
    Interior area
    • Total structure area: 3,046
    • Total interior livable area: 2,752 sqft

    Property

    Parking
    • Parking features: None
    Features
    • Levels: Two
    • Stories: 2
    • Patio & porch: Brick, Porch
    • Exterior features: Fence, Porch
    • Pool features: None
    Lot
    • Size: 3,600 sqft
    • Dimensions: 30' x 120'
    • Features: City Lot, Rectangular Lot
    Details
    • Parcel number: 716205112
    • Special conditions: None

    Construction

    Type & style
    • Home type: SingleFamily
    • Architectural style: Camelback
    • Property subtype: Single Family Residence
    Materials
    • HardiPlank Type, Wood Siding
    • Foundation: Raised
    • Roof: Asphalt,Shingle
    Condition
    • Excellent
    • Year built: 1902

    Utilities & green energy

    • Sewer: Public Sewer
    • Water: Public

    Community & neighborhood

    Security
    • Security features: Smoke Detector(s)
    Location
    • Region: New Orleans

    Price history

    DateEventPrice
    12/5/2025Sold--
    Source: GSREIN #2510801 Report a problem
    11/3/2025Contingent$742,500$270/sqft
    Source: GSREIN #2510801 Report a problem
    9/29/2025Price change$742,500-0.9%$270/sqft
    Source: GSREIN #2510801 Report a problem
    7/29/2025Price change$749,000-6.3%$272/sqft
    Source: GSREIN #2510801 Report a problem
    7/21/2025Listed for sale$799,000+59.8%$290/sqft
    Source: GSREIN #2510801 Report a problem
    10/16/2019Sold--
    Source: GSREIN #2197848 Report a problem
    8/20/2019Listing removed$2,800$1/sqft
    Source: LALLA Real Estate, LLC #2219223 Report a problem
    8/16/2019Listed for rent$2,800$1/sqft
    Source: LALLA Real Estate, LLC #2219223 Report a problem
    8/9/2019Listed for sale$500,000$182/sqft
    Source: LALLA Real Estate, LLC #2197848 Report a problem
    7/30/2019Pending sale$500,000$182/sqft
    Source: LALLA Real Estate, LLC #2197848 Report a problem
    7/24/2019Price change$500,000-3.7%$182/sqft
    Source: LALLA Real Estate, LLC #2197848 Report a problem
    6/7/2019Price change$519,000-3.7%$189/sqft
    Source: LALLA Real Estate, LLC #2197848 Report a problem
    5/15/2019Price change$539,000-1.8%$196/sqft
    Source: LALLA Real Estate, LLC #2197848 Report a problem
    4/13/2019Listed for sale$549,000$199/sqft
    Source: LALLA Real Estate, LLC #2197848 Report a problem
    8/4/2018Listing removed$2,800$1/sqft
    Source: LALLA Real Estate, LLC #2166854 Report a problem
    7/31/2018Listed for rent$2,800$1/sqft
    Source: LALLA Real Estate, LLC #2166854 Report a problem
    10/9/2015Sold--
    Source: Public Record Report a problem
    6/18/2010Sold--
    Source: Public Record Report a problem
    3/2/2004Sold--
    Source: Public Record Report a problem

    Public tax history

    YearProperty taxesTax assessment
    2026$7,139 $54,090
    2025$7,139 -1.5%$54,090
    2024$7,248 +9.5%$54,090 +15%
    2023$6,618 +4.4%$47,030 +4.4%
    2022$6,338 -6.4%$45,040 -4.2%
    2021$6,770 +8.5%$47,030 +9.6%
    2020$6,238 -3.8%$42,910
    2019$6,483 $42,910
    2018$6,483 $42,910
    2017$6,483 -1.9%$42,910 -10%
    2016$6,612 +7%$47,680 +38.8%
    2015$6,177 $34,360
    2014$6,177 +51.7%$34,360
    2013$4,072 $34,360 -7.5%
    2012-- $37,150
    2011-- $37,150 +20.6%
    2010-- $30,800
    2009-- $30,800
    2007-- $30,800 +84.4%
    2002-- $16,700
    2001-- $16,700
    2000-- $16,700

    Find assessor info on the county website

    Neighborhood: East Carollton

    Nearby schools

    GreatSchools rating
    Get a cash offer in 3 minutes
    Find out how much your home could sell for in as little as 3 minutes with a no-obligation cash offer.
    Estimated market value
    $738,200
    Get a cash offer in 3 minutes
    Find out how much your home could sell for in as little as 3 minutes with a no-obligation cash offer.
    Estimated market value
    $738,200