One-of-a-kind modern ranch that feels straight out of a design magazine. This fully reimagined 3BR/2BA brick home combines creative engineering with timeless craftsmanship. Inside, exposed beams soar over an open-concept living space anchored by a sleek concrete island, gas range, and retractable pass-through window that opens to a stunning two-tiered party deck. Custom cabinetry, dual sinks, and curated lighting make this kitchen an entertainer’s dream. The vaulted living room showcases a shiplap fireplace and built-in bar area with walnut counters and designer finishes. Primary suite with built-ins and an updated spa-style bath. Secondary bedroom features a custom bunk/study system, with the third bedroom ideal as an office. Outside, enjoy a flat, fenced .4-acre lot, detached 500+ sq. ft. workshop/garage, and front porch perfection under café lights. Every detail here was designed with intention. Rarely does a home like this hit the Charlotte market—prepare to fall in love.
Closed
$555,000
1526 Starbrook Dr, Charlotte, NC 28210
3beds
1,189sqft
Single Family Residence
Built in 1962
0.4 Acres Lot
$557,800 Zestimate®
$467/sqft
$2,174 Estimated rent
Home value
$557,800
$519,000 - $602,000
$2,174/mo
Zestimate® history
Owner options
List your home for rent
$2,174/mo
Rent Zestimate®
Find your next renter with Zillow Rental Manager. Plus, with online applications, you can quickly screen prospective tenants – for free.
$2,174/mo
Rent Zestimate®
Refinance and save
$3,367/mo
Est. payment
Refinancing to a lower rate could help reduce your monthly payments and save thousands over the life of the loan.
$3,367/mo
Est. payment
Explore your selling options
Work with a Zillow partner agent
Leverage their expertise and Zillow's premium Showcase listings to get your home seen by more buyers.
Get startedList with your own agent
Get your home in front of millions of buyers by listing it on Zillow.
Learn how to do itSell it yourself
Take full control of how buyers see your home on Zillow by listing For Sale by Owner (FSBO).
List your homeWhat's special
Shiplap fireplaceDesigner finishesCurated lightingFront porch perfectionStunning two-tiered party deckWalnut countersBuilt-in bar area
Zillow last checked:
Listing updated:
Listed by:
Marianne Shields 704-909-1200,
Shields Realty, Inc.
Bought with:
Kay Westmoreland
Howard Hanna Allen Tate Lake Wylie
Source: Canopy MLS as distributed by MLS GRID,MLS#: 4313953
Facts & features
Interior
Bedrooms & bathrooms
- Bedrooms: 3
- Bathrooms: 2
- Full bathrooms: 2
- Main level bedrooms: 3
Primary bedroom
- Level: Main
Kitchen
- Level: Main
Heating
- Central
Cooling
- Ceiling Fan(s), Central Air
Appliances
- Included: Convection Oven, Dishwasher, Disposal, Dryer, Gas Cooktop, Gas Water Heater, Ice Maker, Microwave, Oven, Refrigerator, Washer/Dryer
- Laundry: Common Area
Features
- Has basement: No
Interior area
- Total structure area: 1,189
- Total interior livable area: 1,189 sqft
- Finished area above ground: 1,189
- Finished area below ground: 0
Property
Parking
- Total spaces: 2
- Parking features: Detached Garage, Garage on Main Level
- Garage spaces: 2
Features
- Levels: One
- Stories: 1
Lot
- Size: 0.4 Acres
Details
- Parcel number: 17313331
- Zoning: N1-B
- Special conditions: Standard
Construction
Type & style
- Home type: SingleFamily
- Property subtype: Single Family Residence
Materials
- Brick Full
- Foundation: Crawl Space
Condition
- New construction: No
- Year built: 1962
Utilities & green energy
- Sewer: Public Sewer
- Water: City
Community & HOA
Community
- Subdivision: Starmount
Location
- Region: Charlotte
Financial & listing details
- Price per square foot: $467/sqft
- Tax assessed value: $426,600
- Annual tax amount: $3,446
- Date on market: 10/24/2025
- Cumulative days on market: 10 days
- Road surface type: Asphalt, Paved
Price history
| Date | Event | Price |
|---|---|---|
| 12/3/2025 | Sold | $555,000+0.9%$467/sqft |
Source:  Canopy MLS as distributed by MLS GRID #4313953 Report a problem Canopy MLS as distributed by MLS GRID #4313953 Report a problem | ||
| 10/24/2025 | Listed for sale | $550,000+39.2%$463/sqft |
Source: Canopy MLS as distributed by MLS GRID #4313953 Report a problem | ||
| 1/14/2021 | Sold | $395,000+6.8%$332/sqft |
Source: Canopy MLS as distributed by MLS GRID #3683015 Report a problem | ||
| 1/6/2021 | Contingent | $369,900$311/sqft |
Source: Canopy MLS as distributed by MLS GRID #3683015 Report a problem | ||
| 11/22/2020 | Pending sale | $369,900$311/sqft |
Source: Shields Realty, Inc #3683015 Report a problem | ||
| 11/20/2020 | Listed for sale | $369,900+100.8%$311/sqft |
Source: Shields Realty, Inc #3683015 Report a problem | ||
| 8/5/2016 | Sold | $184,250-3%$155/sqft |
Source: Canopy MLS as distributed by MLS GRID #3191929 Report a problem | ||
| 6/29/2016 | Listed for sale | $189,900+35.6%$160/sqft |
Source: Visual Tour #3191929 Report a problem | ||
| 3/20/2007 | Sold | $140,000+18.1%$118/sqft |
Source: Public Record Report a problem | ||
| 11/30/2001 | Sold | $118,500+3%$100/sqft |
Source: Public Record Report a problem | ||
| 7/29/1999 | Sold | $115,000$97/sqft |
Source: Public Record Report a problem | ||
Public tax history
| Year | Property taxes | Tax assessment |
|---|---|---|
| 2025 | $3,446 +1.8% | $426,600 |
| 2024 | $3,384 +3.5% | $426,600 |
| 2023 | $3,268 +22.4% | $426,600 +61.8% |
| 2022 | $2,669 +0.4% | $263,600 |
| 2021 | $2,658 +0.3% | $263,600 |
| 2020 | $2,651 +0.6% | $263,600 |
| 2019 | $2,635 +38.4% | $263,600 +89% |
| 2018 | $1,904 +2.4% | $139,500 |
| 2017 | $1,859 | $139,500 |
| 2016 | $1,859 | $139,500 |
| 2015 | $1,859 -6.4% | $139,500 -6.9% |
| 2014 | $1,986 | $149,800 |
| 2013 | -- | $149,800 -0.3% |
| 2012 | -- | $150,200 |
| 2011 | -- | $150,200 +25.3% |
| 2010 | -- | $119,900 |
| 2009 | -- | $119,900 |
| 2008 | -- | $119,900 |
| 2007 | -- | $119,900 |
| 2006 | -- | $119,900 |
| 2005 | -- | $119,900 |
| 2004 | -- | $119,900 |
| 2003 | -- | $119,900 +34% |
| 2002 | -- | $89,450 |
| 2001 | -- | $89,450 |
| 2000 | -- | $89,450 |
Find assessor info on the county website
Neighborhood: Starmount Forest
Nearby homes
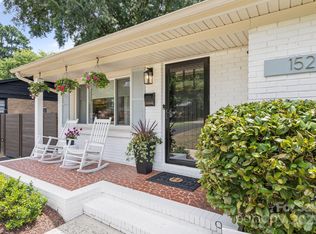
- $555,0003 bd2 ba1.4k sqft1520 Starbrook Dr, Charlotte, NC 28210Sold
- $603,6004 bd3 ba2.5k sqft1532 Starbrook Dr, Charlotte, NC 28210Off Market

- $515,0004 bd3 ba2.4k sqft1532A Starbrook Dr, Charlotte, NC 28210Off Market

- $434,4003 bd1 ba1.1k sqft1514 Starbrook Dr, Charlotte, NC 28210Off Market
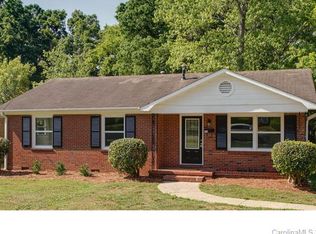
- $440,4003 bd2 ba1.8k sqft1538 Starbrook Dr, Charlotte, NC 28210Off Market
- $490,0003 bd2 ba1.1k sqft7211 Woodstream Dr, Charlotte, NC 28210Off Market
- $343,0003 bd1 ba1.1k sqft7201 Woodstream Dr, Charlotte, NC 28210Off Market
- $352,3003 bd1 ba1.1k sqft7135 Woodstream Dr, Charlotte, NC 28210Off Market
Nearby schools
GreatSchools rating
- 2/10Starmount Academy Of ExcellenceGrades: PK-5Distance: 0.2 mi
- 5/10Carmel MiddleGrades: 6-8Distance: 3.9 mi
- 5/10South Mecklenburg HighGrades: 9-12Distance: 2.1 mi
Schools provided by the listing agent
- Elementary: Starmount
- Middle: Carmel
- High: South Mecklenburg
Source: Canopy MLS as distributed by MLS GRID. This data may not be complete. We recommend contacting the local school district to confirm school assignments for this home.
Get a cash offer in 3 minutes
Find out how much your home could sell for in as little as 3 minutes with a no-obligation cash offer.
Estimated market value
$557,800
Get a cash offer in 3 minutes
Find out how much your home could sell for in as little as 3 minutes with a no-obligation cash offer.
Estimated market value
$557,800
- North Carolina
- Mecklenburg County
- Charlotte
- 28210
- Starmount Forest
- 1526 Starbrook Dr
Nearby cities
Nearby neighborhoods
Nearby zip codes
Other Charlotte Topics
