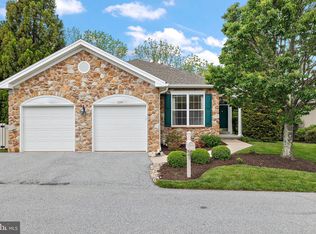
A beautiful Single, Danbury model, with private deck, mature landscaped lot, that has space for all your needs. As you enter this home, you will be surprised by the openness of the Foyer leading into the bright Living Room with its triple windows and gas Fireplace. The open Floor Plan flows into the spacious Dining Room. On the other side of the three-sided Fireplace is the Family Room that is open to the beautiful Kitchen with wood cabinets, granite counter tops, and a Breakfast Bar. The bright Sunroom has three walls of windows and 2 skylights to let the sunshine in and an exit that leads to the private Deck backing to Wooded area. The Main Level also has the Primary Bedroom Suite with walk-in closet and En-suite Bath with double sinks and large stall Shower. The Hall Bath is right outside the second Bedroom and the third Bedroom currently used as an Office. Walk thru the Laundry Room/Mud Room to the oversized 2 car Garage. The Lower Level walk-out has a finished Rec Room, Bedroom, Bonus Exercise/Craft Room, Full Bath as well as ample unfinished storage areas. Located in the serene, ACTIVE, Gated, 55+ community of Hersheys Mill with its lush Landscaping, walking trails, many activities and shopping right outside its West Gate.
This property is off market, which means it's not currently listed for sale or rent on Zillow. This may be different from what's available on other websites or public sources.