This exceptional contemporary mid-century modern home showcases exquisite custom built-ins by celebrated wood designer Orin Raphael, seamlessly blending artistry with everyday functionality. A sprawling floor plan offers effortless flow and generous living spaces, ideal for both grand entertaining and comfortable daily living. The gourmet kitchen is a true culinary enthusiasts dream, appointed with a Viking range, double ovens and Sub-Zero refrigerator. Adjacent living areas are warm and inviting, with the stylish den featuring a gas fireplace adorned with hand-created artisan tiles by Nancy Dudchenko, adding a one-of-a-kind design statement. The lower level offers a private in-law suite, perfect for extended family and guests. Included in the sale is a separately deeded one acre lot, providing exceptional outdoor space or investment opportunity.
Sold for $400,000
$400,000
1526 Vermont Ave, McKeesport, PA 15131
4beds
2,779sqft
Single Family Residence
Built in 1967
0.37 Acres Lot
$409,000 Zestimate®
$144/sqft
$2,999 Estimated rent
Home value
$409,000
$389,000 - $434,000
$2,999/mo
Zestimate® history
Owner options
List your home for rent
$2,999/mo
Rent Zestimate®
Find your next renter with Zillow Rental Manager. Plus, with online applications, you can quickly screen prospective tenants – for free.
$2,999/mo
Rent Zestimate®
Refinance and save
$2,686/mo
Est. payment
Refinancing to a lower rate could help reduce your monthly payments and save thousands over the life of the loan.
$2,686/mo
Est. payment
Explore your selling options
Work with a Zillow partner agent
Leverage their expertise and Zillow's premium Showcase listings to get your home seen by more buyers.
Get startedList with your own agent
Get your home in front of millions of buyers by listing it on Zillow.
Learn how to do itSell it yourself
Take full control of how buyers see your home on Zillow by listing For Sale by Owner (FSBO).
List your homeWhat's special
Viking rangeExceptional outdoor spaceSub-zero refrigeratorDouble ovensSprawling floor planGourmet kitchen
Zillow last checked:
Listing updated:
Listed by:
Tara Kite 412-751-2200,
HOWARD HANNA WILSON BAUM REAL ESTATE
Bought with:
Tara Kite
HOWARD HANNA WILSON BAUM REAL ESTATE
Source: WPMLS,MLS#: 1735526 Originating MLS: West Penn Multi-List
Originating MLS: West Penn Multi-ListFacts & features
Interior
Bedrooms & bathrooms
- Bedrooms: 4
- Bathrooms: 5
- Full bathrooms: 3
- 1/2 bathrooms: 2
Primary bedroom
- Level: Upper
- Dimensions: 24x19
Bedroom 2
- Level: Upper
- Dimensions: 14x10
Bedroom 3
- Level: Upper
- Dimensions: 11x10
Bedroom 4
- Level: Lower
- Dimensions: 22x11
Den
- Level: Main
- Dimensions: 14x11
Dining room
- Level: Main
- Dimensions: 13x11
Family room
- Level: Main
- Dimensions: 14x13
Game room
- Level: Lower
- Dimensions: 13x25
Kitchen
- Level: Main
- Dimensions: 22x11
Living room
- Level: Main
- Dimensions: 25x14
Heating
- Forced Air, Gas
Cooling
- Central Air
Appliances
- Included: Some Electric Appliances, Some Gas Appliances, Dryer, Dishwasher, Microwave, Refrigerator, Stove, Trash Compactor, Washer
Features
- Kitchen Island
- Flooring: Carpet, Ceramic Tile, Hardwood
- Basement: Full,Walk-Out Access
- Number of fireplaces: 1
- Fireplace features: Gas
Interior area
- Total structure area: 2,779
- Total interior livable area: 2,779 sqft
Property
Parking
- Total spaces: 2
- Parking features: Built In, Garage Door Opener
- Has attached garage: Yes
Features
- Levels: Two
- Stories: 2
Lot
- Size: 0.37 Acres
- Dimensions: 0.3656
Details
- Parcel number: 0550J00154000000
Construction
Type & style
- Home type: SingleFamily
- Architectural style: Contemporary,Two Story
- Property subtype: Single Family Residence
Materials
- Brick
- Roof: Built-Up
Condition
- Resale
- Year built: 1967
Utilities & green energy
- Sewer: Public Sewer
- Water: Public
Community & HOA
Location
- Region: Mckeesport
Financial & listing details
- Price per square foot: $144/sqft
- Tax assessed value: $212,000
- Annual tax amount: $7,060
- Date on market: 1/1/2026
Price history
| Date | Event | Price |
|---|---|---|
| 3/3/2026 | Sold | $400,000+3.9%$144/sqft |
Source:  WPMLS #1735526 Report a problem WPMLS #1735526 Report a problem | ||
| 1/28/2026 | Pending sale | $385,000$139/sqft |
Source: WPMLS #1735526 Report a problem | ||
| 1/3/2026 | Contingent | $385,000$139/sqft |
Source: WPMLS #1735526 Report a problem | ||
| 1/1/2026 | Listed for sale | $385,000$139/sqft |
Source: WPMLS #1735526 Report a problem | ||
Public tax history
| Year | Property taxes | Tax assessment |
|---|---|---|
| 2025 | $7,035 +4.5% | $194,000 |
| 2024 | $6,730 +633.4% | $194,000 |
| 2023 | $918 | $194,000 |
| 2022 | $918 | $194,000 |
| 2021 | $918 +2% | $194,000 |
| 2020 | $899 -2% | $194,000 |
| 2019 | $918 -83.4% | $194,000 |
| 2018 | $5,531 +1.4% | $194,000 |
| 2017 | $5,457 +494.7% | $194,000 |
| 2016 | $918 -81.1% | $194,000 |
| 2015 | $4,867 | $194,000 |
| 2014 | -- | $194,000 -1.5% |
| 2013 | -- | $197,000 +53.8% |
| 2012 | -- | $128,100 |
| 2011 | -- | $128,100 |
| 2010 | -- | $128,100 |
| 2009 | -- | $128,100 |
| 2008 | -- | $128,100 |
| 2007 | -- | $128,100 |
| 2006 | -- | $128,100 |
| 2005 | -- | $128,100 |
| 2004 | -- | $128,100 -10.5% |
| 2003 | -- | $143,100 |
| 2002 | -- | $143,100 |
Find assessor info on the county website
Neighborhood: 15131
Nearby homes
- $5,000-- bd-- ba-- sqft1526 Vermont Ave, White oak, PA 15131Sold
- $181,1003 bd1 ba1.2k sqft1530 Vermont Ave, White Oak, PA 15131Off Market
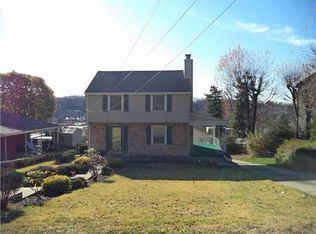
- $174,0003 bd1 ba962 sqft1522 Vermont Ave, White Oak, PA 15131Off Market
- $214,4003 bd2 ba1.6k sqft1521 California Ave, White Oak, PA 15131Off Market
- $226,5003 bd2 ba1.1k sqft1534 Vermont Ave, White Oak, PA 15131Off Market
- $154,1002 bd1 ba1.2k sqft1523 California Ave, White Oak, PA 15131Off Market
- $222,2003 bd2 ba1.6k sqft1525 California Ave, White Oak, PA 15131Off Market
- $174,5002 bd2 ba900 sqft1538 Vermont Ave, White Oak, PA 15131Off Market
Nearby schools
GreatSchools rating
- 3/10Francis McClure Elementary SchoolGrades: K-5Distance: 0.3 mi
- 3/10Founders Hall SchoolGrades: 6-8Distance: 1.1 mi
- 3/10McKeesport Area Senior High SchoolGrades: 9-12Distance: 1 mi
Schools provided by the listing agent
- District: McKeesport Area
Source: WPMLS. This data may not be complete. We recommend contacting the local school district to confirm school assignments for this home.


Get pre-qualified for a loan
At Zillow Home Loans, we can pre-qualify you in as little as 5 minutes with no impact to your credit score.An equal housing lender. NMLS #10287.
- Pennsylvania
- Allegheny County
- White Oak
- 15131
- 1526 Vermont Ave
Nearby cities
Nearby zip codes
Other White Oak Topics
