Modern elegance nestled amongst mature oaks that gives serene privacy to this luxury home. The gourmet kitchen offers plentiful counter space for entertaining and storage space for all your gourmet cooking gadgets. This Chef's kitchen includes Thermador appliances, large farmhouse sink, upper/lower cabinet lighting and spacious walk in pantry. View the wildlife from the Owner's retreat through picture windows, and enjoy the oversized walk in shower and two large walk in closets to hold your wardrobe. Whole house generator (Generac) with a dedicated 500 gal propane tank to assure you and your appliances are never without comfort and power. 1,000 square foot Workshop with 2 overhead doors for your tinkering creativity or parking extra vehicles. Stunning view of the tree lined backyard oasis from the back patio...such privacy is hard to find! Vintage Oaks is more than a friendly community, it's a lifestyle filled with amenities...Fitness Center and group fitness classes, several pools, a lazy river, sports courts, wine room for gatherings, 4th of July Fireworks, several Concerts in the park with Food Trucks and much more. San Antonio, Austin and Winerys are close enough for day trip fun. Come enjoy this luxury home and be a part of Vintage Oaks @ the Vineyards!
Sold
Price Unknown
1526 VINTAGE WAY, New Braunfels, TX 78132
3beds
3,463sqft
Single Family Residence
Built in 2016
1.54 Acres Lot
$1,009,300 Zestimate®
$--/sqft
$4,467 Estimated rent
Home value
$1,009,300
$949,000 - $1.07M
$4,467/mo
Zestimate® history
Owner options
List your home for rent
$4,467/mo
Rent Zestimate®
Find your next renter with Zillow Rental Manager. Plus, with online applications, you can quickly screen prospective tenants – for free.
$4,467/mo
Rent Zestimate®
Refinance and save
$750/mo
Est. payment
Refinancing to a lower rate could help reduce your monthly payments and save thousands over the life of the loan.
$750/mo
Est. payment
Explore your selling options
Work with a Zillow partner agent
Leverage their expertise and Zillow's premium Showcase listings to get your home seen by more buyers.
Get startedList with your own agent
Get your home in front of millions of buyers by listing it on Zillow.
Learn how to do itSell it yourself
Take full control of how buyers see your home on Zillow by listing For Sale by Owner (FSBO).
List your homeWhat's special
Picture windowsLarge farmhouse sinkGourmet kitchenThermador appliancesMature oaks
Zillow last checked:
Listing updated:
Listed by:
Holly Gottschalt TREC #535610 (210) 883-4399,
EXIT Realty Advisors
Source: LERA MLS,MLS#: 1816426
Facts & features
Interior
Bedrooms & bathrooms
- Bedrooms: 3
- Bathrooms: 3
- Full bathrooms: 2
- 1/2 bathrooms: 1
Primary bedroom
- Features: Walk-In Closet(s), Multi-Closets, Ceiling Fan(s), Full Bath
- Area: 320
- Dimensions: 20 x 16
Bedroom 2
- Area: 182
- Dimensions: 14 x 13
Bedroom 3
- Area: 169
- Dimensions: 13 x 13
Primary bathroom
- Features: Shower Only, Double Vanity
- Area: 130
- Dimensions: 13 x 10
Dining room
- Area: 156
- Dimensions: 13 x 12
Kitchen
- Area: 352
- Dimensions: 22 x 16
Living room
- Area: 378
- Dimensions: 21 x 18
Office
- Area: 156
- Dimensions: 13 x 12
Heating
- Central, Propane Owned
Cooling
- Ceiling Fan(s), Central Air
Appliances
- Included: Built-In Oven, Microwave, Range, Gas Cooktop, Refrigerator, Disposal, Dishwasher, Plumbed For Ice Maker, Water Softener Owned, Gas Water Heater, Plumb for Water Softener, Double Oven, Propane Water Heater
- Laundry: Main Level, Laundry Room, Washer Hookup, Dryer Connection
Features
- One Living Area, Liv/Din Combo, Eat-in Kitchen, Kitchen Island, Pantry, Study/Library, Media Room, Shop, Utility Room Inside, High Ceilings, Open Floorplan, High Speed Internet, Telephone, Walk-In Closet(s), Master Downstairs, Ceiling Fan(s), Chandelier, Solid Counter Tops, Programmable Thermostat
- Flooring: Carpet, Ceramic Tile, Wood
- Windows: Double Pane Windows, Low Emissivity Windows, Window Coverings
- Has basement: No
- Attic: Pull Down Storage,Partially Floored,Pull Down Stairs
- Number of fireplaces: 1
- Fireplace features: Living Room
Interior area
- Total structure area: 3,463
- Total interior livable area: 3,463 sqft
Property
Parking
- Total spaces: 3
- Parking features: Three Car Garage, Garage Door Opener
- Garage spaces: 3
Features
- Levels: One
- Stories: 1
- Patio & porch: Covered
- Exterior features: Sprinkler System, Rain Gutters, Lighting
- Pool features: None, Community
- Fencing: Wrought Iron
Lot
- Size: 1.54 Acres
- Features: Sloped
- Residential vegetation: Mature Trees, Mature Trees (ext feat)
Details
- Additional structures: Workshop
- Parcel number: 560163045700
Construction
Type & style
- Home type: SingleFamily
- Architectural style: Contemporary
- Property subtype: Single Family Residence
Materials
- 4 Sides Masonry, Stone, Stucco, Foam Insulation
- Foundation: Slab
- Roof: Metal
Condition
- Pre-Owned
- New construction: No
- Year built: 2016
Details
- Builder name: SITTERLE
Utilities & green energy
- Electric: NBU
- Sewer: Septic
- Water: Texas Water
- Utilities for property: Cable Available, Private Garbage Service
Green energy
- Water conservation: Water-Smart Landscaping, Water Recycling
Community & HOA
Community
- Features: Tennis Court(s), Clubhouse, Playground, Jogging Trails, Sports Court, Bike Trails, Basketball Court, Volleyball Court, Cluster Mail Box, School Bus
- Security: Smoke Detector(s), Security System Owned
- Subdivision: Vintage Oaks At The Vineyard
HOA
- Has HOA: Yes
- HOA fee: $750 annually
- HOA name: VINTAGE OAKS PROPERTY OWNERS ASSOCIATION
Location
- Region: New Braunfels
Financial & listing details
- Tax assessed value: $987,730
- Annual tax amount: $7,682
- Date on market: 9/11/2025
- Cumulative days on market: 14 days
- Listing terms: Conventional,FHA,VA Loan,Cash
Price history
| Date | Event | Price |
|---|---|---|
| 11/22/2024 | Sold | -- |
Source:  LERA MLS #1816426 Report a problem LERA MLS #1816426 Report a problem | ||
| 10/29/2024 | Pending sale | $1,037,000$299/sqft |
Source: LERA MLS #1816426 Report a problem | ||
| 10/22/2024 | Contingent | $1,037,000$299/sqft |
Source: LERA MLS #1816426 Report a problem | ||
| 10/15/2024 | Listed for sale | $1,037,000+148.7%$299/sqft |
Source: LERA MLS #1816426 Report a problem | ||
| 5/25/2015 | Listing removed | $417,000$120/sqft |
Source: HSA Real Estate, LLC #1060737 Report a problem | ||
| 9/7/2014 | Price change | $417,000+541.5%$120/sqft |
Source: House San Antonio RE, LLC #1060737 Report a problem | ||
| 9/5/2014 | Price change | $65,000-84.4%$19/sqft |
Source: House San Antonio RE, LLC #1060737 Report a problem | ||
| 8/8/2014 | Price change | $417,000+541.5%$120/sqft |
Source: House San Antonio RE, LLC #1060737 Report a problem | ||
| 8/6/2014 | Price change | $65,000-84.4%$19/sqft |
Source: House San Antonio RE, LLC #1060737 Report a problem | ||
| 7/9/2014 | Price change | $417,000+541.5%$120/sqft |
Source: House San Antonio RE, LLC #1060737 Report a problem | ||
| 7/7/2014 | Price change | $65,000-84.4%$19/sqft |
Source: House San Antonio RE, LLC #1060737 Report a problem | ||
| 6/9/2014 | Price change | $417,000+541.5%$120/sqft |
Source: House San Antonio RE, LLC #1060737 Report a problem | ||
| 3/11/2014 | Listed for sale | $65,000$19/sqft |
Source: Vflyer Homes #1044924 Report a problem | ||
| 12/25/2013 | Listing removed | $65,000$19/sqft |
Source: House San Antonio RE, LLC #959331 Report a problem | ||
| 7/18/2013 | Price change | $65,000-7.1%$19/sqft |
Source: House San Antonio RE, LLC #959331 Report a problem | ||
| 8/3/2012 | Listed for sale | $70,000+2.9%$20/sqft |
Source: House San Antonio RE, LLC #959331 Report a problem | ||
| 2/2/2012 | Listing removed | $68,000$20/sqft |
Source: House San Antonio RE, LLC #826341 Report a problem | ||
| 8/28/2010 | Price change | $68,000-2.9%$20/sqft |
Source: Keller Williams Legacy #826341 Report a problem | ||
| 7/13/2010 | Price change | $70,000-6.7%$20/sqft |
Source: Keller Williams San Antonio #826341 Report a problem | ||
| 3/16/2010 | Listed for sale | $75,000$22/sqft |
Source: Vflyer #826341 Report a problem | ||
Public tax history
| Year | Property taxes | Tax assessment |
|---|---|---|
| 2025 | $10,582 +21.1% | $987,730 +17.1% |
| 2024 | $8,736 +13.7% | $843,695 +10% |
| 2023 | $7,682 -8.4% | $766,995 +10% |
| 2022 | $8,391 -6.4% | $697,268 +10% |
| 2021 | $8,967 +10.1% | $633,880 +9.6% |
| 2020 | $8,148 -3.5% | $578,370 +0.1% |
| 2019 | $8,442 +5.3% | $577,820 +7.6% |
| 2018 | $8,020 | $537,220 +0.1% |
| 2017 | -- | $536,800 +700.5% |
| 2016 | $1,256 +8% | $67,060 +8% |
| 2015 | $1,163 | $62,090 |
| 2014 | $1,163 | $62,090 |
| 2008 | -- | -- |
Find assessor info on the county website
Neighborhood: 78132
Nearby homes
- $--4 bd5 ba4.4k sqft1522 Vintage Way, New Braunfels, TX 78132Sold
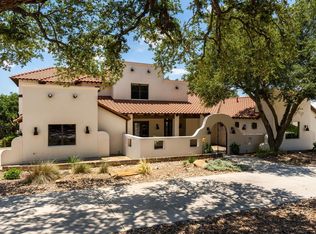
- $1,136,7005 bd3 ba3.6k sqft1534 Vintage Way, New Braunfels, TX 78132Off Market
- $830,2004 bd4 ba3.3k sqft1321 Bordeaux Ln, New Braunfels, TX 78132Off Market
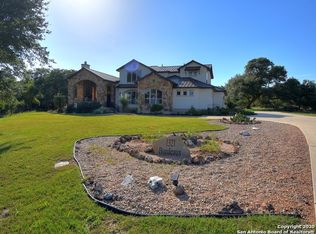
- $880,9004 bd4 ba3.3k sqft1321 Bordeaux, New Braunfels, TX 78132Off Market

- $930,5004 bd4 ba3.5k sqft1518 Vintage Way, New Braunfels, TX 78132Off Market
- $1,119,0005 bd5 ba5.6k sqft1010 Blend Way, New Braunfels, TX 78132Off Market
- $26,550-- bd-- ba-- sqft1515 Vintage Way, New Braunfels, TX 78132Off Market
- $1,090,5004 bd4 ba3.5k sqft1540 Vintage Way, New Braunfels, TX 78132Off Market
Nearby schools
GreatSchools rating
- 10/10Bill Brown Elementary SchoolGrades: PK-5Distance: 10.1 mi
- 9/10Smithson Valley Middle SchoolGrades: 6-8Distance: 6 mi
- 8/10Smithson Valley High SchoolGrades: 9-12Distance: 6.2 mi
Schools provided by the listing agent
- Elementary: Bill Brown
- Middle: Smithson Valley
- High: Smithson Valley
- District: Comal
Source: LERA MLS. This data may not be complete. We recommend contacting the local school district to confirm school assignments for this home.
Get a cash offer in 3 minutes
Find out how much your home could sell for in as little as 3 minutes with a no-obligation cash offer.
Estimated market value
$1,009,300
Get a cash offer in 3 minutes
Find out how much your home could sell for in as little as 3 minutes with a no-obligation cash offer.
Estimated market value
$1,009,300
- Texas
- Comal County
- New Braunfels
- 78132
- 1526 VINTAGE WAY
Nearby cities
Nearby neighborhoods
Nearby zip codes
Other New Braunfels Topics
