Discover this beautifully maintained two-story Folk Victorian-style home in a private gated enclave in the Heights. A gated entry opens to a shared space, offering additional room to relax and enjoy Inner Loop living. An inviting front porch, approximately 10' ceilings, abundant natural light, and hardwood floors throughout the main living areas, staircase, and second floor create a warm, timeless feel. The open floor plan features a dual-sided fireplace and island kitchen with granite countertops, stainless appliances, gas cooktop, pantry, and breakfast bar. The spacious primary suite includes a remodeled bath with dual vanities, soaking tub, and seamless glass walk-in shower. Additional updates include plantation shutters, smart switches/outlets, custom back door, whole-home water filtration, sprinkler system, French drains, termite bait system, and freshly repainted HOA fence. Minutes from Downtown, Memorial Park, dining, shopping, and major freeways. Never Flooded. Tour Today!
For sale
$725,000
1526 W 25th St Unit A, Houston, TX 77008
3beds
2,499sqft
:
Get pre-qualified$5,162/mo
Single Family Residence
Built in 2002
4,408 Square Feet Lot
$-- Zestimate®
$290/sqft
$33/mo HOA
What's special
Dual-sided fireplaceOpen floor planAbundant natural lightStainless appliancesSoaking tubGated entryFreshly repainted hoa fence
- 7 hours |
- 105 |
- 1 |
Zillow last checked:
Listing updated:
Listed by:
Tracy Henderson TREC #0404967 832-221-8128,
THE Realty Partnership, LLC,
Ginger Brown TREC #0202166 281-793-1132,
THE Realty Partnership, LLC
Source: HAR,MLS#: 71887640
Facts & features
Interior
Bedrooms & bathrooms
- Bedrooms: 3
- Bathrooms: 3
- Full bathrooms: 2
- 1/2 bathrooms: 1
Rooms
- Room types: Utility Room
Primary bathroom
- Features: Primary Bath: Double Sinks, Primary Bath: Separate Shower, Primary Bath: Soaking Tub, Secondary Bath(s): Tub/Shower Combo, Vanity Area
Kitchen
- Features: Pantry
Heating
- Electric, Natural Gas
Cooling
- Ceiling Fan(s), Electric
Appliances
- Included: Disposal, Dryer, Refrigerator, Washer, Gas Oven, Microwave, Gas Cooktop, Dishwasher
- Laundry: Electric Dryer Hookup, Washer Hookup
Features
- Crown Molding, High Ceilings, All Bedrooms Up, Primary Bed - 2nd Floor, Walk-In Closet(s)
- Flooring: Carpet, Tile, Wood
- Windows: Shutters, Window Coverings
- Number of fireplaces: 1
- Fireplace features: Gas Log
Interior area
- Total structure area: 2,499
- Total interior livable area: 2,499 sqft
Property
Parking
- Total spaces: 2
- Parking features: Electric Gate, Detached, Garage Door Opener
- Garage spaces: 2
Features
- Stories: 2
- Patio & porch: Patio/Deck, Porch
- Exterior features: Sprinkler System
- Fencing: Back Yard,Full
Lot
- Size: 4,408 Square Feet
- Features: Back Yard, Subdivided, 0 Up To 1/4 Acre
Details
- Parcel number: 1218750010004
Construction
Type & style
- Home type: SingleFamily
- Architectural style: Traditional,Victorian
- Property subtype: Single Family Residence
Materials
- Cement Siding
- Foundation: Block & Beam
- Roof: Composition
Condition
- New construction: No
- Year built: 2002
Details
- Builder name: Parkwood Builders
Utilities & green energy
- Sewer: Public Sewer
- Water: Public
Green energy
- Energy efficient items: Thermostat
Community & HOA
Community
- Subdivision: Shady Acres Landing Sec 03
HOA
- Has HOA: Yes
- Amenities included: Controlled Access
- HOA fee: $400 annually
Location
- Region: Houston
Financial & listing details
- Price per square foot: $290/sqft
- Annual tax amount: $11,857
- Date on market: 7/23/2026
- Listing terms: Cash,Conventional,FHA,VA Loan
- Ownership: Full Ownership
- Road surface type: Asphalt, Curbs
Estimated market value
Not available
Estimated sales range
Not available
Not available
Price history
| Date | Event | Price |
|---|---|---|
| 7/23/2026 | Listed for sale | $725,000$290/sqft |
Source:  HAR #71887640 Report a problem HAR #71887640 Report a problem | ||
Public tax history
Tax history is unavailable.
Monthly payment
Est. payment
Payment breakdown
Explore the cost of this home by adjusting the details. Changes won't be saved.Climate risks
Neighborhood: Greater Heights
Nearby schools
GreatSchools rating
- 9/10Sinclair Elementary SchoolGrades: PK-5Distance: 1 mi
- 8/10Hamilton Middle SchoolGrades: 6-8Distance: 1.8 mi
- 5/10Waltrip High SchoolGrades: 9-12Distance: 0.7 mi
Schools provided by the listing agent
- Elementary: Sinclair Elementary School (Houston)
- Middle: Hamilton Middle School (Houston)
- High: Waltrip High School
Source: HAR. This data may not be complete. We recommend contacting the local school district to confirm school assignments for this home.
- $573,4003 bd2 ba2.4k sqft1526 W 25th St, Houston, TX 77008Off Market
- $632,7003 bd3 ba2.4k sqft1526 W 25th St, Houston, TX 77008Off Market
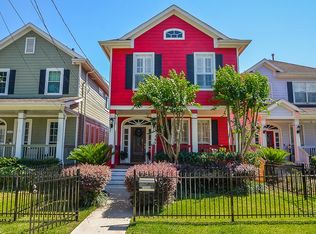
- $---- bd-- ba-- sqft1526 W 25th St UNIT B, Houston, TX 77008Off Market
- $621,1001 bd1 ba650 sqft1528 W 25th St, Houston, TX 77008Off Market

- $611,8003 bd2 ba1.9k sqft1528 W 25th St UNIT B, Houston, TX 77008Off Market
- $621,9003 bd3 ba2.4k sqft1524 W 25th St, Houston, TX 77008Off Market
- $648,200-- bd-- ba-- sqft1528 W 25th St UNIT A, Houston, TX 77008Off Market
- $337,9003 bd2 ba1.3k sqft1530 W 25th St UNIT B, Houston, TX 77008Off Market
A local agent can set up tours, give advice and negotiate with sellers.
A local lender can help you make sure your offer is ready when you are.
Similar homes
- $739,0003 bd3 ba1.7k sqft1818 Watercrest Dr, Houston, TX 77008For Sale
 MLS ID #45068569, Saad Siddiqui, 5th Stream Realty. HAR
 - $460,0003 bd3 ba2.2k sqft2308 Couch St, Houston, TX 77008For Sale
 MLS ID #16901459, Lance Loken, Keller Williams Platinum. HAR
 - $766,0003 bd3 ba2.7k sqft1330 W 25th St Unit C, Houston, TX 77008For Sale
 MLS ID #95330882, Anne Vastakis, Compass RE Texas, LLC - The Heights. HAR
 - $519,0003 bd4 ba2.1k sqft2601 Bevis St Unit E, Houston, TX 77008For Sale
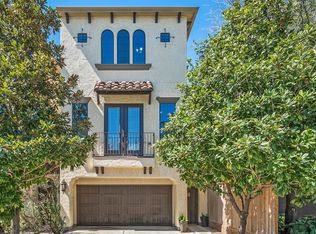 MLS ID #37979611, Virginia Ledwell, Led Well Realty. HAR
 - $725,0004 bd4 ba3.1k sqft1907 W 25th St, Houston, TX 77008For SaleMLS ID #88409358, Javon Henderson, Nan & Company Properties - Corporate Office (Heights). HAR
- $665,0003 bd3 ba2.5k sqft1111 W 26th St, Houston, TX 77008For SaleMLS ID #12852823, Sal Gill, Houstonian Properties. HAR
- $460,0003 bd4 ba2.3k sqft1244 W 23rd St, Houston, TX 77008For SaleMLS ID #29816952, Eileen Hartman, Compass RE Texas, LLC - The Heights. HAR
- $749,9003 bd4 ba3.1k sqft1202 W 25th St, Houston, TX 77008For SaleMLS ID #27183200, Avi Sheleg, Compass RE Texas, LLC - Houston. HAR
- $749,9003 bd4 ba2.5k sqft1822 W 23rd St, Houston, TX 77008New ConstructionMLS ID #98009765, Oron Peer, Mira Properties. HAR
- $749,0003 bd3 ba2.2k sqft1815 Droxford Dr, Houston, TX 77008For SaleMLS ID #50084804, Kelsey Davenport, The Realty Influence. HAR
- $649,0003 bd3 ba2.1k sqft1714 Droxford Dr, Houston, TX 77008For SaleMLS ID #81038851, J. Carter Breed, NewTrust Real Estate. HAR
- $685,0003 bd4 ba3.2k sqft1416 W 21st St, Houston, TX 77008For SaleMLS ID #98065854, Maelia Davis, The Agency Austin, LLC. HAR
- $400,0003 bd4 ba1.9k sqft1036 W 24th St, Houston, TX 77008For SaleMLS ID #64132692, Maria Aranda-Schwob, Real Broker, LLC. HAR
- $479,0003 bd4 ba2k sqft1629 W 23rd St, Houston, TX 77008For SaleMLS ID #7283873, Cathy Stubbs, Keller Williams Realty Southwest. HAR
- $700,0003 bd4 ba3k sqft2624 Fountain Key Blvd, Houston, TX 77008For SaleMLS ID #60835413, Michelle Hinton, Compass RE Texas, LLC - Memorial. HAR
- $649,9003 bd4 ba2.1k sqft1824 W 23rd St, Houston, TX 77008New ConstructionMLS ID #38910560, Oron Peer, Mira Properties. HAR
- $570,0003 bd4 ba2.4k sqft1621 W 23rd St Unit C, Houston, TX 77008For SaleMLS ID #87864846, Mel Reyna, The Reyna Group. HAR
- $585,0003 bd5 ba2.9k sqft1821 W 24th St, Houston, TX 77008For SaleMLS ID #59457679, George Merrill II, Berkshire Hathaway HomeServices Premier Properties. HAR
- $578,0003 bd4 ba3k sqft1340 W 25th St, Houston, TX 77008For SaleMLS ID #41418709, Honey Dunlap, Honey & Company Realty. HAR
- $549,0003 bd4 ba2k sqft1424 W 23rd St #A, Houston, TX 77008New ConstructionMLS ID #82102101, Haydee Casco, The Agency Team. HAR
