PRICE REDUCED! Nicely updated home in a great location! If you've been searching for a move-in ready property, this is it. Convenient lay out with spacious kitchen, dining room, large living area and bonus office (possible 4th bedroom). Three upper-level bedrooms are tastefully decorated and there's a full bathroom on each level. This home is situated on a corner lot and also has a detached two car garage. Pride of ownership is evident throughout, and you'll love all the recent updates, including a metal roof and easy maintenance vinyl siding. The home also features an enclosed sun porch, covered rear porch and cozy back yard. This is a great value and is close to Sherman Park, LSSU and I-75 is just a minute away. Call to schedule a tour! (Pre approved buyers only, please.)
Sold
Price Unknown
1526 W 5th Ave, Sault Sainte Marie, MI 49783
3beds
1,176sqft
Single Family Residence
Built in 1920
-- sqft lot
$173,000 Zestimate®
$--/sqft
$1,964 Estimated rent
Home value
$173,000
Estimated sales range
Not available
$1,964/mo
Zestimate® history
Owner options
List your home for rent
$1,964/mo
Rent Zestimate®
Find your next renter with Zillow Rental Manager. Plus, with online applications, you can quickly screen prospective tenants – for free.
$1,964/mo
Rent Zestimate®
Refinance and save
Refinancing to a lower rate could help reduce your monthly payments and save thousands over the life of the loan.
Explore your selling options
Work with a Zillow partner agent
Leverage their expertise and Zillow's premium Showcase listings to get your home seen by more buyers.
Get startedList with your own agent
Get your home in front of millions of buyers by listing it on Zillow.
Learn how to do itSell it yourself
Take full control of how buyers see your home on Zillow by listing For Sale by Owner (FSBO).
List your homeWhat's special
Convenient layoutCovered rear porchThree upper-level bedroomsEasy maintenance vinyl sidingCorner lotMetal roofNicely updated home
Zillow last checked:
Listing updated:
Listed by:
Ryan W Bennett 906-360-1434,
Key Realty One
Bought with:
Ted Ottaway, 477500350
COLDWELL BANKER SCHMIDT - CEDARVILLE
Source: EUPBR,MLS#: 25-1180
Facts & features
Interior
Bedrooms & bathrooms
- Bedrooms: 3
- Bathrooms: 2
- Full bathrooms: 2
Bedroom 1
- Level: Upper
- Area: 135 Square Feet
- Dimensions: 9 x 15
Bedroom 2
- Level: Upper
- Area: 114 Square Feet
- Dimensions: 9.5 x 12
Bedroom 3
- Level: Upper
- Area: 125 Square Feet
- Dimensions: 12.5 x 10
Bathroom
- Level: Main
- Area: 55 Square Feet
- Dimensions: 5.5 x 10
Bathroom
- Level: Upper
- Area: 63.25 Square Feet
- Dimensions: 5.5 x 11.5
Dining room
- Level: Main
- Area: 138 Square Feet
- Dimensions: 11.5 x 12
Kitchen
- Level: Main
- Area: 147 Square Feet
- Dimensions: 10.5 x 14
Living room
- Level: Main
- Area: 168 Square Feet
- Dimensions: 12 x 14
Heating
- Natural Gas
Cooling
- None
Appliances
- Included: Dishwasher, Dryer, Electric Range, Microwave, Range Hood, Refrigerator
- Laundry: In Basement
Features
- Flooring: Tile, Laminate
- Windows: Window Coverings, Double Pane Windows
- Basement: Partial,Unfinished
- Has fireplace: No
- Fireplace features: None
Interior area
- Total structure area: 1,176
- Total interior livable area: 1,176 sqft
- Finished area above ground: 1,176
- Finished area below ground: 0
Property
Features
- Levels: Bi-Level
- Fencing: Wood
Lot
- Features: Corner Lot
Details
- Parcel number: 05136700800
- Zoning: Residential
Construction
Type & style
- Home type: SingleFamily
- Architectural style: Other,Traditional
- Property subtype: Single Family Residence
Materials
- Vinyl Siding
- Foundation: Poured Concrete Fnd
- Roof: Metal
Condition
- Year built: 1920
Utilities & green energy
- Sewer: Township
- Water: Township
Community & HOA
Community
- Security: Smoke Detector(s)
Location
- Region: Sault Sainte Marie
Financial & listing details
- Tax assessed value: $38,455
- Annual tax amount: $1,626
- Date on market: 12/8/2025
- Listing terms: Cash,Conventional,In-house/Portfolio
Price history
| Date | Event | Price |
|---|---|---|
| 3/6/2026 | Sold | --0 |
Source: EUPBR #25-1180 Report a problem | ||
| 2/23/2026 | Pending sale | $178,900$152/sqft |
Source: EUPBR #25-1180 Report a problem | ||
| 2/3/2026 | Price change | $178,900-1.6%$152/sqft |
Source: EUPBR #25-1180 Report a problem | ||
| 12/8/2025 | Listed for sale | $181,900+216.3%$155/sqft |
Source: EUPBR #25-1180 Report a problem | ||
| 8/9/2018 | Sold | $57,500-2.5%$49/sqft |
Source: Agent Provided Report a problem | ||
| 3/27/2018 | Listed for sale | $59,000-4.8%$50/sqft |
Source: CENTURY 21 Advantage Plus #18-234 Report a problem | ||
| 2/17/2018 | Listing removed | $62,000$53/sqft |
Source: CENTURY 21 Advantage Plus #17-220 Report a problem | ||
| 11/30/2016 | Price change | $62,000-10.1%$53/sqft |
Source: CENTURY 21 Advantage Plus #16-1312 Report a problem | ||
| 8/22/2016 | Listed for sale | $69,000-1.4%$59/sqft |
Source: CENTURY 21 Advantage Plus #16-1312 Report a problem | ||
| 4/9/2015 | Listing removed | $70,000$60/sqft |
Source: Smith & Company Real Estate #14-1559 Report a problem | ||
| 12/23/2014 | Listed for sale | $70,000+7.7%$60/sqft |
Source: Smith & Company Real Estate #14-1559 Report a problem | ||
| 9/14/2009 | Sold | $65,000+209.5%$55/sqft |
Source: Public Record Report a problem | ||
| 1/18/2008 | Sold | $21,000-36.7%$18/sqft |
Source: Public Record Report a problem | ||
| 3/26/2007 | Sold | $33,150$28/sqft |
Source: Public Record Report a problem | ||
Public tax history
| Year | Property taxes | Tax assessment |
|---|---|---|
| 2025 | $1,626 | $59,400 +10.6% |
| 2024 | -- | $53,700 +12.8% |
| 2023 | -- | $47,600 +11.5% |
| 2022 | -- | $42,700 +22.3% |
| 2021 | -- | $34,900 +8% |
| 2020 | $1,695 +9215.9% | $32,300 -6.9% |
| 2019 | $18 -98.9% | $34,700 +5.8% |
| 2018 | $1,732 +15.7% | $32,800 -2.1% |
| 2017 | $1,498 +26.4% | $33,500 -4.8% |
| 2016 | $1,185 -17.4% | $35,200 +9% |
| 2011 | $1,435 +129.9% | $32,300 -0.3% |
| 2010 | $624 | $32,400 |
Find assessor info on the county website
Neighborhood: 49783
Nearby homes
- $160,7004 bd2 ba1.5k sqft1524 W 5th Ave, Sault Sainte Marie, MI 49783Off Market
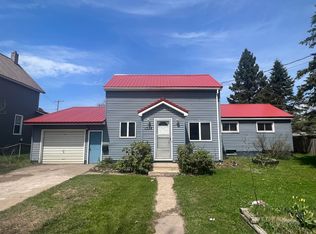
- $199,900-- bd-- ba-- sqft1600 W 5th Ave, Sault Sainte Marie, MI 49783Off Market
- $212,300-- bd-- ba-- sqft1602 W 5th Ave, Sault Sainte Marie, MI 49783Off Market
- $162,8002 bd2 ba1.9k sqft1518 W 5th Ave, Sault Sainte Marie, MI 49783Off Market
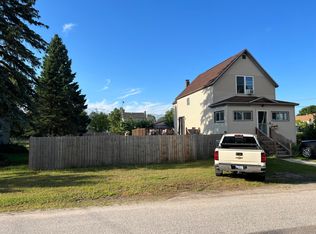
- $154,600-- bd-- ba-- sqft1527 W 4th Ave, Sault Sainte Marie, MI 49783Off Market
- $140,8004 bd2 ba-- sqft1525 W 4th Ave, Sault Sainte Marie, MI 49783Off Market
- $191,600-- bd-- ba-- sqft1523 W 4th Ave, Sault Sainte Marie, MI 49783Off Market
- $148,000-- bd-- ba-- sqft1601 W 4th Ave, Sault Sainte Marie, MI 49783Off Market
Nearby schools
GreatSchools rating
- NAWashington Elementary SchoolGrades: K-1Distance: 1.3 mi
- 7/10Sault Area Middle SchoolGrades: 5-10Distance: 2 mi
- 5/10Sault Area High SchoolGrades: 8-12Distance: 2.2 mi
- Michigan
- Chippewa County
- Sault Sainte Marie
- 49783
- 1526 W 5th Ave
Nearby cities
Nearby zip codes
Other Sault Sainte Marie Topics
- Apartments for Rent in 49783
- Houses for Sale in 49783
- Houses for Rent in 49783
- 49783 Real Estate
- Sault Sainte Marie Condos
- Houses for Sale in Sault Sainte Marie
- Newest Listings in Sault Sainte Marie
- Sault Sainte Marie Home Values
- Sault Sainte Marie Real Estate Agents
- Sault Sainte Marie Refinance
- Sault Sainte Marie Mortgage Rates
