Skip main navigation
Closed
  • $960,000

    1526 W Ohio St, Chicago, IL 60642

    4beds
    3,140sqft
    Single Family Residence
    Built in 1999
    3,123.25 Square Feet Lot
    $1,150,200 Zestimate®
    $306/sqft
    $7,322 Estimated rent

    Home value

    $1,150,200

    $1.08M - $1.23M

    $7,322/mo

    Zestimate® history
    Loading
    Loading...

    Owner options

    List your home for rent

    $7,322/mo

    Rent Zestimate®

    Find your next renter with Zillow Rental Manager. Plus, with online applications, you can quickly screen prospective tenants – for free.

    Learn more

    $7,322/mo

    Rent Zestimate®

    Refinance and save

    $6,704/mo

    Est. payment

    Refinancing to a lower rate could help reduce your monthly payments and save thousands over the life of the loan.

    See today's rates

    $6,704/mo

    Est. payment

    Explore your selling options

    Work with a Zillow partner agent

    Leverage their expertise and Zillow's premium Showcase listings to get your home seen by more buyers.

    Get started

    List with your own agent

    Get your home in front of millions of buyers by listing it on Zillow.

    Learn how to do it

    Sell it yourself

    Take full control of how buyers see your home on Zillow by listing For Sale by Owner (FSBO).

    List your home

    What's special

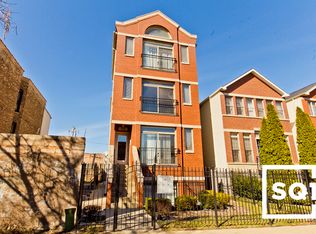
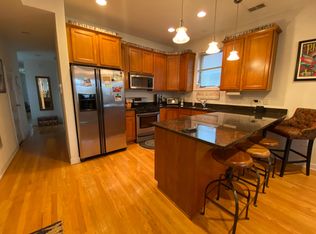
    Perfectly located in West Town, this 4 bedroom, 3.5 bathroom home is a dream come true! Constructed in 1999, this gorgeous home has been well-maintained and updated. Mature arbor vitae trees provide natural privacy in both the front and the back. Enjoy outdoor living on the high-end IPE wood deck, 2nd-floor balcony (only 6 yrs new!), and backyard enclosed by cedar fencing on both sides in 2022. Many recent updates to the home include: new windows in 2023; new AC in 2019; new roof replacement in 2018, and new furnace in 2018. The all stainless steel appliance kitchen features 42 inch cabinets, backsplash, and a huge island ideal for entertaining or cooking. An open floor plan and ample windows allowing natural lighting allow lend to numerous flex spaces suitable to all living styles. The upstairs features a spacious primary suite and bathroom with a large walk-in closet. Two additional bedrooms with large closets round out the upper level space. The lower level features a fourth bedroom ensuite and huge recreation room. In the back of the lower level is a laundry room and separate mudroom. Detached, two-car garage. Easy access to O'hare, downtown, CTA Blue and Orange Lines. Instead of just visiting West Town's popular eateries and coffee houses you could be living in the heart of the action!

    Zillow last checked:

    Listing updated:

    Listing courtesy of:

    Jason Hinsley 347-368-8872,

    @properties Christie's International Real Estate

    Bought with:

    Debra Dobbs, CCIM

    Compass

    Source: MRED as distributed by MLS GRID,MLS#: 11971614MLS Logo

    Facts & features

    Interior

    Bedrooms & bathrooms
    • Bedrooms: 4
    • Bathrooms: 4
    • Full bathrooms: 3
    • 1/2 bathrooms: 1
    Primary bedroom
    • Features: Flooring (Hardwood), Bathroom (Full)
    • Level: Second
    • Area: 324 Square Feet
    • Dimensions: 18X18
    Bedroom 2
    • Features: Flooring (Hardwood)
    • Level: Second
    • Area: 117 Square Feet
    • Dimensions: 13X9
    Bedroom 3
    • Features: Flooring (Hardwood)
    • Level: Second
    • Area: 153 Square Feet
    • Dimensions: 17X9
    Bedroom 4
    • Features: Flooring (Wood Laminate)
    • Level: Lower
    • Area: 207 Square Feet
    • Dimensions: 9X23
    Deck
    • Level: Main
    • Area: 136 Square Feet
    • Dimensions: 17X8
    Dining room
    • Features: Flooring (Hardwood)
    • Level: Main
    • Area: 117 Square Feet
    • Dimensions: 9X13
    Family room
    • Features: Flooring (Hardwood)
    • Level: Main
    • Area: 289 Square Feet
    • Dimensions: 17X17
    Kitchen
    • Features: Kitchen (Eating Area-Breakfast Bar), Flooring (Hardwood)
    • Level: Main
    • Area: 117 Square Feet
    • Dimensions: 9X13
    Laundry
    • Features: Flooring (Wood Laminate)
    • Level: Lower
    • Area: 104 Square Feet
    • Dimensions: 8X13
    Living room
    • Features: Flooring (Hardwood)
    • Level: Main
    • Area: 288 Square Feet
    • Dimensions: 18X16
    Mud room
    • Features: Flooring (Vinyl)
    • Level: Lower
    • Area: 72 Square Feet
    • Dimensions: 9X8
    Recreation room
    • Features: Flooring (Wood Laminate)
    • Level: Lower
    • Area: 561 Square Feet
    • Dimensions: 17X33
    Heating
    • Forced Air
    Cooling
    • Central Air
    Appliances
    • Included: Range, Microwave, Dishwasher, Refrigerator, Washer, Dryer, Disposal, Stainless Steel Appliance(s), Range Hood
    • Laundry: Gas Dryer Hookup, In Unit, Laundry Closet, Sink
    Features
    • Cathedral Ceiling(s), Walk-In Closet(s)
    • Flooring: Hardwood
    • Windows: Skylight(s)
    • Basement: Finished,Full,Daylight
    • Number of fireplaces: 2
    • Fireplace features: Gas Log, Gas Starter, Basement, Great Room
    Interior area
    • Total structure area: 3,140
    • Total interior livable area: 3,140 sqft

    Property

    Parking
    • Total spaces: 2
    • Parking features: Garage Door Opener, On Site, Garage Owned, Detached, Garage
    • Garage spaces: 2
    • Has uncovered spaces: Yes
    Accessibility
    • Accessibility features: No Disability Access
    Features
    • Stories: 2
    • Patio & porch: Deck
    Lot
    • Size: 3,123 sqft
    • Dimensions: 25X125
    Details
    • Parcel number: 17081150180000
    • Special conditions: List Broker Must Accompany
    • Other equipment: Sump Pump, Backup Sump Pump;

    Construction

    Type & style
    • Home type: SingleFamily
    • Property subtype: Single Family Residence
    Materials
    • Vinyl Siding, Brick
    Condition
    • New construction: No
    • Year built: 1999

    Utilities & green energy

    • Sewer: Public Sewer
    • Water: Lake Michigan

    Community & neighborhood

    Security
    • Security features: Carbon Monoxide Detector(s)
    Location
    • Region: Chicago

    HOA & financial

    HOA
    • Services included: None

    Other

    Other facts
    • Listing terms: Conventional
    • Ownership: Fee Simple

    Price history

    DateEventPrice
    3/11/2024Sold$960,000-1.5%$306/sqft
    Source: MRED as distributed by MLS GRID #11971614 Report a problem
    3/5/2024Pending sale$975,000$311/sqft
    Source: MRED as distributed by MLS GRID #11971614 Report a problem
    2/7/2024Contingent$975,000$311/sqft
    Source: MRED as distributed by MLS GRID #11971614 Report a problem
    2/1/2024Listed for sale$975,000+8.3%$311/sqft
    Source: MRED as distributed by MLS GRID #11971614 Report a problem
    10/6/2022Sold$900,000+0.1%$287/sqft
    Source: MRED as distributed by MLS GRID #11624276 Report a problem
    9/15/2022Contingent$899,000$286/sqft
    Source: MRED as distributed by MLS GRID #11624276 Report a problem
    9/8/2022Price change$899,000-5.4%$286/sqft
    Source: MRED as distributed by MLS GRID #11624276 Report a problem
    8/15/2022Price change$949,900-2.6%$303/sqft
    Source: MRED as distributed by MLS GRID #11469285 Report a problem
    7/26/2022Listed for sale$974,900+157.9%$310/sqft
    Source: MRED as distributed by MLS GRID #11469285 Report a problem
    10/1/1999Sold$378,000+320%$120/sqft
    Source: Public Record Report a problem
    2/10/1999Sold$90,000$29/sqft
    Source: Public Record Report a problem

    Public tax history

    YearProperty taxesTax assessment
    2024-- $77,000 -6.1%
    2023$17,353 +11.2%$82,000
    2022$15,600 +97%$82,000
    2021$7,920 -3.1%$82,000 +20.9%
    2020$8,173 +0.3%$67,841 -9%
    2019$8,148 +1.5%$74,551
    2018$8,025 -6.6%$74,551 +15.8%
    2017$8,593 -3.2%$64,393
    2016$8,879 +4%$64,393
    2015$8,533 +0.9%$64,393 +28.8%
    2014$8,460 -11.5%$50,000 -16.9%
    2013$9,563 +14.6%$60,152
    2012$8,346 +21.3%$60,152 -11.4%
    2011$6,883 -31.6%$67,913
    2010$10,065 +6.2%$67,913
    2009$9,480 +15.7%$67,913 +4.2%
    2008$8,193 +5.3%$65,174
    2007$7,783 +7.6%$65,174
    2006$7,235 +23.7%$65,174 +51.2%
    2005$5,849 +2.3%$43,115
    2004$5,718 +3.3%$43,115
    2003$5,536 +10.4%$43,115 +45.1%
    2002$5,012 +4.5%$29,720
    2001$4,796 +2169.1%$29,720
    2000$211 $29,720

    Find assessor info on the county website

    Neighborhood: West Town

    Nearby schools

    GreatSchools rating
    Schools provided by the listing agent
    • District: 299

    Source: MRED as distributed by MLS GRID. This data may not be complete. We recommend contacting the local school district to confirm school assignments for this home.

    Get a cash offer in 3 minutes
    Find out how much your home could sell for in as little as 3 minutes with a no-obligation cash offer.
    Estimated market value
    $1,150,200
    Get a cash offer in 3 minutes
    Find out how much your home could sell for in as little as 3 minutes with a no-obligation cash offer.
    Estimated market value
    $1,150,200