Top floor 2 Bedroom, 1 Bath unit in a quintessential Chicago 6-flat. Enter through the welcoming Foyer to a large Living Room / Sunroom combination. Sunny, South facing windows with treetop views of the neighborhood. LR has a fireplace with lovely built-ins on either side. FP is currently decorative but does have a gas line if you wish to install a ventless log system. Entertain in the huge Dining Room that also has space for a small office or dry bar. The beautiful Kitchen is well maintained with some newer appliances, nice cabinetry and backsplash design. The Kitchen leads directly out to the roomy covered Deck where you can enjoy a BBQ with your friends. There is a brand-new Furnace and A/C condenser, and the convenience of an in-unit Washer & Dryer. The unit includes 1 Parking Space and a storage locker in the basement. This self-managed building has large common fenced in 'Back Yard'. This walkable Edgewater neighborhood is close to Clark St, Devon Ave, Broadway shopping and entertainment districts. Eazy access to CTA Red Line, Lakefront Parks, and Beaches.
Closed
$454,000
1526 W Rosemont Ave #3-E, Chicago, IL 60660
2beds
1,200sqft
Condominium, Single Family Residence
Built in 1924
-- sqft lot
$484,500 Zestimate®
$378/sqft
$2,251 Estimated rent
Home value
$484,500
$431,000 - $543,000
$2,251/mo
Zestimate® history
Owner options
List your home for rent
$2,251/mo
Rent Zestimate®
Find your next renter with Zillow Rental Manager. Plus, with online applications, you can quickly screen prospective tenants – for free.
$2,251/mo
Rent Zestimate®
Refinance and save
$3,557/mo
Est. payment
Refinancing to a lower rate could help reduce your monthly payments and save thousands over the life of the loan.
$3,557/mo
Est. payment
Explore your selling options
Work with a Zillow partner agent
Leverage their expertise and Zillow's premium Showcase listings to get your home seen by more buyers.
Get startedList with your own agent
Get your home in front of millions of buyers by listing it on Zillow.
Learn how to do itSell it yourself
Take full control of how buyers see your home on Zillow by listing For Sale by Owner (FSBO).
List your homeWhat's special
Backsplash designFireplace with lovely built-insSunny south facing windowsRoomy covered deckIn-unit washer and dryerBeautiful kitchenWelcoming foyer
Zillow last checked:
Listing updated:
Listed by:
Jeff Graves, GRI 773-612-7203,
@properties Christie's International Real Estate
Bought with:
Morgan Sage
Berkshire Hathaway HomeServices Chicago
Source: MRED as distributed by MLS GRID,MLS#: 12359963
Facts & features
Interior
Bedrooms & bathrooms
- Bedrooms: 2
- Bathrooms: 1
- Full bathrooms: 1
Rooms
- Room types: Heated Sun Room, Foyer
Primary bedroom
- Features: Flooring (Hardwood)
- Level: Main
- Area: 140 Square Feet
- Dimensions: 14X10
Bedroom 2
- Features: Flooring (Hardwood)
- Level: Main
- Area: 132 Square Feet
- Dimensions: 12X11
Dining room
- Features: Flooring (Hardwood)
- Level: Main
- Area: 228 Square Feet
- Dimensions: 19X12
Foyer
- Features: Flooring (Hardwood)
- Level: Main
- Area: 54 Square Feet
- Dimensions: 9X6
Other
- Features: Flooring (Hardwood)
- Level: Main
- Area: 117 Square Feet
- Dimensions: 13X9
Kitchen
- Features: Flooring (Hardwood)
- Level: Main
- Area: 135 Square Feet
- Dimensions: 15X9
Laundry
- Features: Flooring (Other)
- Level: Main
- Area: 9 Square Feet
- Dimensions: 3X3
Living room
- Features: Flooring (Hardwood)
- Level: Main
- Area: 204 Square Feet
- Dimensions: 17X12
Heating
- Natural Gas
Cooling
- Central Air
Appliances
- Included: Range, Microwave, Dishwasher, Refrigerator, Washer, Dryer, Disposal, Stainless Steel Appliance(s), Gas Cooktop
- Laundry: Washer Hookup, Gas Dryer Hookup, In Unit
Features
- Storage, High Ceilings
- Flooring: Hardwood
- Basement: Unfinished,Full
- Number of fireplaces: 1
- Fireplace features: Decorative, Stubbed in Gas Line, Living Room
- Common walls with other units/homes: End Unit
Interior area
- Total structure area: 0
- Total interior livable area: 1,200 sqft
Property
Parking
- Total spaces: 1
- Parking features: Off Alley, On Site, Owned
Accessibility
- Accessibility features: No Disability Access
Features
- Patio & porch: Deck
- Fencing: Fenced
Lot
- Features: Common Grounds
Details
- Parcel number: 14051020381003
- Special conditions: None
Construction
Type & style
- Home type: Condo
- Property subtype: Condominium, Single Family Residence
Materials
- Brick
- Foundation: Concrete Perimeter
Condition
- New construction: No
- Year built: 1924
Utilities & green energy
- Sewer: Public Sewer
- Water: Lake Michigan, Public
Community & HOA
HOA
- Has HOA: Yes
- Amenities included: Bike Room/Bike Trails, Storage, Intercom, Privacy Fence
- Services included: Water, Parking, Insurance, Exterior Maintenance, Lawn Care, Scavenger
- HOA fee: $317 monthly
Location
- Region: Chicago
Financial & listing details
- Price per square foot: $378/sqft
- Annual tax amount: $6,167
- Date on market: 5/13/2025
- Listing terms: Cash
- Ownership: Condo
Price history
| Date | Event | Price |
|---|---|---|
| 6/24/2025 | Sold | $454,000+16.4%$378/sqft |
Source:  MRED as distributed by MLS GRID #12359963 Report a problem MRED as distributed by MLS GRID #12359963 Report a problem | ||
| 6/11/2025 | Pending sale | $389,900$325/sqft |
Source: MRED as distributed by MLS GRID #12359963 Report a problem | ||
| 5/21/2025 | Contingent | $389,900$325/sqft |
Source: MRED as distributed by MLS GRID #12359963 Report a problem | ||
| 5/13/2025 | Listed for sale | $389,900+39.3%$325/sqft |
Source: MRED as distributed by MLS GRID #12359963 Report a problem | ||
| 11/29/2017 | Sold | $279,900$233/sqft |
Source: MRED as distributed by MLS GRID #09770359 Report a problem | ||
Public tax history
Tax history is unavailable.
Neighborhood: Edgewater
Nearby homes
- $394,7002 bd1 ba1.4k sqft1526 W Rosemont Ave #2, Chicago, IL 60660Off Market
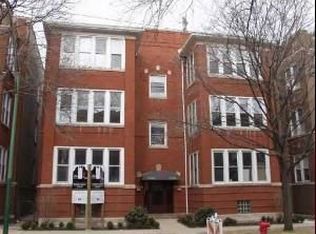
- $425,6002 bd1 ba12k sqft1528 W Rosemont Ave #3, Chicago, IL 60660Off Market
- $454,0002 bd1 ba1.2k sqft1526 W Rosemont Ave #3, Chicago, IL 60660Sold
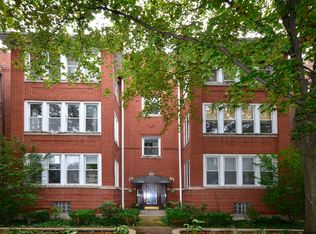
- $435,1002 bd1 ba1.4k sqft1528 W Rosemont Ave #1, Chicago, IL 60660Off Market

- $432,0002 bd1 ba1.3k sqft1528 W Rosemont Ave #2, Chicago, IL 60660Off Market
- $440,1002 bd1 ba1.4k sqft1526 W Rosemont Ave #1, Chicago, IL 60660Off Market
- $---- bd-- ba-- sqft1526 W Rosemont Ave #2-E, Chicago, IL 60660Off Market
- $---- bd-- ba-- sqft1526 W Rosemont Ave #1-E, Chicago, IL 60660Off Market
Nearby schools
GreatSchools rating
- 5/10Hayt Elementary SchoolGrades: PK-8Distance: 0.1 mi
- 3/10Senn High SchoolGrades: 9-12Distance: 0.6 mi
Schools provided by the listing agent
- Elementary: Hayt Elementary School
- High: Senn High School
- District: 299
Source: MRED as distributed by MLS GRID. This data may not be complete. We recommend contacting the local school district to confirm school assignments for this home.
Get a cash offer in 3 minutes
Find out how much your home could sell for in as little as 3 minutes with a no-obligation cash offer.
Estimated market value
$484,500
Get a cash offer in 3 minutes
Find out how much your home could sell for in as little as 3 minutes with a no-obligation cash offer.
Estimated market value
$484,500
- Illinois
- Cook County
- Chicago
- 60660
- Edgewater
- 1526 W Rosemont Ave Unit 3-E
Nearby cities
Nearby neighborhoods
Nearby zip codes
Other Chicago Topics
