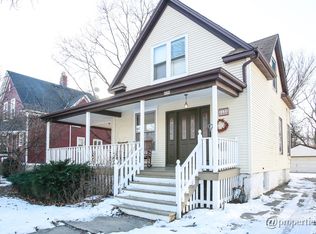
Adorable Cape Cod in Old Town! Fall in love with this charming, completely updated Cape Cod. The bright white kitchen features sleek stainless steel appliances, a convenient breakfast bar, and opens to a cozy dining area-perfect for everyday living or entertaining. Enjoy relaxing in the inviting living room with a classic fireplace, or step out to the peaceful screened-in porch with beamed ceiling for morning coffee or evening unwinding. The main floor also offers a versatile family room or den, a laundry room, and an attached garage for added convenience. Upstairs, the updated full bath is centrally nestled between the two spacious bedrooms complete with charming built-ins and generous walk-in closets. Gleaming hardwood floors, crown molding, and recessed lighting contribute to the warm and inviting ambiance. Lush landscaping and beautiful perennials surround this gem while the paver driveway, patio, and walkway lead you to your sweet oasis. This home truly has it all! -Fully renovated in 2016. New windows, siding, mechanicals, lighting, paint, trim. This home has been gently lived in and pristinely maintained. Additional recent improvements include: brand new gutter guards, sump pump with backup , insulation encapsulation barrier with warranty, and drain tiles to ensure a dry crawl! Blocks to train, town, schools, and parks- this home really is move in ready!
Closed
Zillow last checked:
Listing updated:
Bought with:
Elias Masud
Compass
Source: MRED as distributed by MLS GRID,MLS#: 12461704
Price history
| Date | Event | Price |
|---|---|---|
| 10/24/2025 | Sold | $473,500-5.3% |
Source:  MRED as distributed by MLS GRID #12461704 Report a problem MRED as distributed by MLS GRID #12461704 Report a problem | ||
| 9/25/2025 | Contingent | $499,900 |
Source: MRED as distributed by MLS GRID #12461704 Report a problem | ||
| 9/12/2025 | Price change | $499,900-1% |
Source: MRED as distributed by MLS GRID #12461704 Report a problem | ||
| 9/3/2025 | Listed for sale | $504,999-3.8% |
Source: MRED as distributed by MLS GRID #12461704 Report a problem | ||
| 9/3/2025 | Listing removed | $524,900 |
Source: MRED as distributed by MLS GRID #12451907 Report a problem | ||
| 8/21/2025 | Listed for sale | $524,900-1.9% |
Source: MRED as distributed by MLS GRID #12451907 Report a problem | ||
| 8/21/2025 | Listing removed | $535,000 |
Source: MRED as distributed by MLS GRID #12411727 Report a problem | ||
| 8/2/2025 | Listed for sale | $535,000+41.5% |
Source: MRED as distributed by MLS GRID #12411727 Report a problem | ||
| 10/3/2016 | Sold | $378,000-0.3% |
Source: MRED as distributed by MLS GRID #09300912 Report a problem | ||
| 8/21/2016 | Pending sale | $379,000 |
Source: daprile properties #09300912 Report a problem | ||
| 8/18/2016 | Price change | $379,000-5% |
Source: daprile properties #09300912 Report a problem | ||
| 7/29/2016 | Listed for sale | $399,000+73.5% |
Source: daprile properties #09300912 Report a problem | ||
| 12/10/2015 | Sold | $230,000-4.1% |
Source: Public Record Report a problem | ||
| 10/24/2015 | Pending sale | $239,900 |
Source: Brush Hill Inc. REALTORS #09053933 Report a problem | ||
| 10/3/2015 | Listed for sale | $239,900+118.1% |
Source: BIRDVIEW Technologies. Inc. #09053933 Report a problem | ||
| 12/13/1993 | Sold | $110,000 |
Source: Public Record Report a problem | ||
Nearby homes
- $621,0003 bd1 ba1.5k sqft4240 Western Ave, Western Springs, IL 60558Off Market
- $592,7003 bd1 ba1.8k sqft4238 Western Ave, Western Springs, IL 60558Off Market
- $912,1004 bd2 ba1.8k sqft1535 Walnut St, Western Springs, IL 60558Off Market
- $770,2004 bd2 ba2k sqft4232 Western Ave, Western Springs, IL 60558Off Market
Get a cash offer in 3 minutes
Find out how much your home could sell for in as little as 3 minutes with a no-obligation cash offer.
Estimated market value
$576,700
