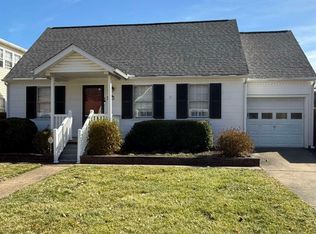
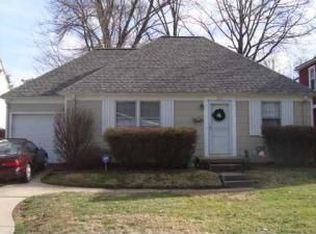
Welcome home to this charming three-bedroom, two-bath residence nestled on a delightful street near Cabell Huntington Hospital and beautiful Ritter Park. Warm, inviting, and extensively updated since 2021, the home features new white kitchen, luxury vinyl tile flooring throughout the first floor, fresh paint, new appliances, lighting, trim, hardware, The renovated first-floor bathroom offers updated electrical and plumbing, a new tub and fixtures, an overhead vent and light, and a new vanity. Upstairs improvements include a new drywall ceiling, updated electrical, wall sconces, and a new interior door with new hardware. Major mechanical upgrades provide added peace of mind, including a new HVAC system, ductwork, and gas water heater. With its quaint character, thoughtful improvements, and convenient location, this lovely home is ready to welcome its next owner.
Pending
$179,800
1526 Washington Blvd, Huntington, WV 25701
3beds
1,763sqft
Single Family Residence
Built in 1943
5,662 Square Feet Lot
$187,900 Zestimate®
$102/sqft
$-- HOA
What's special
Three-bedroom two-bath residenceFresh paintNew white kitchenNew vanityNew hardwareNew tub and fixturesNew appliances
- 13 days
- 1,411
- 108
Likely to sell faster than
Zillow last checked:
Listing updated:
Listed by:
Jim Weiler 304-654-6444,
Fathom Realty LLC
Source: HUNTMLS,MLS#: 184621
Facts & features
Interior
Bedrooms & bathrooms
- Bedrooms: 3
- Bathrooms: 2
- Full bathrooms: 2
Rooms
- Room types: Sun Room
Bedroom
- Features: Wood Floor, Private Bath, Walk-In Closet(s)
- Level: Second
- Area: 414
- Dimensions: 20.7 x 20
Bedroom 1
- Level: First
- Area: 142.56
- Dimensions: 13.2 x 10.8
Bedroom 2
- Level: Second
- Area: 139.16
- Dimensions: 14.2 x 9.8
Bathroom 1
- Level: First
Bathroom 2
- Level: Second
Dining room
- Features: Formal Dining, Dining Area
- Level: First
- Area: 115.36
- Dimensions: 11.2 x 10.3
Kitchen
- Level: First
- Area: 135.24
- Dimensions: 14.7 x 9.2
Living room
- Features: Fireplace
- Level: First
- Area: 232
- Dimensions: 20 x 11.6
Heating
- Natural Gas
Cooling
- Central Air
Appliances
- Included: Range/Oven, Dishwasher, Disposal, Refrigerator
- Laundry: Washer/Dryer Connection
Features
- Workshop
- Flooring: Vinyl, Wood, See Remarks
- Doors: Storm Door(s)
- Basement: Crawl Space
- Has fireplace: Yes
- Fireplace features: Fireplace, Non-Working
Interior area
- Total structure area: 1,763
- Total interior livable area: 1,763 sqft
Property
Parking
- Total spaces: 2
- Parking features: No Garage, 2 Cars, Parking Pad
- Has uncovered spaces: Yes
Features
- Levels: One and One Half
- Stories: 1
- Patio & porch: Porch, Screened
- Exterior features: Lighting
- Fencing: Vinyl,Privacy
Lot
- Size: 5,662 Square Feet
- Topography: Level
Details
- Additional structures: Storage Shed/Out Building
- Parcel number: 0107
Construction
Type & style
- Home type: SingleFamily
- Property subtype: Single Family Residence
Materials
- Brick, Vinyl, See Remarks
- Roof: Shingle,Rubber,Flat
Condition
- Year built: 1943
Utilities & green energy
- Sewer: Public Sewer
- Water: Public Water
Community & HOA
Location
- Region: Huntington
Financial & listing details
- Price per square foot: $102/sqft
- Tax assessed value: $118,900
- Annual tax amount: $2,408
- Date on market: 8/15/2026
Estimated market value
$187,900
$160,000 - $214,000
$1,731/mo
Price history
| Date | Event | Price |
|---|---|---|
| 8/21/2026 | Pending sale | $179,800$102/sqft |
Source: | ||
| 8/15/2026 | Listed for sale | $179,800+28.4%$102/sqft |
Source: | ||
| 1/25/2023 | Sold | $140,000-15.2%$79/sqft |
Source: | ||
| 1/4/2023 | Pending sale | $165,000$94/sqft |
Source: | ||
| 12/19/2022 | Listed for sale | $165,000+44.7%$94/sqft |
Source: | ||
| 2/20/2021 | Listing removed | -- |
Source: Zillow Rental Manager Report a problem | ||
| 2/11/2021 | Price change | $1,350-12.9%$1/sqft |
Source: Zillow Rental Manager Report a problem | ||
| 2/7/2021 | Listed for rent | $1,550$1/sqft |
Source: Zillow Rental Manager Report a problem | ||
| 1/21/2021 | Sold | $114,000-8.8%$65/sqft |
Source: Public Record Report a problem | ||
| 11/13/2020 | Pending sale | $125,000$71/sqft |
Source: REALTY EXCHANGE #169763 Report a problem | ||
| 11/13/2020 | Contingent | $125,000$71/sqft |
Source: | ||
| 11/12/2020 | Listed for sale | $125,000$71/sqft |
Source: REALTY EXCHANGE #169763 Report a problem | ||
Public tax history
| Year | Property taxes | Tax assessment |
|---|---|---|
| 2025 | $2,408 +24.3% | $71,340 +24.4% |
| 2024 | $1,938 -0.2% | $57,360 |
| 2023 | $1,943 -20.5% | $57,360 -20.1% |
| 2022 | $2,444 -0.5% | $71,760 |
| 2021 | $2,456 | $71,760 |
| 2020 | -- | $71,760 +4.4% |
| 2019 | $2,326 -0.2% | $68,760 |
| 2018 | $2,330 0% | $68,760 |
| 2017 | $2,332 +0.1% | $68,760 |
| 2016 | $2,329 +100.4% | $68,760 |
| 2015 | $1,162 +61.5% | $68,760 +10% |
| 2014 | $720 -0.5% | $62,520 |
| 2013 | $723 | $62,520 |
| 2012 | $723 -0.3% | $62,520 |
| 2011 | $725 -0.7% | $62,520 |
| 2010 | $730 -32.1% | $62,520 |
| 2009 | $1,075 -0.4% | $62,520 |
| 2008 | $1,079 +13.5% | $62,520 +13.4% |
| 2007 | $951 -1.8% | $55,140 |
| 2006 | $968 +5.6% | $55,140 +2.6% |
| 2005 | $917 | $53,760 |
| 2004 | -- | $53,760 -0.3% |
| 2003 | -- | $53,940 +16.5% |
| 2002 | -- | $46,320 |
| 2001 | -- | $46,320 |
Find assessor info on the county website
Monthly payment
Est. payment
Payment breakdown
Explore the cost of this home by adjusting the details. Changes won't be saved.Climate risks
Neighborhood: 25701
Nearby schools
Schools provided by the listing agent
- Elementary: Meadows
- Middle: Southside
- High: Huntington
Source: HUNTMLS. This data may not be complete. We recommend contacting the local school district to confirm school assignments for this home.