Skip main navigation
Sold for $1,150,000
  • $1,150,000

    1526 Waterfront Dr, Windsor, CO 80550

    3beds
    3,390sqft
    Single Family Residence
    Built in 2003
    5,024 Square Feet Lot
    $1,070,400 Zestimate®
    $339/sqft
    $2,965 Estimated rent

    Home value

    $1,070,400

    $1.01M - $1.13M

    $2,965/mo

    Zestimate® history
    Loading
    Loading...

    Owner options

    List your home for rent

    $2,965/mo

    Rent Zestimate®

    Find your next renter with Zillow Rental Manager. Plus, with online applications, you can quickly screen prospective tenants – for free.

    Learn more

    $2,965/mo

    Rent Zestimate®

    Refinance and save

    $5,713/mo

    Est. payment

    Refinancing to a lower rate could help reduce your monthly payments and save thousands over the life of the loan.

    See today's rates

    $5,713/mo

    Est. payment

    Explore your selling options

    Work with a Zillow partner agent

    Leverage their expertise and Zillow's premium Showcase listings to get your home seen by more buyers.

    Get started

    List with your own agent

    Get your home in front of millions of buyers by listing it on Zillow.

    Learn how to do it

    Sell it yourself

    Take full control of how buyers see your home on Zillow by listing For Sale by Owner (FSBO).

    List your home

    What's special

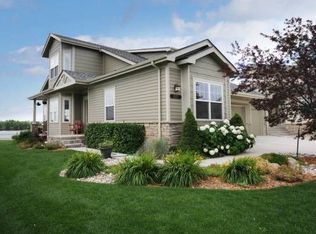
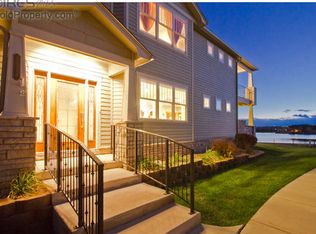
    Discover the perfect blend of Luxury & Tranquility in this stunning Patio Home on the Lake w/ Breathtaking Mountain & Golf Course Views! The Gourmet Kitchen is a Chef's Delight featuring a Waterfall Quartz Island, Breakfast Bar, Convenient Coffee Bar Equipped w/ Instant Hot Water, Wolf Gas Range & Sleek Stainless Appliances. This space opens seamlessly to the Expansive Family Room where a Floor-to-Ceiling Stacked Stone Fireplace & Soaring Windows create a Grand yet Cozy Atmosphere. Step out onto the Balcony to enjoy Panoramic Views of the Lake or entertain in the 2 Connected Dining Areas. The Main Floor Retreat offers Comfort & Privacy complete w/ an Upgraded 3/4 Bath perfect for guests or as a Main Floor Primary Bedroom. Upstairs, the Luxurious Primary Retreat awaits boasting a 5 Piece Bath w/ Soaking Tub, Spacious Walk-In Closet, Gas Fireplace & a Private Balcony w/ Stunning Lake Views! The Basement is an Entertainers Dream designed w/ Elegance & Style featuring a Large Bar w/ Quartz Counters, Floor to Ceiling Cabinets, Ice Maker, Dishwasher, Micro., Beverage Refrig., & Sink making it Ideal for Hosting! The Downstairs Family Room includes a Second Stacked Stone Floor-to-Ceiling Fireplace offering a cozy setting. The Basement also includes a Spacious 3rd Bedroom, Pocket Office & an Upgraded 3/4 Bath. Outside, enjoy the Large Covered Deck that Overlooks the Lake perched high to capture the Best Views! This exceptional home offers plenty of Storage Options including a Concrete Floor Walk-In Crawl Space perfect for keeping your seasonal items organized & out of sight. The Garage is Equipped with Built-In Mud Space, Shelving & a Workbench providing Ample Room for tools & hobbies. It's the ideal spot to Store Paddle boards & a Golf Cart making it easy to enjoy the Lakeside & Golf Course Lifestyle to the fullest! Direct Gate Access to the Beach! Resort Amenities including: Walking Trails, Parks, Lakes, Tennis, Pickleball, Restaurants & Opt. Golf, Pool & Gym Memberships.

    Zillow last checked:

    Listing updated:

    Listed by:

    Jovi Tarango 970-988-7409,

    Resident Realty

    Bought with:

    Raechel Drake, 100026188

    eXp Realty LLC

    Source: IRES as distributed by MLS GRID,MLS#: 1020199MLS Logo

    Facts & features

    Interior

    Bedrooms & bathrooms
    • Bedrooms: 3
    • Bathrooms: 4
    • Full bathrooms: 1
    • 3/4 bathrooms: 2
    • 1/2 bathrooms: 1
    • Main level bathrooms: 2
    Primary bedroom
    • Description: Carpet
    • Features: Full Primary Bath, 5 Piece Primary Bath
    • Level: Upper
    • Area: 418 Square Feet
    • Dimensions: 22 x 19
    Bedroom 2
    • Description: Wood
    • Level: Main
    • Area: 132 Square Feet
    • Dimensions: 12 x 11
    Bedroom 3
    • Description: Carpet
    • Level: Basement
    • Area: 195 Square Feet
    • Dimensions: 15 x 13
    Dining room
    • Description: Wood
    • Level: Main
    • Area: 182 Square Feet
    • Dimensions: 13 x 14
    Kitchen
    • Description: Wood
    • Level: Main
    • Area: 700 Square Feet
    • Dimensions: 25 x 28
    Laundry
    • Description: Carpet
    • Level: Upper
    • Area: 108 Square Feet
    • Dimensions: 12 x 9
    Living room
    • Description: Wood
    • Level: Main
    • Area: 272 Square Feet
    • Dimensions: 16 x 17
    Recreation room
    • Description: Luxury Vinyl
    • Level: Basement
    • Area: 208 Square Feet
    • Dimensions: 13 x 16
    Study
    • Description: Luxury Vinyl
    • Level: Basement
    • Area: 25 Square Feet
    • Dimensions: 5 x 5
    Heating
    • Forced Air
    Cooling
    • Central Air, Ceiling Fan(s)
    Appliances
    • Included: Gas Range, Self Cleaning Oven, Dishwasher, Refrigerator, Bar Fridge, Washer, Dryer, Microwave, Disposal
    • Laundry: Washer/Dryer Hookup
    Features
    • Eat-in Kitchen, Separate Dining Room, Cathedral Ceiling(s), Open Floorplan, Pantry, Walk-In Closet(s), Wet Bar, Kitchen Island, Two Primary Suites, High Ceilings
    • Flooring: Wood
    • Windows: Window Coverings, Bay or Bow Window
    • Basement: Partial,Partially Finished,Crawl Space,Daylight,Sump Pump
    • Has fireplace: Yes
    • Fireplace features: Two or More, Gas, Gas Log, Bedroom, Great Room, Basement
    Interior area
    • Total structure area: 2,257
    • Total interior livable area: 3,390 sqft
    • Finished area above ground: 2,257

    Property

    Parking
    • Total spaces: 2
    • Parking features: Garage Door Opener
    • Attached garage spaces: 2
    • Details: Attached
    Accessibility
    • Accessibility features: Level Lot, Level Drive, Low Carpet, Main Floor Bath, Accessible Bedroom, Stall Shower
    Features
    • Levels: Two
    • Stories: 2
    • Patio & porch: Patio, Deck
    • Exterior features: Sprinkler System, Balcony
    • Fencing: Metal
    • Has view: Yes
    • View description: Mountain(s), Hills, Water
    • Has water view: Yes
    • Water view: Water
    • Waterfront features: Abuts Pond/Lake, Lake Privileges
    Lot
    • Size: 5,024 Square Feet
    • Features: Cul-De-Sac, Deciduous Trees, Level, Near Golf Course, City Limits, Paved, Curbs, Gutters, Sidewalks
    Details
    • Parcel number: R0691201
    • Zoning: Res
    • Special conditions: Private Owner

    Construction

    Type & style
    • Home type: SingleFamily
    • Architectural style: Patio Home,Cottage,Legal Conforming,Contemporary
    • Property subtype: Single Family Residence
    Materials
    • Frame, Stone, Composition
    • Roof: Composition
    Condition
    • New construction: No
    • Year built: 2003

    Utilities & green energy

    • Electric: Xcel
    • Gas: Xcel
    • Sewer: Public Sewer
    • Water: City
    • Utilities for property: Natural Gas Available, Electricity Available, Other, Cable Available, High Speed Avail

    Community & HOA

    Community
    • Features: Clubhouse, Park, Trail(s)
    • Security: Fire Alarm
    • Subdivision: Water Valley
    HOA
    • Has HOA: Yes
    • Services included: Common Amenities, Trash, Snow Removal, Maintenance Grounds, Security, Management
    • HOA fee: $305 monthly
    • HOA name: Oasis at Water Valley
    • HOA phone: 303-482-2213
    Location
    • Region: Windsor

    Financial & listing details

    • Price per square foot: $339/sqft
    • Tax assessed value: $889,060
    • Annual tax amount: $5,044
    • Date on market: 10/8/2024
    • Listing terms: Cash,Conventional,FHA,VA Loan
    • Exclusions: TVs and TV Mounts in Home Except Family Room TV & Mount which stays, Refrigerator in Garage, Paddle Board Hooks in Garage, Detached Garage Shelving, All Exterior Security Cameras, All Flower Pots, Sellers Personal Property
    • Electric utility on property: Yes
    • Road surface type: Asphalt

    Price history

    DateEventPrice
    11/4/2024Sold$1,150,000$339/sqft
    Source: IRES as distributed by MLS GRID #1020199 Report a problem
    10/13/2024Pending sale$1,150,000$339/sqft
    Source: REcolorado as distributed by MLS GRID #IR1020199 Report a problem
    10/10/2024Listed for sale$1,150,000+77%$339/sqft
    Source: REcolorado as distributed by MLS GRID #IR1020199 Report a problem
    7/9/2021Sold$649,900$192/sqft
    Source: IRES as distributed by MLS GRID #900838 Report a problem
    7/1/2021Listed for sale$649,900$192/sqft
    Source: IRES as distributed by MLS GRID #900838 Report a problem
    5/29/2021Listing removed--
    Source: IRES as distributed by MLS GRID #900838 Report a problem
    12/30/2019Listed for sale$649,900+29.3%$192/sqft
    Source: Group Mulberry #900838 Report a problem
    2/10/2004Sold$502,566$148/sqft
    Source: Public Record Report a problem

    Public tax history

    YearProperty taxesTax assessment
    2026$7,686 +39.7%$55,700 +0.2%
    2025$5,502 +9.1%$55,570 +26.6%
    2024$5,044 +2.9%$43,900 -0.9%
    2023$4,902 +30.6%$44,320 +26.8%
    2022$3,753 +14.7%$34,950 -2.8%
    2021$3,272 $35,950 +10.3%
    2020$3,272 +13.3%$32,600
    2019$2,889 -11.2%$32,600 +12%
    2018$3,253 +12.6%$29,100
    2017$2,889 -2.3%$29,100 +2%
    2016$2,958 -18.6%$28,520
    2015$3,635 +4%$28,520 +8.8%
    2014$3,496 $26,220
    2013-- $26,220 -0.8%
    2012-- $26,420
    2011-- $26,420 -32%
    2010-- $38,840
    2009-- $38,840 +4.9%
    2008-- $37,020
    2007-- $37,020 +4.5%
    2006-- $35,420
    2005-- $35,420 +232.6%
    2004-- $10,650
    Find assessor info on the county website

    Neighborhood: 80550

    Nearby schools

    GreatSchools rating
    Schools provided by the listing agent
    • Elementary: Tozer,Mountain View
    • Middle: Windsor
    • High: Windsor

    Source: IRES as distributed by MLS GRID. This data may not be complete. We recommend contacting the local school district to confirm school assignments for this home.

    Get a cash offer in 3 minutes
    Find out how much your home could sell for in as little as 3 minutes with a no-obligation cash offer.
    Estimated market value
    $1,070,400
    Get a cash offer in 3 minutes
    Find out how much your home could sell for in as little as 3 minutes with a no-obligation cash offer.
    Estimated market value
    $1,070,400