Skip main navigation
Sold
  • Price Unknown

    1526 Wildwood Cir, Raymore, MO 64083

    4beds
    2,994sqft
    Single Family Residence
    Built in 2005
    0.26 Acres Lot
    $438,200 Zestimate®
    $--/sqft
    $2,638 Estimated rent

    Home value

    $438,200

    $372,000 - $513,000

    $2,638/mo

    Zestimate® history
    Loading
    Loading...

    Owner options

    List your home for rent

    $2,638/mo

    Rent Zestimate®

    Find your next renter with Zillow Rental Manager. Plus, with online applications, you can quickly screen prospective tenants – for free.

    Learn more

    $2,638/mo

    Rent Zestimate®

    Refinance and save

    $150/mo

    Est. payment

    Refinancing to a lower rate could help reduce your monthly payments and save thousands over the life of the loan.

    See today's rates

    $150/mo

    Est. payment

    Explore your selling options

    Work with a Zillow partner agent

    Leverage their expertise and Zillow's premium Showcase listings to get your home seen by more buyers.

    Get started

    List with your own agent

    Get your home in front of millions of buyers by listing it on Zillow.

    Learn how to do it

    Sell it yourself

    Take full control of how buyers see your home on Zillow by listing For Sale by Owner (FSBO).

    List your home

    What's special

    Finished basementThree car garageNon-conforming bedroomMedia roomElectric car charging outletNew interior paintNew carpet
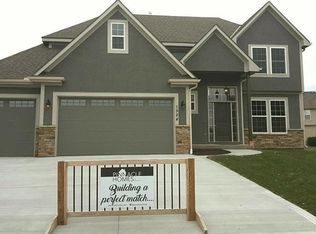
    THREE CAR GARAGE! ELECTRIC CAR CHARGING OUTLET! NEW CARPET - NEW WINDOWS - NEW INTERIOR PAINT - NEWER ROOF/HVAC/WATER HEATER - Walking distance to Stonegate Elementary, the neighborhood pool, and neighborhood trails. This spacious 4-bedroom, 2.1-bath home offers nearly 3,000 square feet of living space, including a finished basement that can be used as a media room, bonus area, or non-conforming bedroom. Recent updates include BRAND NEW interior paint, BRAND NEW carpet, and a deck with newly added steps. The porch and garage trim have been freshly repainted, and the home features a rainfall shower head in the primary bathroom, storm doors with glass and screens on both the front and back, and a bright, open floor plan. Additional highlights include a keypad entry at the front door, an electric car charging outlet in the THREE car garage, and a custom-built fire pit in the backyard. Major systems were updated in 2017, including the roof, HVAC, and the water heater. A pre-listing inspection has already been completed, offering added confidence for you! This home combines a flexible layout with key improvements, making it a smart and move-in ready choice. ** NEW WINDOWS COMING BEFORE CLOSE **

    Zillow last checked:

    Listing updated:

    Listed by:

    Cate Crandell 913-956-1987,

    Keller Williams Realty Partners Inc.

    Bought with:

    Carie Averill, 2013008568

    RE/MAX Heritage

    Source: Heartland MLS as distributed by MLS GRID,MLS#: 2542203MLS Logo

    Facts & features

    Interior

    Bedrooms & bathrooms
    • Bedrooms: 4
    • Bathrooms: 3
    • Full bathrooms: 2
    • 1/2 bathrooms: 1
    Primary bedroom
    • Features: Carpet, Ceiling Fan(s)
    • Level: Second
    • Area: 280 Square Feet
    • Dimensions: 14 x 20
    Bedroom 2
    • Features: Carpet
    • Level: Second
    • Area: 144 Square Feet
    • Dimensions: 12 x 12
    Bedroom 3
    • Features: Carpet
    • Level: Second
    • Area: 196 Square Feet
    • Dimensions: 15 x 13
    Bedroom 4
    • Features: Carpet
    • Level: Third
    • Area: 143 Square Feet
    • Dimensions: 11 x 13
    Basement
    • Features: All Carpet
    • Level: Lower
    • Area: 408 Square Feet
    • Dimensions: 24 x 17
    Breakfast room
    • Level: First
    • Area: 165 Square Feet
    • Dimensions: 11 x 15
    Family room
    • Features: Carpet
    • Level: Second
    • Area: 300 Square Feet
    • Dimensions: 15 x 20
    Kitchen
    • Features: Pantry
    • Level: First
    • Area: 132 Square Feet
    • Dimensions: 11 x 12
    Living room
    • Features: Carpet
    • Level: First
    • Area: 247 Square Feet
    • Dimensions: 19 x 13
    Heating
    • Forced Air
    Cooling
    • Electric
    Appliances
    • Included: Dishwasher, Disposal, Exhaust Fan, Built-In Electric Oven, Stainless Steel Appliance(s)
    • Laundry: Bedroom Level, Laundry Room
    Features
    • Ceiling Fan(s), Pantry, Smart Thermostat, Vaulted Ceiling(s), Walk-In Closet(s)
    • Flooring: Carpet, Wood
    • Windows: Thermal Windows
    • Basement: Egress Window(s),Finished,Interior Entry,Radon Mitigation System,Sump Pump
    • Number of fireplaces: 1
    • Fireplace features: Family Room, Gas
    Interior area
    • Total structure area: 2,994
    • Total interior livable area: 2,994 sqft
    • Finished area above ground: 1,828
    • Finished area below ground: 1,166

    Property

    Parking
    • Total spaces: 3
    • Parking features: Attached, Garage Door Opener, Garage Faces Front
    • Attached garage spaces: 3
    Features
    • Patio & porch: Deck, Patio, Porch
    • Exterior features: Dormer
    • Spa features: Bath
    • Fencing: Wood
    Lot
    • Size: 0.26 Acres
    • Features: City Limits, Cul-De-Sac
    Details
    • Parcel number: 8100299
    • Other equipment: See Remarks

    Construction

    Type & style
    • Home type: SingleFamily
    • Architectural style: Traditional
    • Property subtype: Single Family Residence
    Materials
    • Stucco & Frame
    • Roof: Composition
    Condition
    • Year built: 2005

    Utilities & green energy

    • Sewer: Public Sewer
    • Water: Public

    Community & HOA

    Community
    • Security: Smart Door Lock, Smoke Detector(s)
    • Subdivision: Stonegate of the Good Ranch
    HOA
    • Has HOA: Yes
    • Amenities included: Pool, Trail(s)
    • HOA fee: $150 annually
    • HOA name: Stonegate HOA
    Location
    • Region: Raymore

    Financial & listing details

    • Tax assessed value: $296,370
    • Annual tax amount: $4,450
    • Date on market: 4/9/2025
    • Listing terms: Cash,Conventional,FHA,VA Loan
    • Exclusions: See Disclosure
    • Ownership: Private

    Price history

    DateEventPrice
    5/9/2025Sold--
    Source: Heartland MLS as distributed by MLS GRID #2542203 Report a problem
    4/23/2025Pending sale$419,500$140/sqft
    Source: Heartland MLS as distributed by MLS GRID #2542203 Report a problem
    4/12/2025Contingent$419,500$140/sqft
    Source: Heartland MLS as distributed by MLS GRID #2542203 Report a problem
    4/9/2025Listed for sale$419,500$140/sqft
    Source: Heartland MLS as distributed by MLS GRID #2542203 Report a problem
    4/8/2025Listing removed$419,500$140/sqft
    Source: Heartland MLS as distributed by MLS GRID #2538618 Report a problem
    3/28/2025Listed for sale$419,500+61.4%$140/sqft
    Source: Heartland MLS as distributed by MLS GRID #2538618 Report a problem
    11/27/2017Sold--
    Source: Heartland MLS as distributed by MLS GRID #45001_2068996 Report a problem
    10/19/2017Price change$259,900-3.7%$87/sqft
    Source: Kansas City - Southland #2068996 Report a problem
    10/3/2017Price change$269,999-3.6%$90/sqft
    Source: Kansas City - Southland #2068996 Report a problem
    9/18/2017Listed for sale$279,999+34.6%$94/sqft
    Source: Keller Williams Southland #2068996 Report a problem
    11/17/2011Listing removed$208,000$69/sqft
    Source: iseemedia #1711266 Report a problem
    6/19/2011Price change$208,000+6.7%$69/sqft
    Source: iseemedia #1711266 Report a problem
    5/7/2011Price change$194,900-4.5%$65/sqft
    Source: All American Realty #1711266 Report a problem
    4/16/2011Price change$204,000-1.9%$68/sqft
    Source: All American Realty #1711266 Report a problem
    3/25/2011Price change$208,000-2.8%$69/sqft
    Source: Coldwell Banker All American Realty #1711266 Report a problem
    3/13/2011Price change$214,000-0.5%$71/sqft
    Source: Coldwell Banker All American Realty #1711266 Report a problem
    2/26/2011Price change$215,000-2.3%$72/sqft
    Source: Coldwell Banker All American Realty #1711266 Report a problem
    2/1/2011Listed for sale$220,000$73/sqft
    Source: Coldwell Banker All American Realty #1711266 Report a problem

    Public tax history

    YearProperty taxesTax assessment
    2025$4,939 +11%$56,310 +13%
    2024$4,450 +0.1%$49,830
    2023$4,445 +11.4%$49,830 +13.4%
    2022$3,990 +2.8%$43,940
    2021$3,880 $43,940 +1.6%
    2020-- $43,230
    2019-- $43,230 +12.6%
    2018$3,482 $38,390
    2017$3,482 +10.5%$38,390 +6.6%
    2016$3,150 $36,020
    2015$3,150 -0.1%$36,020
    2014$3,153 $36,020
    2013$3,153 $36,020 -4.5%
    2011-- $37,730 -5.1%
    2010-- $39,740
    2009-- $39,740
    Find assessor info on the county website

    Neighborhood: 64083

    Nearby schools

    GreatSchools rating
    Schools provided by the listing agent
    • Elementary: Stonegate
    • Middle: Raymore-Peculiar South
    • High: Raymore-Peculiar

    Source: Heartland MLS as distributed by MLS GRID. This data may not be complete. We recommend contacting the local school district to confirm school assignments for this home.

    Get a cash offer in 3 minutes
    Find out how much your home could sell for in as little as 3 minutes with a no-obligation cash offer.
    Estimated market value
    $438,200
    Get a cash offer in 3 minutes
    Find out how much your home could sell for in as little as 3 minutes with a no-obligation cash offer.
    Estimated market value
    $438,200