Skip main navigation
Under contract
  • C$199,900

    1526 Woodbine Dr, Halifax, NS B4E 2M9

    2beds
    898sqft
    Mobile Home
    Built in 1984
    -- sqft lot
    $-- Zestimate®
    C$223/sqft
    C$-- HOA

    What's special

    Great for entertaining guestsTwo spacious bedroomsHeat pump
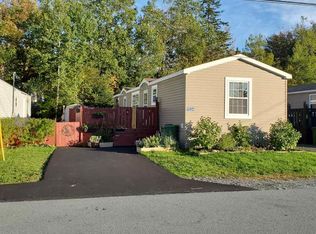
    Welcome to your new home! This bright and well maintained home is sure to please the pickiest of buyers with it's open concept main living area featuring kitchen with loads of cupboard and counter space. This space will be great for entertaining guests! The two spacious bedrooms are a great size! The home comes equipped with a heat pump and a new roof installed in June! Being near Lower Sackville, all amenities are just around the corner and this home is just seconds from a bus route! Book your private viewing today!
    50 days
    |
    54
    |
    0
    |

    Zillow last checked:

    Listing updated:

    Listed by:

    Johnathan LePage-Billard,

    Exit Real Estate Professionals Brokerage

    Source: NSAR,MLS®#: 202615045MLS LogoOriginating MLS®#: Nova Scotia Association of REALTORS®

      Facts & features

      Interior

      Bedrooms & bathrooms
      • Bedrooms: 2
      • Bathrooms: 1
      • Full bathrooms: 1
      • Main level bathrooms: 1
      • Main level bedrooms: 2
      Bedroom
      • Level: Main
      • Area: 114.76
      • Dimensions: 15.1 x 7.6
      Bathroom
      • Level: Main
      • Area: 31.24
      • Dimensions: 4.11 x 7.6
      Kitchen
      • Level: Main
      • Area: 196.5
      • Dimensions: 15 x 13.1
      Living room
      • Level: Main
      • Area: 213.53
      • Dimensions: 16.3 x 13.1
      Heating
      • Baseboard, Heat Pump -Ductless
      Appliances
      • Included: Stove, Microwave, Refrigerator
      Features
      • High Speed Internet, Master Downstairs
      • Flooring: Laminate
      • Basement: Crawl Space
      Interior area
      • Total structure area: 898
      • Total interior livable area: 898 sqft
      • Finished area above ground: 898

      Property

      Parking
      • Total spaces: 2
      • Parking features: Double, Paved
      Features
      • Patio & porch: Deck
      Lot
      • Features: Cleared, Near Public Transit
      Details
      • On leased land: Yes
      • Lease amount: $378
      • Zoning: Park
      • Other equipment: No Rental Equipment

      Construction

      Type & style
      • Home type: MobileManufactured
      • Property subtype: Mobile Home
      Materials
      • Vinyl Siding
      • Roof: Asphalt
      Condition
      • New construction: No
      • Year built: 1984

      Utilities & green energy

      • Sewer: Municipal
      • Water: Municipal
      • Utilities for property: Cable Connected, Electricity Connected, Phone Connected, Electric

      Community & HOA

      Community
      • Features: Park, Playground, Recreation Center, School Bus Service, Shopping, Place of Worship
      Location
      • Region: Halifax

      Financial & listing details

      • Price per square foot: C$223/sqft
      • Price range: C$199.9K - C$199.9K
      • Date on market: 6/19/2026
      • Inclusions: Fridge, Stove & Microwave
      • Ownership: Leasehold
      • Electric utility on property: Yes
      J

      Johnathan LePage-Billard

      (902) 233-0333

      By pressing Contact Agent, you agree that the real estate professional identified above may call/text you about your search, which may involve use of automated means and pre-recorded/artificial voices. You don't need to consent as a condition of buying any property, goods, or services. Message/data rates may apply. You also agree to our Terms of Use. Zillow does not endorse any real estate professionals. We may share information about your recent and future site activity with your agent to help them understand what you're looking for in a home.

        Price history

        DateEventPrice
        7/23/2026ContingentC$199,900C$223/sqft
        Source: NSAR #202615045 Report a problem
        7/9/2026Price changeC$199,900-4.8%C$223/sqft
        Source: NSAR #202615045 Report a problem
        6/19/2026Listed for saleC$209,900C$234/sqft
        Source: NSAR #202615045 Report a problem

        Public tax history

        Tax history is unavailable.

        Climate risks

        Neighborhood: B4E

        Getting around

        29 / 100
        Car-Dependent
        13 / 100
        Somewhat Bikeable

        Nearby schools

        GreatSchools rating

        No schools nearby

        We couldn't find any schools near this home.

        Schools provided by the listing agent
        • Elementary: Beaverbank - Kinsac Elementary School
        • Middle: Harold T Barrett Junior High School
        • High: Lockview High School

        Source: NSAR. This data may not be complete. We recommend contacting the local school district to confirm school assignments for this home.

        Similar homes