
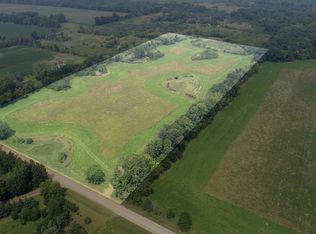
Welcome to your private retreat in scenic Amador Township! Situated on 80 beautiful acres, this spacious 2-story home combines comfort, functionality, and endless possibilities for hobby farming, recreation, or simply enjoying wide-open spaces.
The residence offers 5 bedrooms, 4 bathrooms, and a dedicated office in the partially finished basement—perfect for work-from-home needs. Every bedroom features a walk-in closet, giving each family member the storage they deserve. The oversized, heated, and insulated 2-car attached garage adds convenience year-round, while the home’s thoughtful layout provides plenty of additional storage throughout. A welcoming covered front porch spans the entry, offering the perfect spot to relax and enjoy sweeping country views.
The property includes a massive 40’ x 72’ pole barn, ready for equipment, animals, toys, or a workshop. Whether you’re planning to raise horses, cattle, or other livestock, the open space and rich soil provide everything you need to get started. Mature trees at the back of the property add privacy and natural beauty while also offering excellent cover for wildlife. The land also supports recreational uses such as hunting, trail riding, or simply enjoying nature right out your back door. Zoned agricultural, the property provides flexibility for a wide range of rural uses.
A bonus feature is the outdoor wood-burning stove, giving the new owner the option to cut their own lumber from the property to heat the home. With 80 acres to roam, the land offers opportunities for farming, forestry, or outdoor recreation.
Despite the peaceful setting, the location is incredibly convenient—less than an hour’s drive to St. Paul or Minneapolis and under 20 minutes to North Branch, Taylors Falls, Chisago City, Center City, Lindstrom, Stacy, and St. Croix Falls. Enjoy the quiet of country living without sacrificing access to nearby towns, services, and recreation.
Closed
Zillow last checked:
Listing updated:
Bought with:
The Leonhardt Team
Coldwell Banker Realty
Source: NorthstarMLS as distributed by MLS GRID,MLS#: 6788408
Price history
| Date | Event | Price |
|---|---|---|
| 1/29/2026 | Sold | $900,000-10%$312/sqft |
Source:  NorthstarMLS as distributed by MLS GRID #6788408 Report a problem NorthstarMLS as distributed by MLS GRID #6788408 Report a problem | ||
| 1/14/2026 | Pending sale | $999,950$347/sqft |
Source: NorthstarMLS as distributed by MLS GRID #6788408 Report a problem | ||
| 10/11/2025 | Price change | $999,950-16.7%$347/sqft |
Source: NorthstarMLS as distributed by MLS GRID #6788408 Report a problem | ||
| 9/12/2025 | Listed for sale | $1,200,000$416/sqft |
Source: NorthstarMLS as distributed by MLS GRID #6788408 Report a problem | ||
Get a cash offer in 3 minutes
Find out how much your home could sell for in as little as 3 minutes with a no-obligation cash offer.
Estimated market value
$894,600
