Modern comfort meets quality craftsmanship at 15260 Ballerina Loop. Built in 2024 by Hylton Builders, this beautifully maintained Austin model offers 4 bedrooms, 3.5 bathrooms, 2,896 finished square feet, and a spacious two-car garage. The open-concept main level features a gourmet kitchen with stainless steel appliances, quartz countertops, a large center island, and abundant cabinetry, flowing seamlessly into the dining area and family room—perfect for everyday living and entertaining. Upstairs, the spacious primary suite includes a walk-in closet and a spa-like bath with a dual vanity and oversized shower. Two additional bedrooms, a full hall bath, and a conveniently located laundry room complete the upper level. The finished lower level offers a large recreation room, a fourth bedroom, and a full bath, ideal for guests, a home office, or a fitness space. Located in a desirable newer Woodbridge community, you'll enjoy easy access to shopping, dining, parks, walking trails, I-95, Route 1, and the VRE. Move-in ready and thoughtfully designed, this exceptional home offers the perfect blend of style, comfort, and convenience. Alarm System does not convey; Fridge in garage does not convey. Camera system is on during showings.
Pending
$670,000
15260 Ballerina Loop, Woodbridge, VA 22193
4beds
2,392sqft
Townhouse
Built in 2024
2,400 Square Feet Lot
$668,300 Zestimate®
$280/sqft
$89/mo HOA
What's special
Family roomFinished lower levelFourth bedroomOpen-concept main levelSpacious two-car garageConveniently located laundry roomLarge center island
- 53 days
- 165
- 0
Zillow last checked:
Listing updated:
Listed by:
Poppy Guo 703-772-8577,
Coldwell Banker Realty 703-763-1950
Source: Bright MLS,MLS#: VAPW2125972
Facts & features
Interior
Bedrooms & bathrooms
- Bedrooms: 4
- Bathrooms: 4
- Full bathrooms: 3
- 1/2 bathrooms: 1
- Main level bathrooms: 1
Basement
- Description: Percent Finished: 100.0
- Area: 960
Heating
- Central, Natural Gas
Cooling
- Central Air, Electric
Appliances
- Included: Microwave, Cooktop, Dishwasher, Disposal, Dryer, Exhaust Fan, Double Oven, Oven, Range Hood, Refrigerator, Stainless Steel Appliance(s), Washer, Water Heater, Gas Water Heater
- Laundry: Upper Level
Features
- Soaking Tub, Bathroom - Tub Shower, Bathroom - Walk-In Shower, Breakfast Area, Built-in Features, Combination Kitchen/Dining, Dining Area, Entry Level Bedroom, Family Room Off Kitchen, Open Floorplan, Kitchen - Gourmet, Kitchen Island, Pantry, Primary Bath(s), Upgraded Countertops, Walk-In Closet(s)
- Flooring: Carpet, Ceramic Tile, Luxury Vinyl, Wood
- Windows: Window Treatments
- Basement: Combination,Connecting Stairway,Partial,Front Entrance,Finished,Garage Access,Heated,Improved,Interior Entry,Exterior Entry,Concrete,Space For Rooms,Walk-Out Access,Windows
- Has fireplace: No
Interior area
- Total structure area: 2,896
- Total interior livable area: 2,392 sqft
- Finished area above ground: 1,936
- Finished area below ground: 456
Property
Parking
- Total spaces: 4
- Parking features: Storage, Built In, Covered, Garage Faces Front, Garage Door Opener, Inside Entrance, Concrete, Private, Attached, Driveway
- Attached garage spaces: 2
- Uncovered spaces: 2
Accessibility
- Accessibility features: None
Features
- Levels: Three
- Stories: 3
- Pool features: None
Lot
- Size: 2,400 Square Feet
Details
- Additional structures: Above Grade, Below Grade
- Parcel number: 8291315573
- Zoning: RPC
- Special conditions: Standard
Construction
Type & style
- Home type: Townhouse
- Architectural style: Colonial
- Property subtype: Townhouse
Materials
- Brick
- Foundation: Concrete Perimeter
Condition
- Excellent
- New construction: No
- Year built: 2024
Utilities & green energy
- Sewer: No Septic System, Public Sewer
- Water: Public
- Utilities for property: Cable Connected, Cable Available, Electricity Available, Natural Gas Available, Sewer Available, Water Available
Community & HOA
Community
- Subdivision: Brightwood Forest
HOA
- Has HOA: Yes
- Amenities included: Tot Lots/Playground
- Services included: Common Area Maintenance, Management, Snow Removal, Trash
- HOA fee: $89 monthly
- HOA name: TAYLOE RIDGE HOA
Location
- Region: Woodbridge
Financial & listing details
- Price per square foot: $280/sqft
- Tax assessed value: $637,300
- Annual tax amount: $6,097
- Date on market: 8/12/2026
- Listing agreement: Exclusive Right To Sell
- Listing terms: Cash,Conventional,FHA,VA Loan,Other
- Exclusions: Alarm System Does Not Convey. Fridge In The Garage Does Not Convey.
- Ownership: Fee Simple
Estimated market value
$668,300
$635,000 - $702,000
$3,589/mo
Price history
| Date | Event | Price |
|---|---|---|
| 10/2/2026 | Pending sale | $670,000$280/sqft |
Source:  Bright MLS #VAPW2125972 Report a problem Bright MLS #VAPW2125972 Report a problem | ||
| 8/23/2026 | Contingent | $670,000$280/sqft |
Source: Bright MLS #VAPW2125972 Report a problem | ||
| 8/12/2026 | Listed for sale | $670,000+5.8%$280/sqft |
Source: Bright MLS #VAPW2125972 Report a problem | ||
| 10/11/2024 | Sold | $633,502$265/sqft |
Source: Public Record Report a problem | ||
Public tax history
| Year | Property taxes | Tax assessment |
|---|---|---|
| 2025 | $5,912 +320.4% | $603,000 +326.4% |
| 2024 | $1,406 -0.6% | $141,400 +4% |
| 2023 | $1,415 +149.1% | $136,000 +165.1% |
| 2022 | $568 +7.1% | $51,300 +15.8% |
| 2021 | $530 +5.1% | $44,300 +6% |
| 2020 | $505 +110% | $41,800 +5% |
| 2019 | $240 -47.5% | $39,800 +5% |
| 2018 | $458 +7.3% | $37,900 +4.1% |
| 2017 | $427 | $36,400 +2% |
| 2016 | $427 +6.8% | $35,700 +2.9% |
| 2015 | $399 | $34,700 |
Find assessor info on the county website
Monthly payment
Est. payment
Payment breakdown
Explore the cost of this home by adjusting the details. Changes won't be saved.Climate risks
Neighborhood: Brightwood Forest
Nearby schools
Schools provided by the listing agent
- Elementary: Fitzgerald
- High: Freedom
- District: Prince William County Public Schools
Source: Bright MLS. This data may not be complete. We recommend contacting the local school district to confirm school assignments for this home.

Similar homes
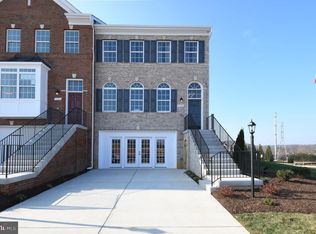
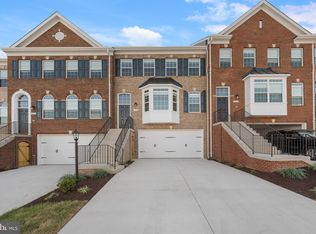
- $679,9004 bd3 ba2.8k sqft4921 Frishman Ct, Woodbridge, VA 22193For Sale
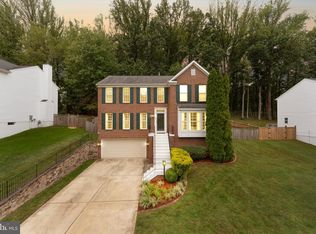
 MLS ID #VAPW2131300, Jazmin Lawrence, Pearson Smith Realty, LLC. Bright MLS
 - $529,9004 bd4 ba2.3k sqft14913 Whittier Loop, Woodbridge, VA 22193For Sale
 MLS ID #VAPW2127836, Yama Shirzay, Fairfax Realty Select. Bright MLS
 - $715,0004 bd4 ba3.1k sqft4706 Pinecrest Ct, Dumfries, VA 22025For Sale
 MLS ID #VAPW2131558, Jaskaran Singh, Pearson Smith Realty, LLC. Bright MLS
 - $610,0003 bd4 ba2.2k sqft1740 Hartfield Ct, Woodbridge, VA 22191For Sale
 MLS ID #VAPW2130226, Susie Branco Zinn, RE/MAX Gateway, LLC. Bright MLS
 - $700,0004 bd4 ba3.3k sqft17300 Turnstone Dr, Dumfries, VA 22026For SaleMLS ID #VAPW2128424, Meredith Hopper, Redfin Corporation. Bright MLS
- $644,9003 bd4 ba2.3k sqft13044 Jessica Grove Pl, Woodbridge, VA 22192For SaleMLS ID #VAPW2120142, Cheryl Spangler, Spangler Real Estate. Bright MLS
- $805,0006 bd4 ba3.5k sqft15801 Aerial View Rd, Woodbridge, VA 22193For SaleMLS ID #VAPW2127292, Shai Gaines, Redfin Corporation. Bright MLS
- $675,0003 bd4 ba2.1k sqft6366 Dakine Cir, Springfield, VA 22150For SaleMLS ID #VAFX2342548, Katie Wojtowicz, Samson Properties. Bright MLS
- $639,9004 bd4 ba2.3k sqft1713 Autumn Maple Leaf Dr, Dumfries, VA 22026For SaleMLS ID #VAPW2127238, JODIE MCMILLEN, Samson Properties. Bright MLS
- $649,9004 bd5 ba3k sqft1756 Blue Spruce St, Dumfries, VA 22026For SaleMLS ID #VAPW2128062, Kelly Thomas, Samson Properties. Bright MLS
- $625,0004 bd4 ba2.6k sqft75 Hillcrest Dr, Stafford, VA 22556For SaleMLS ID #VAST2054360, Sherri Rice, CENTURY 21 New Millennium. Bright MLS
- $590,0003 bd4 ba2.4k sqft13368 Colchester Ferry Pl, Woodbridge, VA 22191For SaleMLS ID #VAPW2127848, Mya Abou-Alwan, RE/MAX Galaxy. Bright MLS
- $545,0003 bd4 ba2.1k sqft12135 Derriford Ct, Woodbridge, VA 22192For SaleMLS ID #VAPW2129568, Aiyah Elrashidi, Coldwell Banker Realty. Bright MLS
- $599,9004 bd4 ba2.3k sqft4150 Mountjoy Way, Dumfries, VA 22026For SaleMLS ID #VAPW2127128, Allen Johnson, EXP Realty, LLC. Bright MLS
- $374,0003 bd2 ba1.3k sqft14705 Endsley Turn, Woodbridge, VA 22193For SaleMLS ID #VAPW2128842, Michael Abebe, Redfin Corporation. Bright MLS
- $690,0003 bd4 ba1.7k sqft7111 Tanworth Dr, Springfield, VA 22152For SaleMLS ID #VAFX2343226, Casi Carey, Property Collective. Bright MLS
- $630,0004 bd4 ba2k sqft1784 Hickory Woods Rd, Dumfries, VA 22026For SaleMLS ID #VAPW2120900, Leah Sbitan, RE/MAX One. Bright MLS
- $759,9004 bd4 ba3.2k sqft13250 Fallen Leaf Ct, Woodbridge, VA 22192For SaleMLS ID #VAPW2119178, Milena Zamora, Atlas One Realty. Bright MLS
- $587,9003 bd4 ba2.1k sqft15045 Holleyside Dr, Dumfries, VA 22025For SaleMLS ID #VAPW2130134, Danielle Dojcak, Century 21 Redwood Realty. Bright MLS
- $600,0003 bd3 ba2.2k sqft9228 Alvyn Lake Cir, Bristow, VA 20136For SaleMLS ID #VAPW2131586, Ryan Denny, Paul Wesley Real Estate. Bright MLS
