Welcome to 15260 Chincoteague Ct—a STUNNING 4-bedroom home with a main level office, finished basement, and over 3,800 square feet of MOVE-IN READY space in the sought-after community of LAKE TERRAPIN! This home is set on a quiet CUL-DE-SAC among other beautifully-maintained homes, and the EXPANSIVE FRONT PORCH is such a charming feature. Out back, you'll find a large DECK, a fully FENCED YARD, basement access, and enclosed storage tucked beneath the deck for your yard toys and lawn tools. INSIDE, you'll love the main level OFFICE with double French doors, formal LIVING and DINING rooms, and a bright KITCHEN with granite counters, center island with bar seating, gas cooking, stainless steel appliances, and a breakfast area that opens directly to the deck—perfect for sunset views. With its gas fireplace and inviting layout, the FAMILY ROOM provides a comfortable space to unwind at the heart of the home. UPSTAIRS: 4 bedrooms, including a SPACIOUS PRIMARY SUITE with additional SITTING AREA, two WALK-IN CLOSETS, and a luxurious bath with DUAL VANITIES, quartz counters, anti-fog LED mirrors, soaking tub, and separate shower. The second full bath features a double-sink vanity. The FINISHED BASEMENT offers room to relax, work, and recharge—with dedicated areas for a lounge, an additional office, and a flexible zone perfect for a home gym or private guest space. It also includes a THIRD FULL BATH, with soaking tub, and unfinished storage room. WHAT MAKES LAKE TERRAPIN TRULY SPECIAL? Beyond the neighborhood POOL, the heart of the neighborhood is its SCENIC LAKE, surrounded by a paved TRAIL for walking, jogging, or biking. You’ll also find a clubhouse, tennis and basketball courts, tot lots, beautifully-kept common areas, and year-round NEIGHBORHOOD EVENTS that bring residents together. Highly rated Montclair Elementary is just ¼ mile away—an easy 8-minute walk. Easy access to I-95, Route 1, Route 234, Prince William Parkway, the VRE, and multiple commuter lots, with convenient routes to Quantico, Fort Belvoir, the Pentagon, Arlington, and DC. Roof (2021). Neutral paint throughout. Newer carpet, ceiling fans, double door to deck, interior and exterior door hardware, and light fixtures. Garage interior walls drywalled & finished. Attic access with pull-down stairs. (Buyers to verify schools, HOA. Measurements deemed reliable but not guaranteed.) >>Look for Links to VIDEO TOUR and 3D FLOORPLAN<<
Sold for $805,000
$805,000
15260 Chincoteague Ct, Woodbridge, VA 22193
4beds
3,856sqft
Single Family Residence
Built in 2004
10,088 Square Feet Lot
$816,700 Zestimate®
$209/sqft
$3,739 Estimated rent
Home value
$816,700
$760,000 - $882,000
$3,739/mo
Zestimate® history
Owner options
List your home for rent
$3,739/mo
Rent Zestimate®
Find your next renter with Zillow Rental Manager. Plus, with online applications, you can quickly screen prospective tenants – for free.
$3,739/mo
Rent Zestimate®
Refinance and save
$5,222/mo
Est. payment
Refinancing to a lower rate could help reduce your monthly payments and save thousands over the life of the loan.
$5,222/mo
Est. payment
Explore your selling options
Work with a Zillow partner agent
Leverage their expertise and Zillow's premium Showcase listings to get your home seen by more buyers.
Get startedList with your own agent
Get your home in front of millions of buyers by listing it on Zillow.
Learn how to do itSell it yourself
Take full control of how buyers see your home on Zillow by listing For Sale by Owner (FSBO).
List your homeWhat's special
Zillow last checked:
Listing updated:
Listed by:
Dana Hyde 703-636-2265,
Keller Williams Fairfax Gateway
Bought with:
Ahmad Malikzai, 0225214026
Samson Properties
Source: Bright MLS,MLS#: VAPW2098914
Facts & features
Interior
Bedrooms & bathrooms
- Bedrooms: 4
- Bathrooms: 4
- Full bathrooms: 3
- 1/2 bathrooms: 1
- Main level bathrooms: 1
Rooms
- Room types: Living Room, Dining Room, Primary Bedroom, Bedroom 2, Bedroom 3, Bedroom 4, Kitchen, Family Room, Foyer, Laundry, Office, Recreation Room, Storage Room, Utility Room, Media Room, Bathroom 2, Bathroom 3, Bonus Room, Primary Bathroom, Half Bath
Primary bedroom
- Features: Primary Bedroom - Sitting Area, Ceiling Fan(s), Flooring - Carpet, Walk-In Closet(s), Attached Bathroom
- Level: Upper
- Area: 620 Square Feet
- Dimensions: 31 x 20
Bedroom 2
- Features: Walk-In Closet(s), Ceiling Fan(s), Flooring - Carpet
- Level: Upper
- Area: 132 Square Feet
- Dimensions: 12 x 11
Bedroom 3
- Features: Ceiling Fan(s), Flooring - Carpet
- Level: Upper
- Area: 132 Square Feet
- Dimensions: 12 x 11
Bedroom 4
- Features: Ceiling Fan(s), Flooring - Carpet
- Level: Upper
- Area: 120 Square Feet
- Dimensions: 12 x 10
Primary bathroom
- Features: Soaking Tub, Bathroom - Walk-In Shower, Flooring - Ceramic Tile, Recessed Lighting, Double Sink
- Level: Upper
Bathroom 2
- Features: Flooring - Ceramic Tile, Bathroom - Tub Shower, Double Sink, Recessed Lighting
- Level: Upper
Bathroom 3
- Features: Flooring - Ceramic Tile, Soaking Tub, Bathroom - Tub Shower
- Level: Lower
Bonus room
- Features: Flooring - Ceramic Tile
- Level: Lower
- Area: 322 Square Feet
- Dimensions: 23 x 14
Dining room
- Features: Flooring - HardWood
- Level: Main
- Area: 168 Square Feet
- Dimensions: 14 x 12
Family room
- Features: Fireplace - Gas, Ceiling Fan(s), Flooring - Carpet
- Level: Main
- Area: 285 Square Feet
- Dimensions: 19 x 15
Foyer
- Features: Flooring - Wood, Cathedral/Vaulted Ceiling
- Level: Main
- Area: 154 Square Feet
- Dimensions: 14 x 11
Half bath
- Features: Flooring - Wood
- Level: Main
Kitchen
- Features: Flooring - Wood, Kitchen - Gas Cooking, Recessed Lighting, Kitchen Island
- Level: Main
Laundry
- Level: Main
Living room
- Features: Flooring - Carpet
- Level: Main
- Area: 154 Square Feet
- Dimensions: 14 x 11
Media room
- Level: Lower
Office
- Features: Flooring - Carpet, Recessed Lighting
- Level: Main
- Area: 99 Square Feet
- Dimensions: 11 x 9
Recreation room
- Features: Flooring - Tile/Brick, Flooring - Carpet, Recessed Lighting
- Level: Lower
- Area: 728 Square Feet
- Dimensions: 28 x 26
Storage room
- Features: Basement - Unfinished
- Level: Lower
- Area: 374 Square Feet
- Dimensions: 22 x 17
Utility room
- Features: Basement - Unfinished
- Level: Lower
Heating
- Central, Forced Air, Natural Gas
Cooling
- Central Air, Ceiling Fan(s), Electric
Appliances
- Included: Water Heater, Gas Water Heater
- Laundry: Main Level, Dryer In Unit, Washer In Unit, Laundry Room
Features
- Dry Wall
- Flooring: Hardwood, Ceramic Tile, Carpet
- Basement: Full,Walk-Out Access
- Number of fireplaces: 1
- Fireplace features: Gas/Propane
Interior area
- Total structure area: 4,164
- Total interior livable area: 3,856 sqft
- Finished area above ground: 2,856
- Finished area below ground: 1,000
Property
Parking
- Total spaces: 2
- Parking features: Garage Faces Front, Asphalt, Driveway, Attached
- Attached garage spaces: 2
- Has uncovered spaces: Yes
Accessibility
- Accessibility features: 2+ Access Exits
Features
- Levels: Three
- Stories: 3
- Patio & porch: Porch, Deck
- Exterior features: Underground Lawn Sprinkler
- Pool features: Community
- Fencing: Back Yard,Wood
Lot
- Size: 10,088 Square Feet
- Features: Cul-De-Sac, Rear Yard, SideYard(s), Front Yard
Details
- Additional structures: Above Grade, Below Grade
- Parcel number: 8091729924
- Zoning: R4
- Special conditions: Standard
Construction
Type & style
- Home type: SingleFamily
- Architectural style: Colonial
- Property subtype: Single Family Residence
Materials
- Vinyl Siding
- Foundation: Slab, Concrete Perimeter
- Roof: Architectural Shingle
Condition
- Excellent
- New construction: No
- Year built: 2004
- Major remodel year: 2019
Utilities & green energy
- Sewer: Public Sewer
- Water: Filter, Public
- Utilities for property: Underground Utilities
Community & HOA
Community
- Features: Pool
- Subdivision: Lake Terrapin
HOA
- Has HOA: Yes
- Amenities included: Lake, Pool, Tennis Court(s), Common Grounds, Bike Trail, Basketball Court, Tot Lots/Playground, Clubhouse
- Services included: Common Area Maintenance, Management, Pool(s), Snow Removal, Trash
- HOA fee: $300 quarterly
- HOA name: LAKE TERRAPIN
Location
- Region: Woodbridge
Financial & listing details
- Price per square foot: $209/sqft
- Tax assessed value: $779,100
- Annual tax amount: $6,966
- Date on market: 8/8/2025
- Listing agreement: Exclusive Right To Sell
- Listing terms: Cash,Conventional,FHA,VA Loan
- Exclusions: Garage Shelving, Family Room Tv And Wall Mount, And Ring Doorbell Do Not Convey
- Ownership: Fee Simple
Price history
| Date | Event | Price |
|---|---|---|
| 8/29/2025 | Sold | $805,000+3.6%$209/sqft |
Source:  Bright MLS #VAPW2098914 Report a problem Bright MLS #VAPW2098914 Report a problem | ||
| 8/20/2025 | Listed for sale | $777,000$202/sqft |
Source:  WMLS #BMTVAPW2098914 Report a problem WMLS #BMTVAPW2098914 Report a problem | ||
| 8/11/2025 | Contingent | $777,000$202/sqft |
Source: Bright MLS #VAPW2098914 Report a problem | ||
| 8/8/2025 | Listed for sale | $777,000+37.5%$202/sqft |
Source: Bright MLS #VAPW2098914 Report a problem | ||
| 7/14/2020 | Sold | $565,000+0.9%$147/sqft |
Source: Public Record Report a problem | ||
| 6/15/2020 | Price change | $560,000+0.2%$145/sqft |
Source: Bright MLS #VAPW497150 Report a problem | ||
| 4/19/2020 | Listed for sale | $559,000+28.5%$145/sqft |
Source: Bright MLS #VAPW492842 Report a problem | ||
| 6/4/2012 | Sold | $435,000+8.8%$113/sqft |
Source: Public Record Report a problem | ||
| 3/15/2012 | Listed for sale | $399,900+49%$104/sqft |
Source: foreclosure.com Report a problem | ||
| 3/7/2012 | Sold | $268,400-29.4%$70/sqft |
Source: Public Record Report a problem | ||
| 1/10/2012 | Pending sale | $380,000$99/sqft |
Source: RE/MAX ALLEGIANCE #PW7727592 Report a problem | ||
| 11/16/2011 | Listed for sale | $380,000$99/sqft |
Source: RE/MAX Allegiance #PW7727592 Report a problem | ||
| 4/27/2011 | Listing removed | $380,000$99/sqft |
Source: RE/MAX ALLEGIANCE #PW7467045 Report a problem | ||
| 4/5/2011 | Pending sale | $380,000$99/sqft |
Source: RE/MAX ALLEGIANCE #PW7467045 Report a problem | ||
| 10/27/2010 | Price change | $380,000+8.6%$99/sqft |
Source: RE/MAX Allegiance #PW7467045 Report a problem | ||
| 9/4/2010 | Listed for sale | $349,900-28.5%$91/sqft |
Source: RE/MAX Allegiance #PW7467045 Report a problem | ||
| 9/21/2004 | Sold | $489,490$127/sqft |
Source: Public Record Report a problem | ||
Public tax history
| Year | Property taxes | Tax assessment |
|---|---|---|
| 2025 | $7,639 +11.6% | $779,100 +13.2% |
| 2024 | $6,843 +6.5% | $688,100 +11.4% |
| 2023 | $6,426 -4.4% | $617,600 +3.5% |
| 2022 | $6,723 +0.9% | $596,700 +9.1% |
| 2021 | $6,660 +5.6% | $547,000 +6.5% |
| 2020 | $6,309 +120.7% | $513,400 +8.4% |
| 2019 | $2,859 -50.6% | $473,500 -1.3% |
| 2018 | $5,792 +1.6% | $479,700 +1.5% |
| 2017 | $5,703 -0.2% | $472,600 +0.8% |
| 2016 | $5,713 +6.4% | $468,900 +2.8% |
| 2015 | $5,368 | $456,000 +5.9% |
| 2014 | $5,368 | $430,700 +7.7% |
| 2013 | -- | $399,900 +7.1% |
| 2012 | -- | $373,400 -3.1% |
| 2010 | -- | $385,400 +6.7% |
| 2009 | -- | $361,100 -24.4% |
| 2008 | -- | $477,600 -6.5% |
| 2007 | -- | $510,600 -13.2% |
| 2006 | -- | $588,000 +32.5% |
| 2005 | -- | $443,900 |
Find assessor info on the county website
Neighborhood: Lake Terrapin
Nearby homes
- $819,3004 bd3 ba4.3k sqft15221 Chula Pl, Woodbridge, VA 22193Off Market
- $974,9004 bd4 ba4.1k sqft15256 Chincoteague Ct, Woodbridge, VA 22193Off Market
- $839,8003 bd4 ba4.1k sqft15264 Chincoteague Ct, Woodbridge, VA 22193Off Market
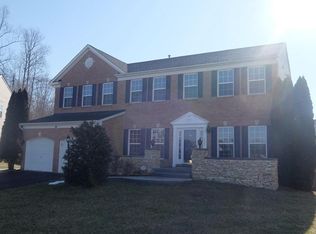
- $870,5004 bd3 ba3.8k sqft15225 Chula Pl, Woodbridge, VA 22193Off Market
- $850,0005 bd2 ba3.6k sqft15217 Chula Pl, Woodbridge, VA 22193Off Market
- $873,8004 bd4 ba4.7k sqft5221 Painted Turtle Way, Woodbridge, VA 22193Off Market
- $956,3005 bd4 ba4.1k sqft15267 Chincoteague Ct, Woodbridge, VA 22193Off Market
- $922,1005 bd4 ba6k sqft15250 Chincoteague Ct, Woodbridge, VA 22193Sold
Nearby schools
GreatSchools rating
- 7/10Montclair Elementary SchoolGrades: PK-5Distance: 0.3 mi
- 8/10Herbert J. Saunders Middle SchoolGrades: 6-8Distance: 2.9 mi
- 7/10Forest Park High SchoolGrades: 9-12Distance: 0.8 mi
Schools provided by the listing agent
- Elementary: Montclair
- Middle: Saunders
- High: Forest Park
- District: Prince William County Public Schools
Source: Bright MLS. This data may not be complete. We recommend contacting the local school district to confirm school assignments for this home.
Get a cash offer in 3 minutes
Find out how much your home could sell for in as little as 3 minutes with a no-obligation cash offer.
Estimated market value
$816,700
Get a cash offer in 3 minutes
Find out how much your home could sell for in as little as 3 minutes with a no-obligation cash offer.
Estimated market value
$816,700
- Virginia
- Prince William County
- Woodbridge
- 22193
- Lake Terrapin
- 15260 Chincoteague Ct
Nearby cities
Nearby neighborhoods
Nearby zip codes
Other Woodbridge Topics
