Skip main navigation
Closed
  • $535,000

    15260 Jeffers Pass NW, Prior Lake, MN 55372

    3beds
    2,676sqft
    Townhouse Side x Side
    Built in 2001
    4,791 Square Feet Lot
    $523,400 Zestimate®
    $200/sqft
    $2,958 Estimated rent

    Home value

    $523,400

    $497,000 - $550,000

    $2,958/mo

    Zestimate® history
    Loading
    Loading...

    Owner options

    List your home for rent

    $2,958/mo

    Rent Zestimate®

    Find your next renter with Zillow Rental Manager. Plus, with online applications, you can quickly screen prospective tenants – for free.

    Learn more

    $2,958/mo

    Rent Zestimate®

    Refinance and save

    $3,726/mo

    Est. payment

    Refinancing to a lower rate could help reduce your monthly payments and save thousands over the life of the loan.

    See today's rates

    $3,726/mo

    Est. payment

    Explore your selling options

    Work with a Zillow partner agent

    Leverage their expertise and Zillow's premium Showcase listings to get your home seen by more buyers.

    Get started

    List with your own agent

    Get your home in front of millions of buyers by listing it on Zillow.

    Learn how to do it

    Sell it yourself

    Take full control of how buyers see your home on Zillow by listing For Sale by Owner (FSBO).

    List your home

    What's special

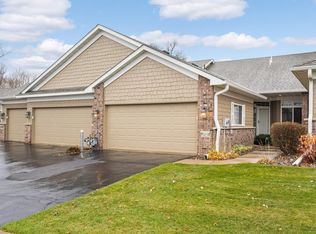
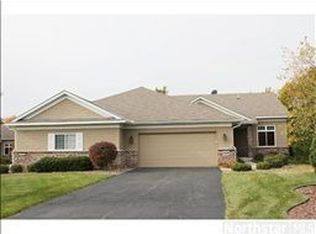
    Welcome to this stunning executive townhome, the original model for the development. Located in highly desirable Regal Crest, this 3 BR, 2 1/2 BA, 3 car garage townhome is located just blocks from Prior Lake. This impeccable home offers an open floor plan with 9’ ceilings & is flooded with natural light! This home has been tastefully & meticulously updated including new paint, plush carpet & engineered Brazilian chestnut flooring. The kitchen features newer stainless steel appliances, granite countertops & marble backsplash. The beautifully appointed primary suite boasts a luxurious bathroom with granite, marble & porcelain finishes. The main level living offers a 2nd bedroom & 3/4 bath. The laundry room includes a new washer & dryer. The walkout LL is impressively finished with 9’ ceilings & includes a spacious family room w/fireplace, 3rd bedroom w/walk in closet, beautifully updated 3/4 bath, new game room & ample storage! New furnace & a/c installed 2022.

    Zillow last checked:

    Listing updated:

    Listed by:

    Khalid Mansour 612-483-1230,

    Real Estate Corners, Inc

    Bought with:

    Bruce Hudoba

    RE/MAX Preferred

    Source: NorthstarMLS as distributed by MLS GRID,MLS#: 6550512MLS Logo

    Facts & features

    Interior

    Bedrooms & bathrooms
    • Bedrooms: 3
    • Bathrooms: 3
    • Full bathrooms: 1
    • 3/4 bathrooms: 2
    Bedroom
    • Level: Main
    • Area: 132 Square Feet
    • Dimensions: 12x11
    Bedroom 2
    • Level: Main
    • Area: 182 Square Feet
    • Dimensions: 14x13
    Bedroom 3
    • Level: Lower
    • Area: 182 Square Feet
    • Dimensions: 14x13
    Deck
    • Level: Main
    • Area: 170 Square Feet
    • Dimensions: 17x10
    Dining room
    • Level: Main
    • Area: 315 Square Feet
    • Dimensions: 15x21
    Family room
    • Level: Lower
    • Area: 255 Square Feet
    • Dimensions: 15x17
    Game room
    • Level: Lower
    • Area: 276 Square Feet
    • Dimensions: 23x12
    Kitchen
    • Level: Main
    • Area: 120 Square Feet
    • Dimensions: 10x12
    Laundry
    • Level: Main
    • Area: 64 Square Feet
    • Dimensions: 8x8
    Living room
    • Level: Main
    • Area: 289 Square Feet
    • Dimensions: 17x17
    Patio
    • Level: Lower
    • Area: 140 Square Feet
    • Dimensions: 14x10
    Heating
    • Forced Air
    Cooling
    • Central Air
    Appliances
    • Included: Dishwasher, Disposal, Dryer, Gas Water Heater, Microwave, Range, Refrigerator, Washer, Water Softener Owned
    Features
    • Basement: Finished,Full,Walk-Out Access
    • Number of fireplaces: 2
    • Fireplace features: Family Room, Gas, Living Room
    Interior area
    • Total structure area: 2,676
    • Total interior livable area: 2,676 sqft
    • Finished area above ground: 1,611
    • Finished area below ground: 1,065

    Property

    Parking
    • Total spaces: 3
    • Parking features: Attached, Asphalt
    • Attached garage spaces: 3
    Accessibility
    • Accessibility features: None
    Features
    • Levels: One
    • Stories: 1
    Lot
    • Size: 4,791 Square Feet
    • Features: Tree Coverage - Medium
    Details
    • Foundation area: 1478
    • Parcel number: 253880030
    • Zoning description: Residential-Multi-Family

    Construction

    Type & style
    • Home type: Townhouse
    • Property subtype: Townhouse Side x Side
    • Attached to another structure: Yes
    Materials
    • Roof: Asphalt
    Condition
    • New construction: No
    • Year built: 2001

    Utilities & green energy

    • Electric: Circuit Breakers
    • Gas: Natural Gas
    • Sewer: City Sewer/Connected
    • Water: City Water/Connected

    Community & HOA

    HOA
    • Has HOA: Yes
    • Services included: Hazard Insurance, Lawn Care, Maintenance Grounds, Professional Mgmt, Sanitation, Snow Removal
    • HOA fee: $450 monthly
    • HOA name: Multi Venture properties
    • HOA phone: 952-920-9388
    Location
    • Region: Prior Lake

    Financial & listing details

    • Price per square foot: $200/sqft
    • Tax assessed value: $438,600
    • Annual tax amount: $3,847
    • Date on market: 6/10/2024
    • Cumulative days on market: 33 days

    Price history

    DateEventPrice
    8/27/2024Sold$535,000-1.7%$200/sqft
    Source: NorthstarMLS as distributed by MLS GRID #6550512 Report a problem
    7/13/2024Pending sale$544,000$203/sqft
    Source: NorthstarMLS as distributed by MLS GRID #6550512 Report a problem
    6/10/2024Listed for sale$544,000+48.2%$203/sqft
    Source: NorthstarMLS as distributed by MLS GRID #6550512 Report a problem
    2/12/2021Sold$367,000-2.4%$137/sqft
    Source: NorthstarMLS as distributed by MLS GRID #6097095 Report a problem
    11/3/2020Price change$375,900-6%$140/sqft
    Source: RE/MAX Advantage Plus #5649457 Report a problem
    10/26/2020Pending sale$399,900$149/sqft
    Source: RE/MAX Advantage Plus #5649457 Report a problem
    10/9/2020Price change$399,900-3.6%$149/sqft
    Source: RE/MAX Advantage Plus #5649457 Report a problem
    9/23/2020Price change$414,900-2.4%$155/sqft
    Source: RE/MAX Advantage Plus #5649457 Report a problem
    9/1/2020Listed for sale$424,900+35.6%$159/sqft
    Source: RE/MAX Advantage Plus #5649457 Report a problem
    11/22/2002Sold$313,300$117/sqft
    Source: Public Record Report a problem

    Public tax history

    YearProperty taxesTax assessment
    2025$4,004 +3.4%$438,600 +6%
    2024$3,874 +6.5%$413,900 +7.9%
    2023$3,638 -9.5%$383,500 +2.8%
    2022$4,018 -8.2%$373,000 +6.1%
    2021$4,376 -1.5%$351,700 +3.5%
    2020$4,442 $339,800
    2019$4,442 +6.2%$339,800
    2018$4,182 +4.2%--
    2016$4,014 --
    2014$4,014 --
    2013-- $261,400
    2012-- $261,400 -8.6%
    2011$3,876 -3%$285,900 -12.5%
    2010$3,996 +3.8%$326,600
    2009$3,850 -1.2%$326,600
    2008$3,898 -9.2%--
    2007$4,294 +0.2%--
    2006$4,286 +16.2%--
    2005$3,690 -4.2%--
    2004$3,852 +178.7%--
    2003$1,382 +1932.4%--
    2002$68 --
    Find assessor info on the county website

    Neighborhood: 55372

    Nearby schools

    GreatSchools rating
    Get a cash offer in 3 minutes
    Find out how much your home could sell for in as little as 3 minutes with a no-obligation cash offer.
    Estimated market value
    $523,400
    Get a cash offer in 3 minutes
    Find out how much your home could sell for in as little as 3 minutes with a no-obligation cash offer.
    Estimated market value
    $523,400