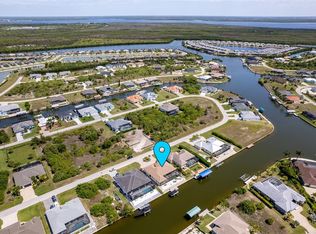
LUXURY WATERFRONT POOL HOME | SAILBOAT ACCESS | PRIME SOUTH GULF COVE LOCATION – NO BRIDGES | QUICK 10-MIN ACCESS TO LOCK & OPEN WATER OPTIONAL LOW HOA – BOATING COMMUNITY WITH CLUBHOUSE & PUBLIC RAMP • HEATED POOL & SPA WITH SUN SHELF overlooking the canal • OUTDOOR KITCHEN & EXPANSIVE PATIO – ideal for waterfront entertaining • CUSTOM-BUILT (2015) with lighted tray ceilings & designer finishes • LUXURY FLOORING THROUGHOUT • 2023 TILE ROOF for durability & peace of mind • IMPACT WINDOWS + ZERO-CORNER SLIDERS for seamless indoor/outdoor living • 3-CAR GARAGE WITH EPOXY FLOORING • PAVER DRIVEWAY, POOL DECK & PATIO NEAR DOCK• NEW DOCK DECKING + 10,000 LB BOAT LIFT. Experience elevated Florida waterfront living in this 4 BED | 2 BATH custom home, perfectly positioned for fast boating access to Charlotte Harbor. The open-concept layout features a spacious living area and a well-appointed kitchen with breakfast bar, wine fridge, and panoramic canal views. Zero-corner sliders fully open to blend indoor and outdoor spaces. A split-bedroom floor plan offers privacy, with a pool-access guest bath for convenience. The flexible 4th bedroom works perfectly as an office, den, or guest space. The primary suite is a private retreat with a walk-in shower, soaking tub, and dual vanities. Enjoy true outdoor living with a pool, spa, and summer kitchen, all set against long canal views. Mature beautiful landscaping with irrigation system for the lush grass. Minutes from Boca Grande, Manasota Beach, golf, dining, and shopping, this home delivers the ultimate combination of boating, location, and luxury.
For sale
$950,000
15260 LEIPZIG CIRCLE, PORT CHARLOTTE, FL 33981
4beds
2,284sqft
Single Family Residence
Built in 2015
10,035 Square Feet Lot
$-- Zestimate®
$416/sqft
$-- HOA
What's special
Luxury flooring throughout
- 166 days
- 180
- 4
Zillow last checked:
Listing updated:
Listed by:
Amy Gonzales 360-431-6910,
MICHAEL SAUNDERS & COMPANY 941-473-7750
Source: Stellar MLS,MLS#: D6146566 Originating MLS: Englewood
Originating MLS: Englewood
Facts & features
Interior
Bedrooms & bathrooms
- Bedrooms: 4
- Bathrooms: 2
- Full bathrooms: 2
Primary bedroom
- Features: Ceiling Fan(s), Walk-In Closet(s)
- Level: First
Bedroom 2
- Features: Ceiling Fan(s), Walk-In Closet(s)
- Level: First
Bedroom 3
- Features: Ceiling Fan(s), Walk-In Closet(s)
- Level: First
Bedroom 4
- Features: Ceiling Fan(s), Built-in Closet
- Level: First
Primary bathroom
- Level: First
Balcony porch lanai
- Level: First
Kitchen
- Level: First
Living room
- Features: Ceiling Fan(s)
- Level: First
Heating
- Electric, Heat Pump
Cooling
- Central Air
Appliances
- Included: Bar Fridge, Oven, Dishwasher, Disposal, Dryer, Electric Water Heater, Microwave, Range, Refrigerator, Washer, Wine Refrigerator
- Laundry: Inside, Laundry Room
Features
- Ceiling Fan(s), Coffered Ceiling(s), Crown Molding, Eating Space In Kitchen, High Ceilings, Primary Bedroom Main Floor, Solid Wood Cabinets, Split Bedroom, Stone Counters, Tray Ceiling(s), Walk-In Closet(s)
- Flooring: Ceramic Tile
- Doors: Outdoor Shower, Sliding Doors
- Has fireplace: No
Interior area
- Total structure area: 3,574
- Total interior livable area: 2,284 sqft
Video & virtual tour
Property
Parking
- Total spaces: 3
- Parking features: Workshop in Garage
- Attached garage spaces: 3
Features
- Levels: One
- Stories: 1
- Patio & porch: Front Porch, Rear Porch, Screened
- Exterior features: Irrigation System, Outdoor Shower, Rain Gutters
- Has private pool: Yes
- Pool features: Gunite, Heated, In Ground
- Has spa: Yes
- Spa features: Heated, In Ground
- Has view: Yes
- View description: Pool, Water, Canal
- Has water view: Yes
- Water view: Water,Canal
- Waterfront features: Canal - Brackish, Freshwater Canal Access w/Lift to Saltwater Canal, Lift, Seawall
Lot
- Size: 10,035 Square Feet
- Features: FloodZone, Landscaped
- Residential vegetation: Mature Landscaping
Details
- Parcel number: 412115126023
- Zoning: RSF3.5
- Special conditions: None
Construction
Type & style
- Home type: SingleFamily
- Architectural style: Florida
- Property subtype: Single Family Residence
Materials
- Brick, Stucco
- Foundation: Slab
- Roof: Tile
Condition
- Completed
- New construction: No
- Year built: 2015
Utilities & green energy
- Sewer: Public Sewer
- Water: Public
- Utilities for property: BB/HS Internet Available, Cable Available, Electricity Connected, Water Connected
Community & HOA
Community
- Security: Security System, Smoke Detector(s)
- Pet fee: $0 monthly
- Subdivision: PORT CHARLOTTE SEC 093
HOA
- Has HOA: Yes
Location
- Region: Pt Charlotte
Financial & listing details
- Price per square foot: $416/sqft
- Tax assessed value: $656,586
- Annual tax amount: $7,000
- Date on market: 3/23/2026
- Cumulative days on market: 44 days
- Listing terms: Cash,Conventional,FHA,VA Loan
- Ownership: Fee Simple
- Total actual rent: 0
- Electric utility on property: Yes
- Road surface type: Paved
Estimated market value
Not available
Estimated sales range
Not available
Not available
Price history
| Date | Event | Price |
|---|---|---|
| 3/23/2026 | Listed for sale | $950,000+850%$416/sqft |
Source:  Stellar MLS #D6146566 Report a problem Stellar MLS #D6146566 Report a problem | ||
| 6/23/2014 | Sold | $100,000+769.6%$44/sqft |
Source: Public Record Report a problem | ||
| 8/20/1997 | Sold | $11,500$5/sqft |
Source: Public Record Report a problem | ||
Public tax history
| Year | Property taxes | Tax assessment |
|---|---|---|
| 2025 | $7,000 +7.3% | $423,768 +2.9% |
| 2024 | $6,523 +0.1% | $411,825 +3% |
| 2023 | $6,516 +4.1% | $399,830 +3% |
| 2022 | $6,257 -0.4% | $388,184 +3% |
| 2021 | $6,285 +1.7% | $376,878 +1.4% |
| 2020 | $6,181 +2.3% | $371,675 +2.3% |
| 2019 | $6,045 +7.1% | $363,319 +1.9% |
| 2018 | $5,646 | $356,545 +2.1% |
| 2017 | $5,646 +0.7% | $349,212 +2.1% |
| 2016 | $5,605 +0.3% | $342,029 +324.3% |
| 2015 | $5,591 +256.9% | $80,612 +35.7% |
| 2014 | $1,566 | $59,388 |
Find assessor info on the county website
Monthly payment
Est. payment
Payment breakdown
Explore the cost of this home by adjusting the details. Changes won't be saved.Climate risks
Neighborhood: 33981
Nearby schools
Schools provided by the listing agent
- Elementary: Myakka River Elementary
- Middle: L.A. Ainger Middle
- High: Lemon Bay High
Source: Stellar MLS. This data may not be complete. We recommend contacting the local school district to confirm school assignments for this home.
- $191,90010,001 sqft15268 Leipzig Cir, Port Charlotte, FL 33981Off Market
- $850,9003 bd2 ba2k sqft15252 Leipzig Cir, Port Charlotte, FL 33981Off Market
- $32,000-- bd-- ba-- sqft15269 Leipzig Cir, Pt Charlotte, FL 33981Off Market
- $32,000-- bd-- ba-- sqft15261 Leipzig Cir, Port Charlotte, FL 33981Off Market
Similar homes
- $899,9993 bd3 ba2.2k sqft15252 CHINOOK WAY, PORT CHARLOTTE, FL 33981For Sale
 MLS ID #D6146948, Denise Heath, EXP REALTY LLC. Stellar MLS
 - $1,280,0004 bd3 ba2.3k sqft15336 SPANISH POINT DRIVE, PORT CHARLOTTE, FL 33981For Sale
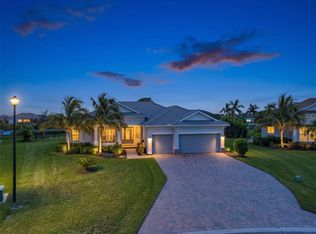 MLS ID #C7530010, Heidi Choiniere, SERHANT. Stellar MLS
 - $999,9003 bd3 ba2.6k sqft8050 TRACY CIRCLE, PORT CHARLOTTE, FL 33981For Sale
 MLS ID #D6147172, Mark Vaccaro, PARADISE EXCLUSIVE REAL ESTATE. Stellar MLS
 - $849,0003 bd3 ba2.3k sqft14420 PONCE DE LEON TRAIL, PORT CHARLOTTE, FL 33981For Sale
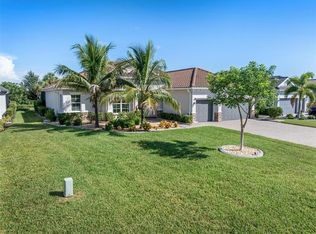 MLS ID #D6148588, Sally Corrick, EXP REALTY LLC. Stellar MLS
 - $1,200,0003 bd2 ba2.6k sqft15172 LEIPZIG CIRCLE, PORT CHARLOTTE, FL 33981For SaleMLS ID #A4701900, Marlin Yoder, HARRY ROBBINS ASSOC INC. Stellar MLS
- $834,0003 bd2 ba2k sqft15776 MELPORT CIRCLE, PORT CHARLOTTE, FL 33981For SaleMLS ID #C7530094, Rhonda Gustitus, KW PEACE RIVER PARTNERS. Stellar MLS
- $1,045,0004 bd3 ba2.5k sqft10650 POUGHKEEPSIE CIRCLE, PORT CHARLOTTE, FL 33981For SaleMLS ID #TB8538200, Jennifer Sparacino, FLORIDA EXECUTIVE REALTY 2. Stellar MLS
- $839,0003 bd2 ba2.1k sqft14654 SAN DOMINGO BOULEVARD, PORT CHARLOTTE, FL 33981For SaleMLS ID #D6146749, Anita Gross, PARADISE EXCLUSIVE REAL ESTATE. Stellar MLS
- $999,8003 bd3 ba2.4k sqft9214 MELODY CIRCLE, PORT CHARLOTTE, FL 33981For SaleMLS ID #D6146581, Jeremy Jones, TALL PINES REALTY. Stellar MLS
- $789,0004 bd3 ba2.4k sqft9348 HIALEAH TERRACE, PORT CHARLOTTE, FL 33981For SaleMLS ID #D6148422, Shawna Lowbridge, PARADISE EXCLUSIVE REAL ESTATE. Stellar MLS
- $1,100,0003 bd2 ba2.2k sqft9266 MIGUE CIRCLE, PORT CHARLOTTE, FL 33981For SaleMLS ID #A4692953, James Tassell, PLLC, JASON MITCHELL REAL ESTATE FLO. Stellar MLS
- $1,100,0003 bd2 ba2.1k sqft13561 BLAKE DRIVE, PORT CHARLOTTE, FL 33981For SaleMLS ID #D6146895, Laura Martinez, PARADISE EXCLUSIVE REAL ESTATE. Stellar MLS
- $675,0003 bd3 ba2k sqft15610 SEAFOAM CIRCLE, PORT CHARLOTTE, FL 33981For SaleMLS ID #D6147127, Marcia Cullinan, MICHAEL SAUNDERS & COMPANY. Stellar MLS
- $799,9003 bd2 ba2.1k sqft15530 STAUNTON CIRCLE, PORT CHARLOTTE, FL 33981For SaleMLS ID #D6147499, Denise Artery, PARADISE EXCLUSIVE REAL ESTATE. Stellar MLS
- $939,9893 bd2 ba2k sqft16660 LIGGETT CIRCLE, PORT CHARLOTTE, FL 33981For SaleMLS ID #D6144460, Elizabeth Gerber, PARADISE EXCLUSIVE REAL ESTATE. Stellar MLS
- $774,9003 bd2 ba2.1k sqft15508 RUSTON CIRCLE, PORT CHARLOTTE, FL 33981For SaleMLS ID #D6145733, Chris Lee, PARADISE EXCLUSIVE REAL ESTATE. Stellar MLS
- $775,0004 bd3 ba2.8k sqft13346 CEDAR CITY AVENUE, PORT CHARLOTTE, FL 33981For SaleMLS ID #D6147628, Amy Gonzales, MICHAEL SAUNDERS & COMPANY. Stellar MLS
- $639,9003 bd2 ba1.8k sqft8058 SANTA CRUZ DRIVE, PORT CHARLOTTE, FL 33981For SaleMLS ID #D6147855, Chris Lee, PARADISE EXCLUSIVE REAL ESTATE. Stellar MLS
- $548,0003 bd2 ba2.6k sqft10393 HARLINGEN ST, PORT CHARLOTTE, FL 33981For SaleMLS ID #D6148498, Steve LeVasseur, PLACE IN THE SUN REAL ESTATE, LLC. Stellar MLS
- $879,0003 bd2 ba2.3k sqft3601 WHIPPOORWILL BOULEVARD, PUNTA GORDA, FL 33950For SaleMLS ID #C7529301, Monica Vallee, FIVE STAR REALTY OF CHARLOTTE. Stellar MLS
