Price has been adjusted for quick sale. This beautiful brick front Hamilton with 5 bedrooms, 3.5 baths, in the sought-after neighborhood of Morgan Point community could be your future home! Double foyer. This home is perfect for a growing family to enjoy. The gourmet kitchen with stainless-steel appliances and kitchen island is perfect for entertaining guests or enjoy a quiet breakfast in the fabulous morning room with lots of natural light and foliage. The main floor has a large office for those working from home, separate dining room, living room and laundry room. Some of the other highlights are the very large primary bedroom with spacious walk-in closet. Bathroom has a double sink, soaking tub and separate shower. Basement offers a large, finished family room with walkout access, a bedroom with a full bath and a separate room you can use as an office, exercise room or storage. Can convert into second kitchen. New carpets, fresh paint, brand new dishwasher, recessed lighting, This home is move in ready! Morgan Point is a wonderful neighborhood nestled between Veterans and Leesylvania Parks, where you can enjoy sports activities, nature trails, boating, and kayaking straight out of the Hampton Land Marina, which is just a five-minute drive. Also, just minutes away, soak in the views and wildlife while enjoying a new boardwalk over Neabsco Creek. Location offers various commuting options to include The VRE (Virginia Railway Express) which is within walking distance. If you prefer, there are numerous commuter lots close by for carpooling or coach bus services. You could hop on the E-Z Pass lanes for I-95 and have a stress-free trip into Washington D.C. or The Pentagon. Home is located between Fort Belvoir and Quantico. Enjoy Wegmans, shops in the Stonebridge at Potomac Town Center, Potomac Mills Mall, and many restaurant options, which all are about a 5-minute drive. Your shopping and dining experiences are at your fingertips. Welcome to your future home! SATURDAY AND SUNDAY 1 HOUR NOTICE FOR SHOWING
Sold for $615,000
$615,000
15260 Lord Culpeper Ct, Woodbridge, VA 22191
5beds
4,041sqft
Single Family Residence
Built in 2005
5,431 Square Feet Lot
$694,000 Zestimate®
$152/sqft
$3,553 Estimated rent
Home value
$694,000
$659,000 - $729,000
$3,553/mo
Zestimate® history
Owner options
List your home for rent
$3,553/mo
Rent Zestimate®
Find your next renter with Zillow Rental Manager. Plus, with online applications, you can quickly screen prospective tenants – for free.
$3,553/mo
Rent Zestimate®
Refinance and save
$3,859/mo
Est. payment
Refinancing to a lower rate could help reduce your monthly payments and save thousands over the life of the loan.
$3,859/mo
Est. payment
Explore your selling options
Work with a Zillow partner agent
Leverage their expertise and Zillow's premium Showcase listings to get your home seen by more buyers.
Get startedList with your own agent
Get your home in front of millions of buyers by listing it on Zillow.
Learn how to do itSell it yourself
Take full control of how buyers see your home on Zillow by listing For Sale by Owner (FSBO).
List your homeWhat's special
Finished family roomGourmet kitchenKitchen islandStainless-steel appliancesDouble foyerFabulous morning roomSpacious walk-in closet
Zillow last checked:
Listing updated:
Listed by:
Mobeen Khan 571-331-3198,
Samson Properties
Bought with:
Yam Woldeamanuel
Fairfax Realty Select
Source: Bright MLS,MLS#: VAPW2049796
Facts & features
Interior
Bedrooms & bathrooms
- Bedrooms: 5
- Bathrooms: 4
- Full bathrooms: 3
- 1/2 bathrooms: 1
- Main level bathrooms: 1
Rooms
- Room types: Basement
Basement
- Area: 1347
Heating
- Central, Forced Air, Natural Gas
Cooling
- Central Air, Ceiling Fan(s), Electric
Appliances
- Included: Gas Water Heater
- Laundry: In Basement
Features
- Attic, Ceiling Fan(s)
- Basement: Finished,Rear Entrance,Interior Entry,Exterior Entry,Sump Pump
- Number of fireplaces: 1
Interior area
- Total structure area: 4,041
- Total interior livable area: 4,041 sqft
- Finished area above ground: 2,694
- Finished area below ground: 1,347
Property
Parking
- Total spaces: 2
- Parking features: Garage Faces Front, Attached
- Attached garage spaces: 2
Accessibility
- Accessibility features: Doors - Lever Handle(s), Accessible Entrance
Features
- Levels: Three
- Stories: 3
- Pool features: None
- Has view: Yes
- View description: Street
Lot
- Size: 5,431 Square Feet
- Features: Urban
Details
- Additional structures: Above Grade, Below Grade
- Parcel number: 8391515422
- Zoning: RPC
- Special conditions: Standard
Construction
Type & style
- Home type: SingleFamily
- Architectural style: Colonial
- Property subtype: Single Family Residence
Materials
- Asphalt, Brick Front
- Foundation: Concrete Perimeter
Condition
- New construction: No
- Year built: 2005
Utilities & green energy
- Sewer: Public Sewer
- Water: Public
Community & HOA
Community
- Subdivision: Rippon Landing
HOA
- Has HOA: Yes
- HOA fee: $89 monthly
Location
- Region: Woodbridge
Financial & listing details
- Price per square foot: $152/sqft
- Tax assessed value: $547,800
- Annual tax amount: $6,176
- Date on market: 4/27/2023
- Listing agreement: Exclusive Right To Sell
- Ownership: Fee Simple
Price history
| Date | Event | Price |
|---|---|---|
| 8/24/2023 | Sold | $615,000$152/sqft |
Source:  Bright MLS #VAPW2049796 Report a problem Bright MLS #VAPW2049796 Report a problem | ||
| 7/6/2023 | Contingent | $615,000$152/sqft |
Source: Bright MLS #VAPW2049796 Report a problem | ||
| 6/8/2023 | Price change | $615,000-1.6%$152/sqft |
Source: Bright MLS #VAPW2049796 Report a problem | ||
| 5/1/2023 | Listed for sale | $625,000+54.3%$155/sqft |
Source: Bright MLS #VAPW2049796 Report a problem | ||
| 8/26/2013 | Sold | $405,000-5.6%$100/sqft |
Source: Public Record Report a problem | ||
| 5/3/2013 | Listed for sale | $429,000+40.9%$106/sqft |
Source: Libra Realty LLC #PW8058698 Report a problem | ||
| 4/23/2008 | Sold | $304,500-49.8%$75/sqft |
Source: Public Record Report a problem | ||
| 11/2/2005 | Sold | $606,000+9.6%$150/sqft |
Source: Public Record Report a problem | ||
| 7/29/2005 | Sold | $553,150$137/sqft |
Source: Public Record Report a problem | ||
Public tax history
| Year | Property taxes | Tax assessment |
|---|---|---|
| 2025 | $6,250 +6% | $637,400 +7.5% |
| 2024 | $5,895 +3.4% | $592,800 +8.2% |
| 2023 | $5,700 0% | $547,800 +8.6% |
| 2022 | $5,700 +2.5% | $504,400 +10.8% |
| 2021 | $5,562 +7% | $455,300 +8.1% |
| 2020 | $5,195 +107.4% | $421,200 +1.5% |
| 2019 | $2,505 -47.4% | $414,900 +5.2% |
| 2018 | $4,762 +2.5% | $394,400 +2.5% |
| 2017 | $4,645 -2.4% | $384,900 -1.1% |
| 2016 | $4,758 +14.7% | $389,000 +2.8% |
| 2015 | $4,147 | $378,300 +14.4% |
| 2014 | $4,147 | $330,700 +1.6% |
| 2013 | -- | $325,600 +4.6% |
| 2012 | -- | $311,300 -2% |
| 2010 | -- | $317,600 +0.4% |
| 2009 | -- | $316,300 -35.7% |
| 2008 | -- | $492,100 -9.1% |
| 2007 | -- | $541,400 +0.6% |
| 2006 | -- | $538,200 +1482.9% |
| 2004 | -- | $34,000 |
Find assessor info on the county website
Neighborhood: Rippon Landing
Nearby homes
- $638,4004 bd2 ba2.6k sqft15258 Lord Culpeper Ct, Woodbridge, VA 22191Off Market
- $684,3004 bd4 ba2.6k sqft15264 Lord Culpeper Ct, Woodbridge, VA 22191Off Market
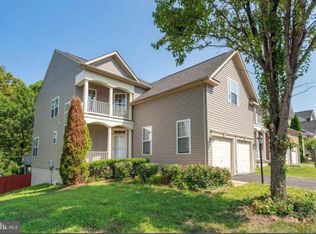
- $673,4005 bd4 ba4k sqft15254 Lord Culpeper Ct, Woodbridge, VA 22191Off Market
- $690,0006 bd3 ba2.6k sqft15268 Lord Culpeper Ct, Woodbridge, VA 22191Sold
- $676,0005 bd3 ba2.6k sqft15250 Lord Culpeper Ct, Woodbridge, VA 22191Off Market
- $674,1004 bd2 ba2.6k sqft15272 Lord Culpeper Ct, Woodbridge, VA 22191Off Market
- $636,1004 bd2 ba2.6k sqft15261 Lord Culpeper Ct, Woodbridge, VA 22191Off Market
- $697,9005 bd3 ba4k sqft15265 Lord Culpeper Ct, Woodbridge, VA 22191Off Market
Nearby schools
GreatSchools rating
- 5/10Leesylvania Elementary SchoolGrades: PK-5Distance: 1.4 mi
- 4/10Rippon Middle SchoolGrades: 6-8Distance: 0.2 mi
- 3/10Freedom High SchoolGrades: 9-12Distance: 1.2 mi
Schools provided by the listing agent
- District: Prince William County Public Schools
Source: Bright MLS. This data may not be complete. We recommend contacting the local school district to confirm school assignments for this home.
Get a cash offer in 3 minutes
Find out how much your home could sell for in as little as 3 minutes with a no-obligation cash offer.
Estimated market value
$694,000
Get a cash offer in 3 minutes
Find out how much your home could sell for in as little as 3 minutes with a no-obligation cash offer.
Estimated market value
$694,000
- Virginia
- Prince William County
- Woodbridge
- 22191
- Rippon Landing
- 15260 Lord Culpeper Ct
Nearby cities
Nearby neighborhoods
Nearby zip codes
Other Woodbridge Topics
