Welcome to the Briarwood model at Willow Run! This single-story home features two bedrooms, an open-concept kitchen, a flex room, a large owner's suite, a fireplace, and so much more. Before entering the front door, you'll notice the urban farmhouse exterior with black windows, stone enhancements, and a roomy front porch. As you enter the foyer, you'll notice a bedroom with a full bathroom directly across from it, which is perfect for overnight guests. Farther into the foyer is a flex room with barn doors. You can design this space as a formal dining room, an office, a play room, or a third bedroom. Towards the back is the heart of the home, which includes the spacious kitchen, breakfast area, and family room. The fireplace is located on the rear wall, allowing you to have an open space to arrange your furniture. The kitchen has plenty of cabinetry, a corner walk-in pantry, and a large center island. Your guests will easily be accommodated, as the island provides plenty of room for barstools. The owner's suite is nestled in the other corner of the home, accessible down a small hallway off of the family room. This owner's suite includes a private en-suite bathroom that leads to a spacious walk-in closet and an oversized soaking tub. From the garage, the owner's entry has the mud room with an optional drop zone area and the laundry room. Take the stairs adjacent to the mud room to the full basement with plenty of storage space. Click here to schedule a self-guided tour or contact us for an in-person tour of this new home! Briarwood model features: Two Bedrooms Two Bathrooms 2,004 sq. ft. of living space Full basement Fireplace *Broker must be present at clients first visit to any M/I Homes community. ***MODEL HOME FOR SALE*** Lot 66
Closed
$562,000
15260 S Sawgrass Cir, Plainfield, IL 60544
2beds
2,004sqft
Single Family Residence
Built in 2021
9,100 Square Feet Lot
$593,400 Zestimate®
$280/sqft
$3,288 Estimated rent
Home value
$593,400
$546,000 - $647,000
$3,288/mo
Zestimate® history
Owner options
List your home for rent
$3,288/mo
Rent Zestimate®
Find your next renter with Zillow Rental Manager. Plus, with online applications, you can quickly screen prospective tenants – for free.
$3,288/mo
Rent Zestimate®
Refinance and save
$4,244/mo
Est. payment
Refinancing to a lower rate could help reduce your monthly payments and save thousands over the life of the loan.
$4,244/mo
Est. payment
Explore your selling options
Work with a Zillow partner agent
Leverage their expertise and Zillow's premium Showcase listings to get your home seen by more buyers.
Get startedList with your own agent
Get your home in front of millions of buyers by listing it on Zillow.
Learn how to do itSell it yourself
Take full control of how buyers see your home on Zillow by listing For Sale by Owner (FSBO).
List your homeWhat's special
Corner walk-in pantryFlex roomLarge center islandFamily roomBreakfast areaSpacious kitchenBlack windows
Zillow last checked:
Listing updated:
Listed by:
Linda Little, CNC,CSC,E-PRO,RSPS,SFR,SRES 630-334-0575,
Little Realty,
Cheryl Bonk 630-405-4982,
Little Realty
Bought with:
Non Member
NON MEMBER
Source: MRED as distributed by MLS GRID,MLS#: 12267310
Facts & features
Interior
Bedrooms & bathrooms
- Bedrooms: 2
- Bathrooms: 2
- Full bathrooms: 2
Rooms
- Room types: Eating Area, Bonus Room
Primary bedroom
- Features: Bathroom (Full)
- Level: Main
- Area: 204 Square Feet
- Dimensions: 17X12
Bedroom 2
- Level: Main
- Area: 132 Square Feet
- Dimensions: 12X11
Bonus room
- Level: Main
- Area: 156 Square Feet
- Dimensions: 13X12
Eating area
- Level: Main
- Area: 110 Square Feet
- Dimensions: 11X10
Family room
- Level: Main
- Area: 345 Square Feet
- Dimensions: 23X15
Kitchen
- Features: Kitchen (Eating Area-Table Space, Island, Pantry-Walk-in)
- Level: Main
- Area: 165 Square Feet
- Dimensions: 15X11
Laundry
- Level: Main
- Area: 48 Square Feet
- Dimensions: 8X6
Heating
- Natural Gas, Forced Air
Cooling
- Central Air
Appliances
- Included: Range, Microwave, Dishwasher, Refrigerator, Washer, Dryer, Disposal, Stainless Steel Appliance(s)
Features
- Basement: Unfinished,Bath/Stubbed,Full
- Attic: Unfinished
- Number of fireplaces: 1
- Fireplace features: Family Room
Interior area
- Total structure area: 0
- Total interior livable area: 2,004 sqft
Property
Parking
- Total spaces: 3
- Parking features: Asphalt, Garage, On Site, Garage Owned, Attached
- Attached garage spaces: 3
Accessibility
- Accessibility features: No Disability Access
Features
- Stories: 2
- Patio & porch: Porch
Lot
- Size: 9,100 Square Feet
- Dimensions: 70 X 130
- Features: Landscaped
Details
- Parcel number: 0603171000250100
- Special conditions: Home Warranty
- Other equipment: Sump Pump
Construction
Type & style
- Home type: SingleFamily
- Architectural style: Traditional
- Property subtype: Single Family Residence
Materials
- Vinyl Siding, Stone
- Foundation: Concrete Perimeter
- Roof: Asphalt
Condition
- New construction: No
- Year built: 2021
Details
- Builder model: BRIARWOOD-UF
- Warranty included: Yes
Utilities & green energy
- Sewer: Public Sewer
- Water: Public
Community & HOA
Community
- Features: Sidewalks, Street Lights, Street Paved
- Security: Carbon Monoxide Detector(s)
- Subdivision: Willow Run
HOA
- Has HOA: Yes
- Services included: Other
- HOA fee: $80 monthly
Location
- Region: Plainfield
Financial & listing details
- Price per square foot: $280/sqft
- Tax assessed value: $77,721
- Annual tax amount: $1,910
- Date on market: 1/8/2025
- Listing terms: Conventional
- Ownership: Fee Simple w/ HO Assn.
Price history
| Date | Event | Price |
|---|---|---|
| 2/21/2025 | Sold | $562,000-1.4%$280/sqft |
Source:  MRED as distributed by MLS GRID #12267310 Report a problem MRED as distributed by MLS GRID #12267310 Report a problem | ||
| 1/11/2025 | Contingent | $569,990$284/sqft |
Source: MRED as distributed by MLS GRID #12267310 Report a problem | ||
| 12/11/2024 | Price change | $569,990-1.7%$284/sqft |
Source: MRED as distributed by MLS GRID #12009522 Report a problem | ||
| 11/21/2024 | Price change | $579,990-3.3%$289/sqft |
Source: MRED as distributed by MLS GRID #12009522 Report a problem | ||
| 10/11/2024 | Listed for sale | $599,9900%$299/sqft |
Source: MRED as distributed by MLS GRID #12009522 Report a problem | ||
| 6/16/2024 | Contingent | $599,995+0%$299/sqft |
Source: MRED as distributed by MLS GRID #12009522 Report a problem | ||
| 3/26/2024 | Price change | $599,9850%$299/sqft |
Source:  Nexus MLS #N171970000005 Report a problem Nexus MLS #N171970000005 Report a problem | ||
| 3/20/2024 | Price change | $599,995+0%$299/sqft |
Source: MRED as distributed by MLS GRID #12009522 Report a problem | ||
| 3/13/2024 | Price change | $599,9850%$299/sqft |
Source: Nexus MLS #N171970000005 Report a problem | ||
| 2/15/2024 | Price change | $599,995+0%$299/sqft |
Source: MRED as distributed by MLS GRID #11858094 Report a problem | ||
| 2/13/2024 | Price change | $599,9850%$299/sqft |
Source: MRED as distributed by MLS GRID #11858094 Report a problem | ||
| 10/8/2023 | Price change | $599,990-8.1%$299/sqft |
Source: MRED as distributed by MLS GRID #11858094 Report a problem | ||
| 10/1/2023 | Price change | $652,990+0.5%$326/sqft |
Source: MRED as distributed by MLS GRID #11858094 Report a problem | ||
| 9/22/2023 | Price change | $649,990-1.5%$324/sqft |
Source: MRED as distributed by MLS GRID #11858094 Report a problem | ||
| 9/18/2023 | Price change | $659,990+0%$329/sqft |
Source: MRED as distributed by MLS GRID #11858094 Report a problem | ||
| 9/1/2023 | Price change | $659,980+3.1%$329/sqft |
Source: MRED as distributed by MLS GRID #11858094 Report a problem | ||
| 8/14/2023 | Price change | $639,990-3%$319/sqft |
Source:  M/I Homes Report a problem M/I Homes Report a problem | ||
| 3/2/2023 | Price change | $659,990+3.1%$329/sqft |
Source: M/I Homes Report a problem | ||
| 2/9/2023 | Listed for sale | $639,990$319/sqft |
Source: M/I Homes Report a problem | ||
Public tax history
| Year | Property taxes | Tax assessment |
|---|---|---|
| 2024 | $1,910 +3.8% | $25,907 +10.7% |
| 2023 | $1,840 | $23,399 |
Find assessor info on the county website
Neighborhood: 60544
Nearby homes
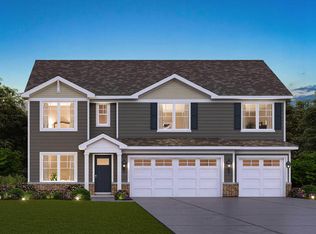
- $599,9905 bd3 ba3k sqft14725 S Starflower Cir, Plainfield, IL 60544Sold
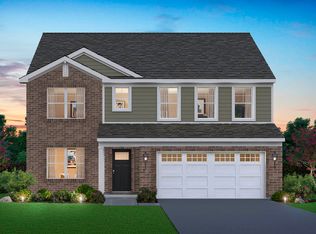
- $542,9904 bd3 ba2.8k sqft14927 S Greenbriar Dr, Plainfield, IL 60544Sold
- $---- bd-- ba-- sqft13448 Skyline Dr, Plainfield, IL 60585Off Market
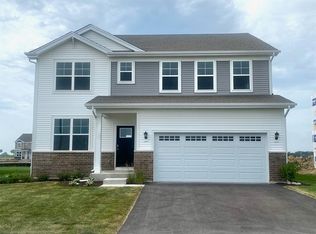
- $559,9904 bd3 ba2.8k sqft14736 S Starflower Cir, Plainfield, IL 60544Sold
- $539,9904 bd3 ba2.8k sqft14731 S Starflower Cir, Plainfield, IL 60544Sold
- $514,9904 bd3 ba2.3k sqft14743 S Starflower Cir, Plainfield, IL 60544Sold
- $550,2904 bd3 ba2.8k sqft14737 S Starflower Cir, Plainfield, IL 60544Sold
- $474,9904 bd3 ba2.6k sqft14742 S Starflower Cir, Plainfield, IL 60544Sold
- $449,9902 bd2 ba1.8k sqft14735 S Greenbriar Dr, Plainfield, IL 60544Sold
Nearby schools
GreatSchools rating
- 7/10Hunt Club Elementary SchoolGrades: K-5Distance: 5.9 mi
- 6/10Traughber Jr High SchoolGrades: 6-8Distance: 5.6 mi
- 8/10Oswego High SchoolGrades: 9-12Distance: 6.6 mi
Schools provided by the listing agent
- Elementary: Wallin Oaks Elementary School
- Middle: Ira Jones Middle School
- High: Plainfield North High School
- District: 202
Source: MRED as distributed by MLS GRID. This data may not be complete. We recommend contacting the local school district to confirm school assignments for this home.
Get a cash offer in 3 minutes
Find out how much your home could sell for in as little as 3 minutes with a no-obligation cash offer.
Estimated market value
$593,400
Get a cash offer in 3 minutes
Find out how much your home could sell for in as little as 3 minutes with a no-obligation cash offer.
Estimated market value
$593,400
- Illinois
- Kendall County
- Plainfield
- 60544
- 15260 S Sawgrass Cir
Nearby cities
Nearby neighborhoods
Nearby zip codes
Other Plainfield Topics
