Located at the Top of River Terrace on Bull Mountain! This stunning home offers nearly 4,000 square feet of thoughtfully designed living space on one of the largest lots in the neighborhood—approximately a quarter acre—providing plenty of room to relax, play, and entertain both indoors and out. From the charming covered entry to the beautifully upgraded interior, this home has it all. The great room layout is perfect for gathering, with a spacious kitchen at the heart of the home featuring a massive island, gleaming quartz countertops, under carriage lighting, soft-close cabinetry, and a walk-in pantry. Dine at the eat-bar or host memorable celebrations in the oversized dining room meant for a dozen, complete with elegant wainscoting and a box beam ceiling. Office on the main and plantations shutters throughout the home. Upstairs, the primary suite is a peaceful retreat with crown molding, a large walk-in closet, and a luxurious bath featuring dual sinks, a soaking tub, and a floor-to-ceiling tiled shower. French doors open to a generous bonus room or guestroom, ideal for movies, homework, or creative space. Three additional bedrooms One is plumbed for a bath and potential ensuite, adding flexibility for every lifestyle. Upper laundry room includes built in sink and cabinets. Enjoy year-round outdoor living under the covered patio, outdoor gas fire pit, extended patio, surrounded by mature landscaping. The home also features a three-car tandem garage plenty for storage or workshop. Forced air cooling and 2 tankless water heaters. River Terrace is a desirable community with neighborhood park and easy access to Progress Ridge, Murray Hill, Washington Square and Hwy 99, shopping, schools, parks, and dining—this home is where everyday comfort meets elevated living.
Sold
$999,900
15261 SW Seine Dr, Tigard, OR 97224
5beds
3,745sqft
Residential, Single Family Residence
Built in 2016
9,583 Square Feet Lot
$997,700 Zestimate®
$267/sqft
$4,254 Estimated rent
Home value
$997,700
$938,000 - $1.06M
$4,254/mo
Zestimate® history
Owner options
List your home for rent
$4,254/mo
Rent Zestimate®
Find your next renter with Zillow Rental Manager. Plus, with online applications, you can quickly screen prospective tenants – for free.
$4,254/mo
Rent Zestimate®
Refinance and save
$6,244/mo
Est. payment
Refinancing to a lower rate could help reduce your monthly payments and save thousands over the life of the loan.
$6,244/mo
Est. payment
Explore your selling options
Work with a Zillow partner agent
Leverage their expertise and Zillow's premium Showcase listings to get your home seen by more buyers.
Get startedList with your own agent
Get your home in front of millions of buyers by listing it on Zillow.
Learn how to do itSell it yourself
Take full control of how buyers see your home on Zillow by listing For Sale by Owner (FSBO).
List your homeWhat's special
Zillow last checked:
Listing updated:
Listed by:
Steve Roesch 503-318-6351,
NextHome Realty Connection
Bought with:
Sara Lewis, 201210249
Cascade Hasson Sotheby's International Realty
Source: RMLS (OR),MLS#: 770626523
Facts & features
Interior
Bedrooms & bathrooms
- Bedrooms: 5
- Bathrooms: 3
- Full bathrooms: 2
- Partial bathrooms: 1
- Main level bathrooms: 1
Rooms
- Room types: Office, Bedroom 4, Bedroom 5, Bedroom 2, Bedroom 3, Dining Room, Family Room, Kitchen, Living Room, Primary Bedroom
Primary bedroom
- Features: Coved, French Doors, Double Closet, Double Sinks, Soaking Tub, Suite, Walkin Closet, Walkin Shower
- Level: Upper
- Area: 418
- Dimensions: 19 x 22
Bedroom 2
- Features: Double Closet, Walkin Closet
- Level: Upper
- Area: 182
- Dimensions: 14 x 13
Bedroom 3
- Features: Walkin Closet
- Level: Upper
- Area: 154
- Dimensions: 14 x 11
Bedroom 4
- Features: Walkin Closet
- Level: Upper
- Area: 182
- Dimensions: 14 x 13
Bedroom 5
- Features: Builtin Features, Sink
- Level: Upper
- Area: 266
- Dimensions: 19 x 14
Dining room
- Features: Engineered Hardwood, High Ceilings, Wainscoting
- Level: Main
- Area: 234
- Dimensions: 26 x 9
Kitchen
- Features: Cook Island, Eat Bar, Gas Appliances, Pantry, Builtin Oven, Convection Oven, Double Oven, Engineered Hardwood, Free Standing Refrigerator, High Ceilings
- Level: Main
- Area: 364
- Width: 14
Living room
- Features: Fireplace, Great Room, Engineered Hardwood, Wainscoting
- Level: Main
- Area: 552
- Dimensions: 24 x 23
Office
- Features: Closet, High Ceilings, Wainscoting
- Level: Main
- Area: 100
- Dimensions: 10 x 10
Heating
- Forced Air, Fireplace(s)
Cooling
- Central Air
Appliances
- Included: Built In Oven, Built-In Range, Convection Oven, Dishwasher, Disposal, Double Oven, Down Draft, Free-Standing Refrigerator, Gas Appliances, Microwave, Stainless Steel Appliance(s), Gas Water Heater
- Laundry: Laundry Room
Features
- Granite, High Ceilings, Soaking Tub, Wainscoting, Closet, Walk-In Closet(s), Built-in Features, Sink, Double Closet, Cook Island, Eat Bar, Pantry, Great Room, Coved, Double Vanity, Suite, Walkin Shower
- Flooring: Engineered Hardwood
- Doors: French Doors
- Windows: Double Pane Windows, Vinyl Frames
- Basement: Crawl Space
- Number of fireplaces: 1
- Fireplace features: Gas
Interior area
- Total structure area: 3,745
- Total interior livable area: 3,745 sqft
Property
Parking
- Total spaces: 3
- Parking features: Driveway, Garage Door Opener, Attached, Tandem
- Attached garage spaces: 3
- Has uncovered spaces: Yes
Accessibility
- Accessibility features: Walkin Shower, Accessibility
Features
- Levels: Two
- Stories: 2
- Patio & porch: Covered Patio, Patio
- Exterior features: Fire Pit, Gas Hookup, Yard
- Fencing: Fenced
- Has view: Yes
- View description: Territorial
Lot
- Size: 9,583 Square Feet
- Features: Level, Sprinkler, SqFt 7000 to 9999
Details
- Additional structures: GasHookup
- Parcel number: R2196685
Construction
Type & style
- Home type: SingleFamily
- Architectural style: Traditional
- Property subtype: Residential, Single Family Residence
Materials
- Cement Siding
- Foundation: Concrete Perimeter
- Roof: Composition
Condition
- Approximately
- New construction: No
- Year built: 2016
Utilities & green energy
- Gas: Gas Hookup, Gas
- Sewer: Public Sewer
- Water: Public
- Utilities for property: Cable Connected
Community & HOA
Community
- Security: Security Lights
- Subdivision: Bull Mountain
HOA
- Has HOA: Yes
- Amenities included: Commons, Front Yard Landscaping, Management, Water
- HOA fee: $179 monthly
Location
- Region: Tigard
Financial & listing details
- Price per square foot: $267/sqft
- Tax assessed value: $1,076,160
- Annual tax amount: $9,855
- Date on market: 7/10/2025
- Cumulative days on market: 8 days
- Listing terms: Cash,Conventional,VA Loan
- Road surface type: Paved
Price history
| Date | Event | Price |
|---|---|---|
| 9/11/2025 | Sold | $999,900$267/sqft |
Source:  RMLS (OR) #770626523 Report a problem RMLS (OR) #770626523 Report a problem | ||
| 7/18/2025 | Pending sale | $999,900$267/sqft |
Source: RMLS (OR) #770626523 Report a problem | ||
| 7/11/2025 | Listed for sale | $999,900+35.4%$267/sqft |
Source: RMLS (OR) #770626523 Report a problem | ||
| 3/31/2017 | Sold | $738,610$197/sqft |
Source: RMLS (OR) #16414590 Report a problem | ||
Public tax history
| Year | Property taxes | Tax assessment |
|---|---|---|
| 2025 | $10,806 +9.6% | $578,070 +3% |
| 2024 | $9,856 +2.8% | $561,240 +3% |
| 2023 | $9,591 +3% | $544,900 +3% |
| 2022 | $9,316 +2.6% | $529,030 |
| 2021 | $9,082 +3.1% | -- |
| 2020 | $8,809 +4.5% | $498,670 +3% |
| 2019 | $8,428 +4.2% | $484,150 |
| 2018 | $8,086 | $484,150 +100.2% |
| 2017 | $8,086 +1196.2% | $241,800 +551.1% |
| 2016 | $624 | $37,140 |
Find assessor info on the county website
Neighborhood: 97224
Nearby homes
- $926,2004 bd3 ba3.4k sqft15303 SW Mississippi Ct, Tigard, OR 97224Off Market
- $995,0004 bd3 ba3.8k sqft15243 SW Seine Dr, Portland, OR 97224For Sale

- $936,8004 bd3 ba3.7k sqft15243 SW Seine Dr, Tigard, OR 97224Off Market

- $1,084,4004 bd3 ba3.8k sqft15335 SW Mississippi Ct, Tigard, OR 97224Off Market
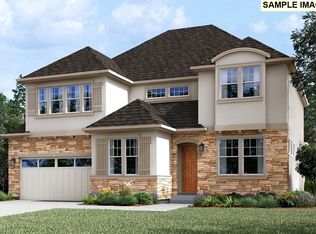
- $1,010,0004 bd3 ba3.7k sqft15331 SW Peace Ave, Tigard, OR 97223Off Market
- $1,008,1004 bd4 ba4.9k sqft15284 SW Thames Ln, Tigard, OR 97224Off Market
- $929,8004 bd3 ba3.2k sqft15150 SW Missouri Pl, Tigard, OR 97224Off Market
- $1,031,4004 bd3 ba4.6k sqft15270 SW Thames Ln, Tigard, OR 97224Off Market
Nearby schools
GreatSchools rating
- 10/10Art Rutkin Elementary SchoolGrades: PK-5Distance: 0.6 mi
- 5/10Twality Middle SchoolGrades: 6-8Distance: 2.9 mi
- 4/10Tualatin High SchoolGrades: 9-12Distance: 4.7 mi
Schools provided by the listing agent
- Elementary: Art Rutkin
- Middle: Twality
- High: Tualatin
Source: RMLS (OR). This data may not be complete. We recommend contacting the local school district to confirm school assignments for this home.
Get a cash offer in 3 minutes
Find out how much your home could sell for in as little as 3 minutes with a no-obligation cash offer.
Estimated market value
$997,700
Get a cash offer in 3 minutes
Find out how much your home could sell for in as little as 3 minutes with a no-obligation cash offer.
Estimated market value
$997,700
- Oregon
- Washington County
- Tigard
- 97224
- 15261 SW Seine Dr
Nearby cities
Nearby neighborhoods
Nearby zip codes
Other Tigard Topics
