Welcome to 15262 Larkspur Lane, a beautifully maintained home offering a seamless blend of comfort, style, and everyday functionality in the heart of Montclair, with an additional $40K in upgrades completed over the last year. From the moment you step inside, you are greeted by a light filled living room with soaring vaulted ceilings, a cozy fireplace, and an open, airy feel that flows effortlessly into the rest of the home. The upper level features spacious bedrooms, including a well appointed owners suite with an ensuite bath and walk in closet, while an additional bedroom provide flexibility for guests, family, or a private home office. An entry level bedroom adds convenience and flexibility for guests or multigenerational living. Thoughtful details throughout, from the natural light to the well designed layout, create a warm and inviting atmosphere ideal for both everyday living and entertaining. *The storage shed is conveyed as is. Recent updates include new carpet, fresh interior paint throughout, an open kitchen layout, gutter guards, and a new HVAC system installed in 2025, offering both comfort and peace of mind. The lower level expands the home’s versatility with a large recreation room, a full bath, and three additional bonus rooms, along with extra storage areas. This level offers endless possibilities for a home gym, media room, guest space, office, or hobby areas. Step outside to enjoy a private, fully fenced backyard retreat featuring an expansive deck perfect for outdoor dining, grilling, and relaxing. The yard offers a wonderful balance of open green space and privacy, complete with a storage shed and room to play, garden, or unwind. Whether hosting gatherings or enjoying a quiet morning coffee, this outdoor space extends the home’s livability in every season. Located within the highly sought after Montclair community, residents enjoy an exceptional lifestyle centered around a scenic 108 acre lake with three private beaches, ideal for swimming, boating, and relaxing by the water. The neighborhood also offers parks, playgrounds, walking trails, a dog park, and access to apply for a golf and tennis membership, as well as swimming facilities, along with a vibrant calendar of community events throughout the year. With nearby schools, shopping, dining, and convenient commuter access to Washington, DC, Quantico, and Fort Belvoir, Montclair provides the perfect blend of suburban tranquility and connectivity. This is more than a home, it is a lifestyle defined by community, convenience, and the beauty of Northern Virginia living. *The storage shed conveys as is.
Sold for $605,000
Zestimate®
$605,000
15262 Larkspur Ln, Dumfries, VA 22025
3beds
2,117sqft
Single Family Residence
Built in 1983
9,509 Square Feet Lot
$605,000 Zestimate®
$286/sqft
$3,085 Estimated rent
Home value
$605,000
$563,000 - $647,000
$3,085/mo
Zestimate® history
Owner options
List your home for rent
$3,085/mo
Rent Zestimate®
Find your next renter with Zillow Rental Manager. Plus, with online applications, you can quickly screen prospective tenants – for free.
$3,085/mo
Rent Zestimate®
Refinance and save
$3,764/mo
Est. payment
Refinancing to a lower rate could help reduce your monthly payments and save thousands over the life of the loan.
$3,764/mo
Est. payment
Explore your selling options
Work with a Zillow partner agent
Leverage their expertise and Zillow's premium Showcase listings to get your home seen by more buyers.
Get startedList with your own agent
Get your home in front of millions of buyers by listing it on Zillow.
Learn how to do itSell it yourself
Take full control of how buyers see your home on Zillow by listing For Sale by Owner (FSBO).
List your homeWhat's special
Zillow last checked:
Listing updated:
Listed by:
Nicole McCullar 703-883-7629,
KW Metro Center
Bought with:
Brittany L Sims, 5019693
Keller Williams Capital Properties
Source: Bright MLS,MLS#: VAPW2122744
Facts & features
Interior
Bedrooms & bathrooms
- Bedrooms: 3
- Bathrooms: 3
- Full bathrooms: 3
- Main level bathrooms: 1
- Main level bedrooms: 1
Basement
- Area: 790
Heating
- Central, Electric
Cooling
- Central Air, Ceiling Fan(s), Electric
Appliances
- Included: Dishwasher, Disposal, Dryer, Oven/Range - Electric, Refrigerator, Stainless Steel Appliance(s), Washer, Water Heater, Electric Water Heater
- Laundry: Main Level
Features
- Bathroom - Stall Shower, Bathroom - Tub Shower, Bathroom - Walk-In Shower, Ceiling Fan(s), Dining Area, Entry Level Bedroom, Pantry, Recessed Lighting, Wainscotting, Walk-In Closet(s)
- Flooring: Carpet, Ceramic Tile, Hardwood, Luxury Vinyl
- Windows: Skylight(s), Window Treatments
- Basement: Connecting Stairway,Finished,Heated,Interior Entry,Sump Pump
- Number of fireplaces: 1
- Fireplace features: Electric
Interior area
- Total structure area: 2,196
- Total interior livable area: 2,117 sqft
- Finished area above ground: 1,406
- Finished area below ground: 711
Property
Parking
- Total spaces: 4
- Parking features: Garage Faces Front, Detached, Driveway
- Garage spaces: 1
- Uncovered spaces: 3
Accessibility
- Accessibility features: None
Features
- Levels: Three
- Stories: 3
- Patio & porch: Deck
- Pool features: None
- Fencing: Privacy,Back Yard,Wood
Lot
- Size: 9,509 Square Feet
Details
- Additional structures: Above Grade, Below Grade
- Parcel number: 8191215585
- Zoning: RPC
- Special conditions: Standard
Construction
Type & style
- Home type: SingleFamily
- Architectural style: Victorian
- Property subtype: Single Family Residence
Materials
- HardiPlank Type
- Foundation: Slab
Condition
- Excellent
- New construction: No
- Year built: 1983
Utilities & green energy
- Sewer: Public Sewer
- Water: Public
Community & HOA
Community
- Subdivision: Montclair
HOA
- Has HOA: Yes
- Amenities included: Basketball Court, Beach Access, Boat Dock/Slip, Boat Ramp, Community Center, Dog Park, Jogging Path, Lake, Non-Lake Recreational Area, Water/Lake Privileges, Library, Picnic Area, Pier/Dock, Tennis Court(s), Tot Lots/Playground, Volleyball Courts
- Services included: Common Area Maintenance, Management, Pier/Dock Maintenance, Snow Removal
- HOA fee: $75 monthly
- HOA name: MONTCLAIR PROPERTY OWNER'SASSOCIATION
Location
- Region: Dumfries
Financial & listing details
- Price per square foot: $286/sqft
- Tax assessed value: $555,400
- Annual tax amount: $5,144
- Date on market: 6/12/2026
- Listing agreement: Exclusive Right To Sell
- Ownership: Fee Simple
Price history
| Date | Event | Price |
|---|---|---|
| 7/6/2026 | Sold | $605,000+1.3%$286/sqft |
Source:  Bright MLS #VAPW2122744 Report a problem Bright MLS #VAPW2122744 Report a problem | ||
| 6/29/2026 | Pending sale | $597,000$282/sqft |
Source: Bright MLS #VAPW2122744 Report a problem | ||
| 6/15/2026 | Contingent | $597,000$282/sqft |
Source: Bright MLS #VAPW2122744 Report a problem | ||
| 6/12/2026 | Price change | $597,000-2.1%$282/sqft |
Source: Bright MLS #VAPW2122744 Report a problem | ||
| 5/29/2026 | Price change | $610,000-2.4%$288/sqft |
Source: Bright MLS #VAPW2121328 Report a problem | ||
| 5/4/2026 | Listed for sale | $625,000+6.8%$295/sqft |
Source: Bright MLS #VAPW2116038 Report a problem | ||
| 4/4/2025 | Sold | $585,000+4.5%$276/sqft |
Source: Bright MLS #VAPW2089834 Report a problem | ||
| 3/22/2025 | Contingent | $560,000$265/sqft |
Source: Bright MLS #VAPW2089834 Report a problem | ||
| 3/21/2025 | Listed for sale | $560,000+105.9%$265/sqft |
Source: Bright MLS #VAPW2089834 Report a problem | ||
| 3/1/2011 | Sold | $272,000-1.1%$128/sqft |
Source: Public Record Report a problem | ||
| 1/6/2011 | Price change | $274,900-1.8%$130/sqft |
Source: Long & Foster Real Estate #PW7475303 Report a problem | ||
| 11/25/2010 | Price change | $279,900-3.4%$132/sqft |
Source: Long & Foster Real Estate #PW7475303 Report a problem | ||
| 11/8/2010 | Listed for sale | $289,900-6.5%$137/sqft |
Source: Long & Foster Real Estate #PW7475303 Report a problem | ||
| 12/26/2009 | Listing removed | $309,900$146/sqft |
Source: RE/MAX Distinctive Real Estate #pw7177960 Report a problem | ||
| 10/16/2009 | Price change | $309,900+3.3%$146/sqft |
Source: RE/MAX Distinctive Real Estate, Inc. #PW7177960 Report a problem | ||
| 10/10/2009 | Listed for sale | $299,900+1%$142/sqft |
Source: RE/MAX Distinctive Real Estate, Inc. #PW7177960 Report a problem | ||
| 8/6/2009 | Listing removed | $296,900$140/sqft |
Source: RE/MAX Distinctive Real Estate #pw7044598 Report a problem | ||
| 6/27/2009 | Price change | $296,900-1%$140/sqft |
Source: RE/MAX Distinctive Real Estate, Inc. #PW7044598 Report a problem | ||
| 5/16/2009 | Listed for sale | $299,900+47.7%$142/sqft |
Source: RE/MAX Distinctive Real Estate, Inc. #PW7044598 Report a problem | ||
| 3/27/2009 | Sold | $203,000-18.8%$96/sqft |
Source: Public Record Report a problem | ||
| 12/23/2008 | Listing removed | $249,900$118/sqft |
Source: foreclosure.com Report a problem | ||
| 12/11/2008 | Listed for sale | $249,900$118/sqft |
Source: foreclosure.com Report a problem | ||
| 11/4/2008 | Listing removed | $249,900$118/sqft |
Source: Postlets #PW6755035 Report a problem | ||
| 10/26/2008 | Price change | $249,900-5.7%$118/sqft |
Source: Postlets #PW6755035 Report a problem | ||
| 10/12/2008 | Price change | $264,900-7%$125/sqft |
Source: Postlets #PW6755035 Report a problem | ||
| 8/8/2008 | Price change | $284,900-5%$135/sqft |
Source: Postlets #PW6755035 Report a problem | ||
| 5/15/2008 | Listed for sale | $299,900-22.6%$142/sqft |
Source: Postlets #PW6755035 Report a problem | ||
| 11/28/2005 | Sold | $387,500+154.9%$183/sqft |
Source: Public Record Report a problem | ||
| 9/1/1994 | Sold | $152,000$72/sqft |
Source: Public Record Report a problem | ||
Public tax history
| Year | Property taxes | Tax assessment |
|---|---|---|
| 2025 | $5,200 +3.5% | $530,300 +5% |
| 2024 | $5,022 +3.6% | $505,000 +8.4% |
| 2023 | $4,849 -4.1% | $466,000 +4.4% |
| 2022 | $5,058 +5.1% | $446,400 +13.7% |
| 2021 | $4,811 +4.8% | $392,600 +5.8% |
| 2020 | $4,592 +118.7% | $371,200 +6.8% |
| 2019 | $2,099 -47% | $347,700 +5.9% |
| 2018 | $3,963 +2% | $328,200 +4.4% |
| 2017 | $3,884 | $314,300 -0.5% |
| 2016 | $3,884 +5.8% | $315,900 +2.6% |
| 2015 | $3,673 | $307,900 +5.5% |
| 2014 | $3,673 | $291,900 +7.3% |
| 2013 | -- | $272,000 -2.7% |
| 2012 | -- | $279,600 +33.8% |
| 2010 | -- | $209,000 -17.5% |
| 2009 | -- | $253,200 -20.7% |
| 2008 | -- | $319,400 -10.1% |
| 2007 | -- | $355,300 -10.9% |
| 2006 | -- | $398,700 +30.3% |
| 2005 | -- | $306,000 +19% |
| 2004 | -- | $257,200 +23.1% |
| 2003 | -- | $209,000 +11.6% |
| 2002 | -- | $187,200 +15.4% |
| 2001 | -- | $162,200 |
Find assessor info on the county website
Neighborhood: 22025
Nearby homes
- $552,3003 bd3 ba1.6k sqft15264 Larkspur Ln, Dumfries, VA 22025Off Market
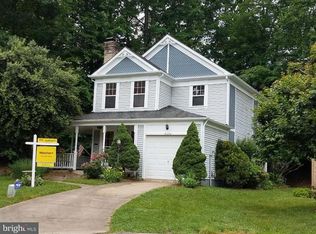
- $523,8003 bd2 ba1.4k sqft15260 Larkspur Ln, Dumfries, VA 22025Off Market
- $540,2004 bd2 ba2.1k sqft15266 Larkspur Ln, Dumfries, VA 22025Off Market
- $488,1002 bd2 ba1.3k sqft15248 Larkspur Ln, Dumfries, VA 22025Off Market

- $576,2004 bd4 ba2.1k sqft15268 Larkspur Ln, Dumfries, VA 22025Off Market
- $475,0003 bd2 ba1.4k sqft15246 Larkspur Ln, Dumfries, VA 22025Sold
- $523,5002 bd2 ba1.3k sqft15258 Larkspur Ln, Dumfries, VA 22025Off Market
- $549,2003 bd3 ba2.1k sqft15250 Larkspur Ln, Dumfries, VA 22025Off Market
Nearby schools
GreatSchools rating
- 9/10A. Henderson Elementary SchoolGrades: PK-5Distance: 0.1 mi
- 8/10Herbert J. Saunders Middle SchoolGrades: 6-8Distance: 3.6 mi
- 7/10Forest Park High SchoolGrades: 9-12Distance: 1.2 mi
Schools provided by the listing agent
- Elementary: Henderson
- Middle: Saunders
- High: Forest Park
- District: Prince William County Public Schools
Source: Bright MLS. This data may not be complete. We recommend contacting the local school district to confirm school assignments for this home.
Get a cash offer in 3 minutes
Find out how much your home could sell for in as little as 3 minutes with a no-obligation cash offer.
Estimated market value
$605,000
Get a cash offer in 3 minutes
Find out how much your home could sell for in as little as 3 minutes with a no-obligation cash offer.
Estimated market value
$605,000
- Virginia
- Prince William County
- Dumfries
- 22025
- 15262 Larkspur Ln
Nearby cities
Nearby zip codes
Other Dumfries Topics
