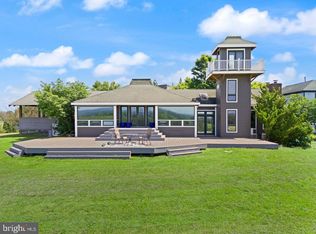
Normal 0 false false false EN-US X-NONE X-NONE /* Style Definitions */ table.MsoNormalTable {mso-style-name:"Table Normal"; mso-tstyle-rowband-size:0; mso-tstyle-colband-size:0; mso-style-noshow:yes; mso-style-priority:99; mso-style-qformat:yes; mso-style-parent:""; mso-padding-alt:0in 5.4pt 0in 5.4pt; mso-para-margin-top:0in; mso-para-margin-right:0in; mso-para-margin-bottom:10.0pt; mso-para-margin-left:0in; line-height:115%; mso-pagination:widow-orphan; font-size:11.0pt; font-family:"Calibri","sans-serif"; mso-ascii-font-family:Calibri; mso-ascii-theme-font:minor-latin; mso-hansi-font-family:Calibri; mso-hansi-theme-font:minor-latin;}Land Plat / Survey is under Documents Tab! SPECIAL FEATURESEXTERIOR26+ Acres, with adjacent 3, 6 acres lots available Stunning views from all directions Half in mature woods, half in pasture, 3+ acre private lake Lake is stream and spring fed, 16 feet deep, stocked w/ Bass, Catfish, and Bluegill 2 Separate year round streams on property Trails through the woods Yard is board and wire fenced Screened in porch w/fabulous views 60’ x 12’ Deck with entrances from screened porch, kitchen and master bedroom and overlooks the lake Covered front porch that overlooks the Catoctin Mountains – Sunsets are spectacular Paved driveway Approx. 45 minutes from Washington D.C., 30 minutes to Dulles International Airport, and 15 minutes to downtown LeesburgBARN& EQUIPMENT SHED36’ x 36’ tongue and groove barn, 4 stalls (includes a foaling stall), all stalls have rubber mats, 10’ x 10’ feed area, cement isle w/drain, hot & cold water Hay loft above – 12’ x 36’ Heated tack room with cabinets, hot & cold water, saddle racks 2 fenced paddocks – one is filled with crushed stone Automatic watering in paddock and field 36’ x 36’ Metal Equipment Shed w/doors on both ends & windows 5 ½’ high wood round pen w/crushed stone 3-Board Black Board and post and wire fence – 2 pastures cross – fencedMAINLEVELContemporary home with over 5000 sq. ft. of living space 3 bedrooms, 2 ½ baths on main level Open floor plan with extra wide hallway and stairwell Generous room sizes – Designed for entertaining Oak hardwood floors – Bedrooms are carpeted Walk-in closets in master Shower and soak tub w/ private toilet Cathedral ceiling, w/ windows on both ends of the great room 10’ wide stone fireplace to the ceiling Gourmet kitchen with Viking range/dual fuel/ 6-burner + griddle/ 2 ovens, commercial hood 31’ of beautiful Granite counter tops + 10 feet of granite on center isle bar, seats 4 Hickory cabinets w/ glass doors and built-in desk Booth eating area with access to screened porch 11’ x 22’ mud room – includes ½ bath, large walk-in pantry, oak cabinets throughout, built in ironing board, laundry sink plus mop sinkLOWERLEVELLower level with over 2500 sq.ft. and 9 ft. ceilings, 6 large windows 2 large bedrooms (with windows) Separate kitchen, stove, refrigerator, and washer & dryer hook-up Eating area, full bath, huge shop, furnace room, rec. room with second stone fireplace & woodstove Large workout area Storage room Berber carpet throughout Separate entrance from covered patio Handicap accessible Normal 0 false false false EN-US X-NONE X-NONE
This property is not currently displayed as for sale or rent on Zillow. This may be different from what's on other websites or public sources.