Skip main navigation
Sold for $770,000
  • Listing Provided by: COMPASS
    Bought with: Oscar G. Loera
    $770,000

    15263 Overlook Pl, Fontana, CA 92336

    5beds
    2,511sqft
    Single Family Residence
    Built in 2002
    9,147 Square Feet Lot
    $819,100 Zestimate®
    $307/sqft
    $4,374 Estimated rent

    Home value

    $819,100

    $778,000 - $860,000

    $4,374/mo

    Zestimate® history
    Loading
    Loading...

    Owner options

    List your home for rent

    $4,374/mo

    Rent Zestimate®

    Find your next renter with Zillow Rental Manager. Plus, with online applications, you can quickly screen prospective tenants – for free.

    Learn more

    $4,374/mo

    Rent Zestimate®

    Refinance and save

    $4,838/mo

    Est. payment

    Refinancing to a lower rate could help reduce your monthly payments and save thousands over the life of the loan.

    See today's rates

    $4,838/mo

    Est. payment

    Explore your selling options

    Work with a Zillow partner agent

    Leverage their expertise and Zillow's premium Showcase listings to get your home seen by more buyers.

    Get started

    List with your own agent

    Get your home in front of millions of buyers by listing it on Zillow.

    Learn how to do it

    Sell it yourself

    Take full control of how buyers see your home on Zillow by listing For Sale by Owner (FSBO).

    List your home

    What's special

    Gated poolFruit treesSpacious loftCovered patioAlumawood covered patioSeparate lawn areaFamily room
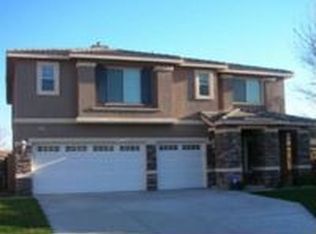
    Gorgeous pool home in desirable North Fontana Summit Heights neighborhood and within the Etiwanda School District. Tucked away on a quiet cul-de-sac street this family home features five bedrooms, upstairs loft, 2.5 bathrooms, 2,511 Sqft of living space, 9,147 Sqft lot, entertainers backyard with gated pool and spa, covered patio, and separate lawn area. Welcoming front porch leads to formal living room, spacious dining area, family room with cozy gas fireplace, built-ins, and slider door to outside, open kitchen with center island, stainless appliances, and granite counters. One downstairs bedroom with mirrored closet doors, powder room, and downstairs laundry room. Upstairs features beautiful double door primary suite with balcony, large walk-in closet, primary bathroom with dual sink vanity, and separate bathtub and shower. Three additional secondary upstairs bedrooms, a spacious loft, and full bathroom. Upgrades include: porcelain floors, travertine floors, recessed lighting, and raised panel doors. Outside entertainer’s backyard with Alumawood covered patio, gated pebble tech pool and spa, separate lawn area, fruit trees, and large side yard. Two car attached garage with direct access into house. Paid solar panels. Located in the highly coveted Etiwanda School District and close to Rosena Park and sports fields. This home shows beautifully.

    Zillow last checked:

    Listing updated:

    Listing Provided by:

    Maureen Haney DRE #01169487 626-387-8422,

    COMPASS

    Bought with:

    Oscar Loera, DRE #01434624

    Oscar G. Loera

    Source: CRMLS,MLS#: CV23104731MLS LogoOriginating MLS: California Regional MLS

    Facts & features

    Interior

    Bedrooms & bathrooms
    • Bedrooms: 5
    • Bathrooms: 3
    • Full bathrooms: 2
    • 1/2 bathrooms: 1
    • Main level bathrooms: 1
    • Main level bedrooms: 1
    Primary bedroom
    • Features: Primary Suite
    Bedroom
    • Features: Bedroom on Main Level
    Bathroom
    • Features: Bathtub, Dual Sinks
    Kitchen
    • Features: Granite Counters, Kitchen/Family Room Combo, Pots & Pan Drawers, Self-closing Cabinet Doors, Self-closing Drawers, Walk-In Pantry
    Heating
    • Forced Air
    Cooling
    • Central Air
    Appliances
    • Included: Dishwasher, Gas Range, Microwave
    • Laundry: Inside, Laundry Room
    Features
    • Eat-in Kitchen, Granite Counters, High Ceilings, Open Floorplan, Pantry, Recessed Lighting, Bedroom on Main Level, Loft, Primary Suite, Walk-In Closet(s)
    • Flooring: Tile
    • Windows: Double Pane Windows
    • Has fireplace: Yes
    • Fireplace features: Family Room
    • Common walls with other units/homes: No Common Walls
    Interior area
    • Total interior livable area: 2,511 sqft

    Property

    Parking
    • Total spaces: 4
    • Parking features: Direct Access, Driveway Level, Door-Single, Driveway, Garage Faces Front, Garage, Garage Door Opener
    • Attached garage spaces: 2
    • Uncovered spaces: 2
    Features
    • Levels: Two
    • Stories: 2
    • Entry location: Front
    • Patio & porch: Covered, Front Porch
    • Has private pool: Yes
    • Pool features: In Ground, Pebble, Private
    • Has spa: Yes
    • Spa features: In Ground, Private
    • Fencing: Block
    • Has view: Yes
    • View description: Hills, Neighborhood
    Lot
    • Size: 9,147 sqft
    • Features: Back Yard, Cul-De-Sac, Front Yard, Sprinklers In Rear, Sprinklers In Front, Lawn, Landscaped, Level, Sprinklers Timer, Sprinkler System
    Details
    • Parcel number: 1108171440000
    • Special conditions: Standard

    Construction

    Type & style
    • Home type: SingleFamily
    • Architectural style: Traditional
    • Property subtype: Single Family Residence
    Materials
    • Copper Plumbing
    • Roof: Tile
    Condition
    • Updated/Remodeled,Turnkey
    • New construction: No
    • Year built: 2002

    Utilities & green energy

    • Sewer: Public Sewer
    • Water: Public

    Community & neighborhood

    Security
    • Security features: Carbon Monoxide Detector(s), Smoke Detector(s)
    Community
    • Community features: Street Lights, Suburban
    Location
    • Region: Fontana

    Other

    Other facts
    • Listing terms: Cash,Cash to New Loan,Submit

    Price history

    DateEventPrice
    8/18/2023Sold$770,000+2.7%$307/sqft
    Source: CRMLS #CV23104731 Report a problem
    8/14/2023Pending sale$750,000$299/sqft
    Source: CRMLS #CV23104731 Report a problem

    Public tax history

    YearProperty taxesTax assessment
    2025$10,770 +3.3%$785,400 +2%
    2024$10,427 +88.8%$770,000 +109.4%
    2023$5,523 +1.3%$367,631 +2%
    2022$5,452 +1.7%$360,422 +2%
    2021$5,362 +1.6%$353,355 +1%
    2020$5,277 +2.4%$349,732 +2%
    2019$5,151 +0.7%$342,875 +2%
    2018$5,115 +1.2%$336,152 +2%
    2017$5,055 $329,560 +2%
    2016$5,055 +2.9%$323,098 +1.5%
    2015$4,915 +1.3%$318,245 +2%
    2014$4,851 $312,011 +0.5%
    2013-- $310,601 +2%
    2012-- $304,511 +2%
    2011-- $298,540 +0.8%
    2010-- $296,309 -0.2%
    2009-- $297,013 +2%
    2008-- $291,189 +2%
    2007-- $285,479 +2%
    2006-- $279,882 +2%
    2005-- $274,394 +12.4%
    2004-- $244,184 +1.9%
    2003-- $239,708 +1175.2%
    2002-- $18,798

    Find assessor info on the county website

    Neighborhood: Summit Heights

    Nearby schools

    GreatSchools rating
    Schools provided by the listing agent
    • Middle: Summit
    • High: Etiwanda

    Source: CRMLS. This data may not be complete. We recommend contacting the local school district to confirm school assignments for this home.

    Get a cash offer in 3 minutes
    Find out how much your home could sell for in as little as 3 minutes with a no-obligation cash offer.
    Estimated market value
    $819,100
    Get a cash offer in 3 minutes
    Find out how much your home could sell for in as little as 3 minutes with a no-obligation cash offer.
    Estimated market value
    $819,100