Skip main navigation
Sold
  • $1,175,000

    15263 SE Chelsea Morning Dr, Happy Valley, OR 97086

    5beds
    4,373sqft
    Residential, Single Family Residence
    Built in 2012
    0.26 Acres Lot
    $1,165,000 Zestimate®
    $269/sqft
    $5,110 Estimated rent

    Home value

    $1,165,000

    $1.08M - $1.25M

    $5,110/mo

    Zestimate® history
    Loading
    Loading...

    Owner options

    List your home for rent

    $5,110/mo

    Rent Zestimate®

    Find your next renter with Zillow Rental Manager. Plus, with online applications, you can quickly screen prospective tenants – for free.

    Learn more

    $5,110/mo

    Rent Zestimate®

    Refinance and save

    $5,868/mo

    Est. payment

    Refinancing to a lower rate could help reduce your monthly payments and save thousands over the life of the loan.

    See today's rates

    $5,868/mo

    Est. payment

    Explore your selling options

    Work with a Zillow partner agent

    Leverage their expertise and Zillow's premium Showcase listings to get your home seen by more buyers.

    Get started

    List with your own agent

    Get your home in front of millions of buyers by listing it on Zillow.

    Learn how to do it

    Sell it yourself

    Take full control of how buyers see your home on Zillow by listing For Sale by Owner (FSBO).

    List your home

    What's special

    Custom islandGas fireplacesSerene water featuresBreathtaking wooded greenspacePavered patioCustom decksGourmet kitchen
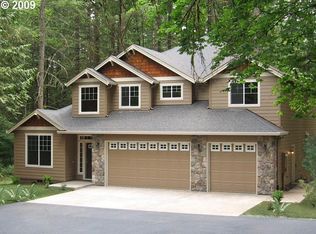
    This stunning home exudes Old World charm with timeless craftsmanship and luxurious modern features, backing to a natural wooded setting. From the moment you arrive, the storybook curb appeal welcomes you into a space designed for elegance and comfort. The gourmet kitchen is a chef’s dream, featuring a Fisher & Paykel 36” gas cooktop, Miele stainless steel dishwasher, and JennAir built-in microwave, oven, and refrigerator (new in 2021), all complemented by a custom island, walk-in pantry, and a butler’s pantry with a wine rack. The formal dining room and primary suite showcase tray ceilings with ambient lighting, while four gas fireplaces create a warm and inviting ambiance. Designed for both relaxation and entertaining, the lower level offers flex bedrooms perfect for a fitness or craft room, a guest suite with a private bath, and a wet bar complete with a wine cooler, bar sink, wine rack, and seating area. Custom blinds, a Control4 sound and lighting system, and a York 96% fuel-efficient furnace (installed in 2021) enhance both convenience and efficiency. Outdoors, enjoy the beauty of two custom decks, a pavered patio, and serene water features, including a tranquil backyard waterfall and pond, all backing to a breathtaking wooded greenspace for ultimate privacy. This extraordinary residence is a true sanctuary of elegance, quality, and sophisticated living. Schedule your private showing today!

    Zillow last checked:

    Listing updated:

    Listed by:

    Paula Wertanen 503-502-1568,

    Berkshire Hathaway HomeServices NW Real Estate

    Bought with:

    Anna Billeaudeaux, 201251323

    Harcourts West Real Estate

    Source: RMLS (OR),MLS#: 247278106MLS Logo

    Facts & features

    Interior

    Bedrooms & bathrooms
    • Bedrooms: 5
    • Bathrooms: 4
    • Full bathrooms: 3
    • Partial bathrooms: 1
    • Main level bathrooms: 2
    Primary bedroom
    • Features: Bathroom, Granite, Jetted Tub, Tile Floor, Walkin Shower, Wallto Wall Carpet
    • Level: Main
    Bedroom 2
    • Features: Wallto Wall Carpet
    • Level: Lower
    Bedroom 3
    • Level: Lower
    Dining room
    • Features: Formal, Wood Floors
    • Level: Main
    Family room
    • Features: Builtin Features, Fireplace, Wallto Wall Carpet, Wet Bar
    • Level: Lower
    Kitchen
    • Features: Dishwasher, Eating Area, Microwave, Pantry, Builtin Oven, Wood Floors
    • Level: Main
    Office
    • Features: Builtin Features, Fireplace, Wood Floors
    • Level: Main
    Heating
    • Forced Air, Forced Air 95 Plus, Fireplace(s)
    Cooling
    • Central Air
    Appliances
    • Included: Built In Oven, Convection Oven, Cooktop, Dishwasher, Disposal, ENERGY STAR Qualified Appliances, Free-Standing Refrigerator, Gas Appliances, Microwave, Plumbed For Ice Maker, Range Hood, Stainless Steel Appliance(s), Gas Water Heater, Tankless Water Heater
    • Laundry: Laundry Room
    Features
    • Ceiling Fan(s), Central Vacuum, Granite, High Ceilings, High Speed Internet, Soaking Tub, Sound System, Built-in Features, Bathroom, Bathtub With Shower, Suite, Walk-In Closet(s), Formal, Wet Bar, Eat-in Kitchen, Pantry, Walkin Shower, Kitchen Island
    • Flooring: Tile, Wall to Wall Carpet, Wood
    • Windows: Double Pane Windows, Vinyl Frames
    • Basement: Crawl Space
    • Number of fireplaces: 4
    • Fireplace features: Gas
    Interior area
    • Total structure area: 4,373
    • Total interior livable area: 4,373 sqft

    Property

    Parking
    • Total spaces: 3
    • Parking features: Driveway, Garage Door Opener, Attached
    • Attached garage spaces: 3
    • Has uncovered spaces: Yes
    Accessibility
    • Accessibility features: Main Floor Bedroom Bath, Parking, Utility Room On Main, Walkin Shower, Accessibility
    Features
    • Stories: 2
    • Patio & porch: Covered Deck, Deck, Patio
    • Exterior features: Garden, Gas Hookup, Water Feature
    • Has spa: Yes
    • Spa features: Bath
    • Fencing: Fenced
    • Has view: Yes
    • View description: Trees/Woods
    Lot
    • Size: 0.26 Acres
    • Features: Greenbelt, Sloped, Sprinkler, SqFt 10000 to 14999
    Details
    • Additional structures: GasHookup
    • Parcel number: 05014642

    Construction

    Type & style
    • Home type: SingleFamily
    • Architectural style: Daylight Ranch,Tudor
    • Property subtype: Residential, Single Family Residence
    Materials
    • Cement Siding, Lap Siding, Wood Siding
    • Foundation: Concrete Perimeter
    • Roof: Composition
    Condition
    • Resale
    • New construction: No
    • Year built: 2012

    Utilities & green energy

    • Gas: Gas Hookup, Gas
    • Sewer: Public Sewer
    • Water: Public

    Community & neighborhood

    Security
    • Security features: Security Lights, Security System, Security System Owned
    Location
    • Region: Happy Valley

    HOA & financial

    HOA
    • Has HOA: Yes
    • HOA fee: $88 monthly
    • Amenities included: Commons, Maintenance Grounds, Management, Snow Removal

    Other

    Other facts
    • Listing terms: Cash,Conventional,VA Loan
    • Road surface type: Paved

    Price history

    DateEventPrice
    4/21/2025Sold$1,175,000$269/sqft
    Source: RMLS (OR) #247278106 Report a problem
    4/1/2025Pending sale$1,175,000$269/sqft
    Source: RMLS (OR) #247278106 Report a problem
    3/29/2025Listed for sale$1,175,000+35.4%$269/sqft
    Source: RMLS (OR) #247278106 Report a problem
    6/16/2020Sold$867,500+2.1%$198/sqft
    Source: RMLS (OR) #20308274 Report a problem
    5/5/2020Pending sale$849,900$194/sqft
    Source: Iron Gate Realty Group #20308274 Report a problem
    5/3/2020Listed for sale$849,900+21.9%$194/sqft
    Source: Iron Gate Realty Group #20308274 Report a problem
    5/15/2015Sold$697,400-0.4%$159/sqft
    Source: RMLS (OR) #15054672 Report a problem
    3/8/2015Pending sale$699,900$160/sqft
    Source: Premiere Property Group, LLC #15054672 Report a problem
    3/3/2015Listed for sale$699,900+7.7%$160/sqft
    Source: Homes By Clarity #15054672 Report a problem
    6/13/2013Listing removed$649,900$149/sqft
    Source: Premiere Property Group, LLC #13250620 Report a problem
    5/23/2013Listed for sale$649,900+19.2%$149/sqft
    Source: Clarity CRM, Inc. #13250620 Report a problem
    9/24/2012Sold$545,000+419%$125/sqft
    Source: Public Record Report a problem
    12/16/2011Sold$105,000-12.4%$24/sqft
    Source: Public Record Report a problem
    4/30/2011Listing removed$119,920$27/sqft
    Source: John L Scott Real Estate #10080233 Report a problem
    4/10/2011Price change$119,920+14.3%$27/sqft
    Source: John L Scott Real Estate #10080233 Report a problem
    2/25/2011Listed for sale$104,920$24/sqft
    Source: John L Scott Real Estate #10080233 Report a problem

    Public tax history

    YearProperty taxesTax assessment
    2025$14,944 +3.6%$749,517 +3%
    2024$14,423 +2.9%$727,687 +3%
    2023$14,019 +5.5%$706,493 +3%
    2022$13,287 +4.5%$685,916 +3%
    2021$12,720 +2.7%$665,938 +3%
    2020$12,389 +1.8%$646,542 +3%
    2019$12,168 +12.9%$627,711 +3%
    2018$10,774 +6.4%$609,428 +3%
    2017$10,123 +0.5%$591,678 +3%
    2016$10,077 $574,445 +3%
    2015$10,077 +2.9%$557,714 +3%
    2014$9,794 +10.2%$541,470 +3%
    2013$8,889 +318.6%$525,699 +338.6%
    2012$2,124 -10.9%$119,854 -8.9%
    2011$2,382 -1.2%$131,604 -0.8%
    2010$2,412 +1%$132,714 +3%
    2009$2,389 +6.4%$128,849 +3%
    2008$2,246 -5.8%$125,096 +3%
    2007$2,385 $121,452

    Find assessor info on the county website

    Neighborhood: 97086

    Nearby schools

    GreatSchools rating
    Schools provided by the listing agent
    • Elementary: Beatricecannady
    • Middle: Happy Valley
    • High: Adrienne Nelson

    Source: RMLS (OR). This data may not be complete. We recommend contacting the local school district to confirm school assignments for this home.

    Get a cash offer in 3 minutes
    Find out how much your home could sell for in as little as 3 minutes with a no-obligation cash offer.
    Estimated market value
    $1,165,000
    Get a cash offer in 3 minutes
    Find out how much your home could sell for in as little as 3 minutes with a no-obligation cash offer.
    Estimated market value
    $1,165,000