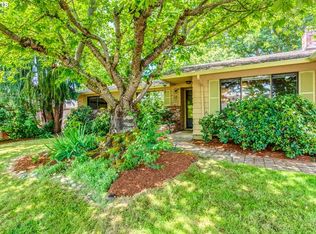
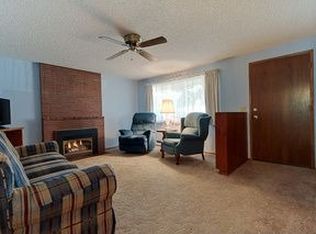
Single-level living at its best! Step into this well maintained and updated three bedroom, two bathroom home with 2,210 square feet of living space! The family room and kitchen are the ideal space to gather before heading out back to the Neptune in-ground swimming pool complete with a pool robot, newer pool heater (2022) and large patio for entertaining. With winter on the way, you can cozy up in front of the gas fireplace in the living room. Kitchen features include newer refrigerator, stove, dishwasher, instant hot water, and refaced cabinets along with a center island to gather around. The oversized primary bedroom has a 12 x 7 walk-in closet and private bathroom with self-flushing and self-cleaning bidet toilet, a walk-in shower complete with bench seat and grab bars along with a jetted soaking tub. Never run out of hot water with the "instant on" tankless hot water heater with recirculating pump! Electrical switches and receptacles throughout the house have been updated along with overhead lighting. The 20 solar panels on the roof soak up the sun and have kept the PGE bill around $16 per month when the sun is out, up to $50 per month during the gloomy time of the year. The great room has a padded workout floor and direct access to the swimming pool. Garage space galore with plenty or room for two cars along with storage and a workbench space. Smart features include six security cameras and smart thermostat, plus coded entry locks. Conveniently located to shopping and easy access to major thoroughfares. The quiet, dead end street really adds to the tranquility of this home. The property lies in the coveted unincorporated area of Milwaukie, resulting in lower property tax rates and potentially lower insurance rates.
Sold
$560,000
15263 SE Duckey Ln, Milwaukie, OR 97267
3beds
2,210sqft
Residential, Single Family Residence
Built in 1977
6,534 Square Feet Lot
$558,100 Zestimate®
$253/sqft
$3,013 Estimated rent
Home value
$558,100
$530,000 - $592,000
$3,013/mo
Zestimate® history
Owner options
List your home for rent
$3,013/mo
Rent Zestimate®
Find your next renter with Zillow Rental Manager. Plus, with online applications, you can quickly screen prospective tenants – for free.
$3,013/mo
Rent Zestimate®
Refinance and save
$3,442/mo
Est. payment
Refinancing to a lower rate could help reduce your monthly payments and save thousands over the life of the loan.
$3,442/mo
Est. payment
Explore your selling options
Work with a Zillow partner agent
Leverage their expertise and Zillow's premium Showcase listings to get your home seen by more buyers.
Get startedList with your own agent
Get your home in front of millions of buyers by listing it on Zillow.
Learn how to do itSell it yourself
Take full control of how buyers see your home on Zillow by listing For Sale by Owner (FSBO).
List your homeWhat's special
Pool robotNeptune in-ground swimming poolOversized primary bedroomJetted soaking tub
Zillow last checked:
Listing updated:
Listed by:
Andrew Nordby 503-680-5291,
Premiere Property Group, LLC
Bought with:
OR and WA Non Rmls, NA
Non Rmls Broker
Source: RMLS (OR),MLS#: 274582853
Facts & features
Interior
Bedrooms & bathrooms
- Bedrooms: 3
- Bathrooms: 2
- Full bathrooms: 2
- Main level bathrooms: 2
Rooms
- Room types: Bedroom 2, Bedroom 3, Dining Room, Family Room, Kitchen, Living Room, Primary Bedroom
Primary bedroom
- Features: Bathroom, Jetted Tub, Walkin Closet, Walkin Shower, Wallto Wall Carpet
- Level: Main
- Area: 247
- Dimensions: 19 x 13
Bedroom 2
- Features: Wallto Wall Carpet
- Level: Main
- Area: 81
- Dimensions: 9 x 9
Bedroom 3
- Features: Vinyl Floor
- Level: Main
- Area: 160
- Dimensions: 20 x 8
Dining room
- Features: Formal, Vinyl Floor
- Level: Main
- Area: 100
- Dimensions: 10 x 10
Family room
- Features: Ceiling Fan, Sliding Doors
- Level: Main
- Area: 286
- Dimensions: 22 x 13
Kitchen
- Features: Dishwasher, Disposal, Instant Hot Water, Island, Microwave, Free Standing Range, Free Standing Refrigerator, Vinyl Floor
- Level: Main
- Area: 130
- Width: 10
Living room
- Features: Fireplace, Vinyl Floor
- Level: Main
- Area: 247
- Dimensions: 19 x 13
Heating
- Forced Air 95 Plus, Fireplace(s)
Cooling
- Central Air
Appliances
- Included: Disposal, Free-Standing Range, Free-Standing Refrigerator, Microwave, Washer/Dryer, Dishwasher, Instant Hot Water, Gas Water Heater, Tankless Water Heater
- Laundry: Laundry Room
Features
- Granite, Formal, Ceiling Fan(s), Kitchen Island, Bathroom, Walk-In Closet(s), Walkin Shower
- Flooring: Wall to Wall Carpet, Vinyl
- Doors: Sliding Doors
- Windows: Vinyl Frames, Wood Frames
- Basement: Crawl Space
- Number of fireplaces: 1
- Fireplace features: Gas
Interior area
- Total structure area: 2,210
- Total interior livable area: 2,210 sqft
Property
Parking
- Total spaces: 2
- Parking features: Driveway, On Street, Attached
- Attached garage spaces: 2
- Has uncovered spaces: Yes
Accessibility
- Accessibility features: Garage On Main, Main Floor Bedroom Bath, Minimal Steps, One Level, Utility Room On Main, Walkin Shower, Accessibility
Features
- Levels: One
- Stories: 1
- Patio & porch: Patio
- Exterior features: Yard
- Has private pool: Yes
- Has spa: Yes
- Spa features: Bath
Lot
- Size: 6,534 Square Feet
- Features: Level, SqFt 5000 to 6999
Details
- Parcel number: 00461903
Construction
Type & style
- Home type: SingleFamily
- Architectural style: Ranch
- Property subtype: Residential, Single Family Residence
Materials
- T111 Siding
- Foundation: Concrete Perimeter
- Roof: Composition
Condition
- Resale
- New construction: No
- Year built: 1977
Utilities & green energy
- Gas: Gas
- Sewer: Public Sewer
- Water: Public
- Utilities for property: Cable Connected
Community & HOA
Community
- Security: Fire Sprinkler System
HOA
- Has HOA: Yes
- HOA fee: $15 annually
Location
- Region: Milwaukie
Financial & listing details
- Price per square foot: $253/sqft
- Tax assessed value: $520,452
- Annual tax amount: $6,099
- Date on market: 8/21/2025
- Cumulative days on market: 123 days
- Listing terms: Cash,Conventional,FHA,VA Loan
- Road surface type: Paved
Price history
| Date | Event | Price |
|---|---|---|
| 1/30/2026 | Sold | $560,000-1.6%$253/sqft |
Source:  RMLS (OR) #274582853 Report a problem RMLS (OR) #274582853 Report a problem | ||
| 12/23/2025 | Pending sale | $569,000$257/sqft |
Source: RMLS (OR) #274582853 Report a problem | ||
| 12/3/2025 | Price change | $569,000-2.6%$257/sqft |
Source: RMLS (OR) #274582853 Report a problem | ||
| 11/14/2025 | Price change | $584,000-1.7%$264/sqft |
Source: RMLS (OR) #274582853 Report a problem | ||
| 10/25/2025 | Price change | $594,000-0.8%$269/sqft |
Source: RMLS (OR) #274582853 Report a problem | ||
| 9/23/2025 | Price change | $599,000-3.2%$271/sqft |
Source: RMLS (OR) #274582853 Report a problem | ||
| 8/21/2025 | Listed for sale | $619,000+4.9%$280/sqft |
Source: RMLS (OR) #274582853 Report a problem | ||
| 3/25/2022 | Sold | $590,000+0.9%$267/sqft |
Source: RMLS (OR) #22480952 Report a problem | ||
| 2/24/2022 | Pending sale | $585,000$265/sqft |
Source: RMLS (OR) #22480952 Report a problem | ||
| 2/18/2022 | Listed for sale | $585,000$265/sqft |
Source: RMLS (OR) #22480952 Report a problem | ||
Public tax history
| Year | Property taxes | Tax assessment |
|---|---|---|
| 2025 | $6,099 +3.7% | $320,074 +3% |
| 2024 | $5,884 +2.9% | $310,752 +3% |
| 2023 | $5,719 +5.7% | $301,701 +3% |
| 2022 | $5,413 +15% | $292,914 +3% |
| 2021 | $4,708 +5.7% | $284,383 +3% |
| 2020 | $4,454 +2.1% | $276,100 +3% |
| 2019 | $4,362 +10.7% | $268,059 +3% |
| 2018 | $3,938 | $260,251 +3% |
| 2017 | $3,938 -3.3% | $252,671 +3% |
| 2016 | $4,074 | $245,312 +3% |
| 2015 | $4,074 +4.9% | $238,167 +3% |
| 2014 | $3,882 +18.6% | $231,230 +11.1% |
| 2013 | $3,274 +4.3% | $208,074 +6.9% |
| 2012 | $3,139 -11.7% | $194,732 -9.9% |
| 2011 | $3,557 -2.9% | $216,056 -3.8% |
| 2010 | $3,663 +2.2% | $224,495 +3% |
| 2009 | $3,584 +6.5% | $217,956 +3% |
| 2008 | $3,364 +2.2% | $211,608 +3% |
| 2007 | $3,293 +11.7% | $205,445 +3% |
| 2006 | $2,947 +1.5% | $199,461 +3% |
| 2005 | $2,903 +3.1% | $193,651 +3% |
| 2004 | $2,816 +2.9% | $188,011 +3% |
| 2003 | $2,736 +0.8% | $182,535 +3% |
| 2002 | $2,715 +9.7% | $177,218 +3% |
| 2001 | $2,476 +2% | $172,056 +3% |
| 2000 | $2,426 | $167,045 |
Find assessor info on the county website
Neighborhood: Oatfield
Nearby homes
- $490,6003 bd2 ba1.5k sqft15233 SE Duckey Ln, Milwaukie, OR 97267Off Market
- $523,0003 bd2 ba1.6k sqft15291 SE Duckey Ln, Milwaukie, OR 97267Sold

- $474,400-- sqft15268 SE Topaz Ave, Milwaukie, OR 97267Off Market
- $524,5003 bd2 ba1.8k sqft15324 SE Topaz Ave, Milwaukie, OR 97267Off Market
- $524,2003 bd2 ba2k sqft15264 SE Duckey Ln, Milwaukie, OR 97267Off Market
- $509,6003 bd2 ba1.6k sqft15236 SE Duckey Ln, Milwaukie, OR 97267Off Market
- $505,7004 bd2 ba1.9k sqft15252 SE Topaz Ave, Milwaukie, OR 97267Off Market
- $504,7004 bd2 ba1.8k sqft15203 SE Duckey Ln, Milwaukie, OR 97267Off Market
Nearby schools
GreatSchools rating
- 3/10Bilquist Elementary SchoolGrades: K-5Distance: 0.3 mi
- 2/10Alder Creek Middle SchoolGrades: 6-8Distance: 0.9 mi
- 4/10Putnam High SchoolGrades: 9-12Distance: 1.5 mi
Schools provided by the listing agent
- Elementary: Bilquist
- Middle: Alder Creek
- High: Putnam
Source: RMLS (OR). This data may not be complete. We recommend contacting the local school district to confirm school assignments for this home.
Get a cash offer in 3 minutes
Find out how much your home could sell for in as little as 3 minutes with a no-obligation cash offer.
Estimated market value
$558,100
Get a cash offer in 3 minutes
Find out how much your home could sell for in as little as 3 minutes with a no-obligation cash offer.
Estimated market value
$558,100
- Oregon
- Clackamas County
- Milwaukie
- 97267
- Oatfield
- 15263 SE Duckey Ln
Nearby cities
Nearby neighborhoods
Nearby zip codes
Other Milwaukie Topics
