Welcome to this charming 4-bedroom, 2.5-bath, two-story home with a finished basement—offering character, comfort, and a truly inviting neighborhood. Lovingly cared for by one owner, this property features important recent updates including a newer roof and hot water heater for peace of mind.
Step inside to find a bright, functional layout perfect for everyday living and entertaining. All four bedrooms are generously sized, while the finished basement provides valuable additional living and storage space with lots of potential—ideal for a media room, home office, fitness area, or playroom.
Outdoor enthusiasts and gardeners will appreciate the lusciously landscaped backyard, complete with a dedicated gardening shed, landscape bed watering system and raised flower beds ready for planting and seasonal enjoyment. The attached garage includes a wired 220 outlet, making it a great fit for hobbyists, EV charging, or workshop needs.
Location shines here: Olathe school district, and just one block away is Haven Park offering covered picnic areas, playground, tennis and volleyball courts, walking trails, and more—perfect for recreation and relaxation. Convenient access to retail, dining, and major highways ensures daily errands and commuting are a breeze.
This home blends comfort, convenience, and character—don’t miss the opportunity to make it your own.
Sold
Price Unknown
15263 W 147th Dr, Olathe, KS 66062
4beds
2,583sqft
Single Family Residence
Built in 1993
8,571 Square Feet Lot
$432,900 Zestimate®
$--/sqft
$2,867 Estimated rent
Home value
$432,900
$403,000 - $463,000
$2,867/mo
Zestimate® history
Owner options
List your home for rent
$2,867/mo
Rent Zestimate®
Find your next renter with Zillow Rental Manager. Plus, with online applications, you can quickly screen prospective tenants – for free.
$2,867/mo
Rent Zestimate®
Refinance and save
Refinancing to a lower rate could help reduce your monthly payments and save thousands over the life of the loan.
Explore your selling options
Work with a Zillow partner agent
Leverage their expertise and Zillow's premium Showcase listings to get your home seen by more buyers.
Get startedList with your own agent
Get your home in front of millions of buyers by listing it on Zillow.
Learn how to do itSell it yourself
Take full control of how buyers see your home on Zillow by listing For Sale by Owner (FSBO).
List your homeWhat's special
Finished basementLusciously landscaped backyardBright functional layoutDedicated gardening shedLandscape bed watering system
Zillow last checked:
Listing updated:
Listed by:
Miles Rost 913-219-0638,
Keller Williams Realty Partners Inc.,
Nicole Laufenberg 913-980-5517,
Keller Williams Realty Partners Inc.
Bought with:
Jo Paccapaniccia, 00242431
Keller Williams Realty Partners Inc.
Source: Heartland MLS as distributed by MLS GRID,MLS#: 2589866
Facts & features
Interior
Bedrooms & bathrooms
- Bedrooms: 4
- Bathrooms: 3
- Full bathrooms: 2
- 1/2 bathrooms: 1
Primary bedroom
- Features: Carpet, Ceiling Fan(s)
- Level: Second
- Area: 180 Square Feet
- Dimensions: 12 x 15
Bedroom 2
- Features: Carpet
- Level: Second
- Area: 110 Square Feet
- Dimensions: 10 x 11
Bedroom 3
- Features: Carpet, Ceiling Fan(s)
- Level: Second
- Area: 121 Square Feet
- Dimensions: 11 x 11
Bedroom 4
- Features: Carpet, Ceiling Fan(s)
- Level: Second
- Area: 132 Square Feet
- Dimensions: 12 x 11
Primary bathroom
- Features: Ceramic Tiles, Double Vanity, Shower Only, Walk-In Closet(s)
- Level: Second
- Area: 80 Square Feet
- Dimensions: 8 x 10
Bathroom 2
- Features: Ceramic Tiles, Double Vanity, Shower Over Tub
- Level: Second
- Area: 50 Square Feet
- Dimensions: 10 x 5
Breakfast room
- Level: First
- Area: 126 Square Feet
- Dimensions: 14 x 9
Family room
- Features: Built-in Features, Ceiling Fan(s), Fireplace
- Level: First
- Area: 280 Square Feet
- Dimensions: 20 x 14
Half bath
- Features: Ceramic Tiles, Solid Surface Counter
- Level: First
- Area: 30 Square Feet
- Dimensions: 6 x 5
Kitchen
- Features: Granite Counters
- Level: First
- Area: 112 Square Feet
- Dimensions: 14 x 8
Laundry
- Features: Ceramic Tiles
- Level: First
- Area: 36 Square Feet
- Dimensions: 6 x 6
Living room
- Features: Carpet
- Level: First
- Area: 121 Square Feet
- Dimensions: 11 x 11
Recreation room
- Features: Carpet
- Level: Basement
- Area: 528 Square Feet
- Dimensions: 23 x 23
Utility room
- Level: Basement
- Area: 252 Square Feet
- Dimensions: 18 x 14
Heating
- Forced Air
Cooling
- Attic Fan, Electric
Appliances
- Included: Dishwasher, Disposal, Double Oven, Microwave
- Laundry: Laundry Room, Main Level
Features
- Ceiling Fan(s), Stained Cabinets, Walk-In Closet(s)
- Flooring: Carpet, Tile, Wood
- Windows: Window Coverings
- Basement: Concrete,Finished,Sump Pump
- Number of fireplaces: 1
- Fireplace features: Family Room
Interior area
- Total structure area: 2,583
- Total interior livable area: 2,583 sqft
- Finished area above ground: 2,055
- Finished area below ground: 528
Property
Parking
- Total spaces: 2
- Parking features: Attached, Electric Vehicle Charging Station(s), Garage Door Opener, Garage Faces Front
- Attached garage spaces: 2
Features
- Patio & porch: Patio
- Exterior features: Fire Pit
- Fencing: Wood
Lot
- Size: 8,571 Square Feet
- Features: City Limits, Cul-De-Sac
Details
- Additional structures: Shed(s)
- Parcel number: DP300000810031
Construction
Type & style
- Home type: SingleFamily
- Architectural style: Traditional
- Property subtype: Single Family Residence
Materials
- Frame, Stone Veneer, Vinyl Siding
- Roof: Composition
Condition
- Year built: 1993
Utilities & green energy
- Sewer: Public Sewer
- Water: Public
Community & HOA
Community
- Security: Smoke Detector(s)
- Subdivision: Havencroft
HOA
- Has HOA: No
Location
- Region: Olathe
Financial & listing details
- Tax assessed value: $372,700
- Annual tax amount: $4,755
- Date on market: 12/11/2025
- Listing terms: Cash,Conventional,FHA,VA Loan
- Ownership: Private
- Road surface type: Paved
Price history
| Date | Event | Price |
|---|---|---|
| 1/21/2026 | Sold | -- |
Source:  Heartland MLS as distributed by MLS GRID #2589866 Report a problem Heartland MLS as distributed by MLS GRID #2589866 Report a problem | ||
| 12/20/2025 | Pending sale | $425,000$165/sqft |
Source: Heartland MLS as distributed by MLS GRID #2589866 Report a problem | ||
| 12/11/2025 | Listed for sale | $425,000$165/sqft |
Source: Heartland MLS as distributed by MLS GRID #2589866 Report a problem | ||
Public tax history
| Year | Property taxes | Tax assessment |
|---|---|---|
| 2025 | $4,755 +13.9% | $42,860 +14.9% |
| 2024 | $4,173 +0.3% | $37,317 +2.5% |
| 2023 | $4,162 +13.7% | $36,398 +16.7% |
| 2022 | $3,661 | $31,188 +1% |
| 2021 | -- | $30,889 +5.8% |
| 2020 | $3,638 | $29,198 +7.6% |
| 2019 | -- | $27,140 +5.8% |
| 2018 | -- | $25,645 +9.9% |
| 2017 | $2,973 +7.6% | $23,345 +4.9% |
| 2016 | $2,763 +3.6% | $22,264 +3.5% |
| 2015 | $2,666 +8.6% | $21,505 +14.2% |
| 2013 | $2,455 -0.3% | $18,825 +5.2% |
| 2012 | $2,463 -5% | $17,894 -13.1% |
| 2010 | $2,592 +2.3% | $20,585 -2.6% |
| 2009 | $2,534 -5.2% | $21,137 -5% |
| 2008 | $2,673 +0.3% | $22,253 -1.6% |
| 2007 | $2,665 +2.3% | $22,609 +2.9% |
| 2006 | $2,604 | $21,965 +4.5% |
| 2005 | -- | $21,010 |
Find assessor info on the county website
Neighborhood: Havencroft
Nearby homes
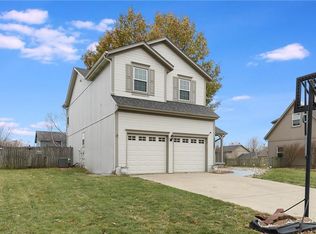
- $414,7004 bd3 ba3.1k sqft15283 W 147th Dr, Olathe, KS 66062Off Market
- $382,2004 bd2 ba1.7k sqft15243 W 147th Dr, Olathe, KS 66062Off Market
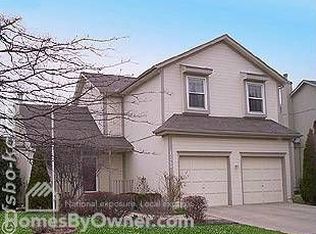
- $391,7004 bd2 ba1.9k sqft15260 W 147th Ter, Olathe, KS 66062Off Market
- $393,6004 bd2 ba1.7k sqft15303 W 147th Dr, Olathe, KS 66062Off Market

- $406,2004 bd2 ba2.1k sqft15223 W 147th Dr, Olathe, KS 66062Off Market
- $397,6004 bd2 ba2k sqft15280 W 147th Ter, Olathe, KS 66062Off Market
- $396,3004 bd2 ba2k sqft15240 W 147th Ter, Olathe, KS 66062Off Market
- $403,5004 bd4 ba2.2k sqft15254 W 147th Dr, Olathe, KS 66062Off Market
Nearby schools
GreatSchools rating
- 9/10Black Bob Elementary SchoolGrades: PK-5Distance: 0.4 mi
- 8/10Frontier Trail Middle SchoolGrades: 6-8Distance: 0.7 mi
- 9/10Olathe South Sr High SchoolGrades: 9-12Distance: 1.6 mi
Schools provided by the listing agent
- Elementary: Black Bob
- Middle: Frontier Trail
- High: Olathe South
Source: Heartland MLS as distributed by MLS GRID. This data may not be complete. We recommend contacting the local school district to confirm school assignments for this home.
Get a cash offer in 3 minutes
Find out how much your home could sell for in as little as 3 minutes with a no-obligation cash offer.
Estimated market value
$432,900
Get a cash offer in 3 minutes
Find out how much your home could sell for in as little as 3 minutes with a no-obligation cash offer.
Estimated market value
$432,900
- Kansas
- Johnson County
- Olathe
- 66062
- Havencroft
- 15263 W 147th Dr
Nearby cities
Nearby neighborhoods
Nearby zip codes
Other Olathe Topics
