Skip main navigation
Sold for $1,200,000
  • $1,200,000

    15264 Golf View Dr, Haymarket, VA 20169

    3beds
    4,899sqft
    Single Family Residence
    Built in 2003
    8,759 Square Feet Lot
    $1,204,300 Zestimate®
    $245/sqft
    $4,277 Estimated rent

    Home value

    $1,204,300

    $1.12M - $1.30M

    $4,277/mo

    Zestimate® history
    Loading
    Loading...

    Owner options

    List your home for rent

    $4,277/mo

    Rent Zestimate®

    Find your next renter with Zillow Rental Manager. Plus, with online applications, you can quickly screen prospective tenants – for free.

    Learn more

    $4,277/mo

    Rent Zestimate®

    Refinance and save

    $7,482/mo

    Est. payment

    Refinancing to a lower rate could help reduce your monthly payments and save thousands over the life of the loan.

    See today's rates

    $7,482/mo

    Est. payment

    Explore your selling options

    Work with a Zillow partner agent

    Leverage their expertise and Zillow's premium Showcase listings to get your home seen by more buyers.

    Get started

    List with your own agent

    Get your home in front of millions of buyers by listing it on Zillow.

    Learn how to do it

    Sell it yourself

    Take full control of how buyers see your home on Zillow by listing For Sale by Owner (FSBO).

    List your home

    What's special

    Irrigation systemWood fencePlush carpetingFully finished walk-out basementTranquil viewsFarmhouse sinkBrick water table
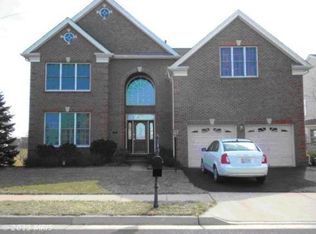
    Welcome to 15264 Golf View Dr a stunning residence nestled in the highly sought after Dominion Valley Country Club. Perfectly positioned within walking distance of the golf course, clubhouse, pool, and sports pavilion this home offers an exceptional location with breathtaking views of the Arnold Palmer Signature golf course and a tranquil pond from the backyard, screened porch, and all three levels. This elegant Muirfield model features a highly desirable spacious primary suite complimenting the main level beginning with a grand two-story foyer that showcases a new front door, gleaming hardwood flooring, and wainscoting. Plantation shutters and hardwood floors continue throughout the main level. The beautifully renovated kitchen is a chef’s dream, featuring double-stacked white cabinetry with an espresso island, granite countertops, a BOSCH six-burner range with a vent hood, farmhouse sink, modern ceramic subway tile backsplash, under-cabinet lighting, and stainless-steel appliances, including a BOSCH counter-depth refrigerator and Miele dishwasher. The kitchen seamlessly flows into the dining room, which boasts a butler’s pantry with stacked cabinetry, granite countertops, beverage refrigerator, under cabinet lighting, and elegant crown molding. The two-story great room has been beautifully renovated with a center wall removed to enhance natural light streaming through a wall of windows. A stunning raised stacked-stone gas fireplace with a slate mantel and hearth serves as the focal point. The main level also includes a convenient drop zone with cabinetry, granite countertops, and board-and-batten detailing. French doors open from the great room to an impressive screened porch, complete with a stacked-stone exterior wall, a beamed vaulted ceiling with two ceiling fans, privacy shades, and the soothing sounds of the pond fountain. Relax and enjoy serene golf course and pond views! The spacious primary suite on the main level features a bay window sitting area with tranquil views, recessed lighting, plantation shutters, two walk-in closets, and a linen closet. The luxurious primary bathroom offers a spa-like experience with a soaking tub, a large shower, ceramic tile flooring, and a double-sink vanity. An oak staircase with new iron balusters leads to the upper level, where you’ll find two additional spacious bedrooms, each offering ample closet space, plush carpeting, and ceiling fans. A freshly painted loft with built-in shelving and a walk-in closet provides the perfect play area or home office. The upper-level hall bathroom features a tub/shower combination, a double-sink vanity, and a linen closet for added storage. The fully finished walk-out basement is an entertainer’s dream, featuring daylight windows, a spacious recreation area, and a handsome wet bar with wine and beverage refrigerators, granite countertops, and glass-front upper cabinets. A large den with a walk-in closet adds versatility to this expansive lower level. Outdoor living is truly exceptional, with a large Trex deck, a screened porch, and a beautifully designed paver patio with a seating wall. The home’s impressive brick front with a brick water table is complemented by professional landscaping and a wood fence. Additional features include an irrigation system for a lush, well-maintained lawn and a finished two-car garage. Recent updates include a 75-gallon hot water heater (2019), HVAC Zone 1 & 2 (2019), roof (2012) Residents of DVCC enjoy unparalleled resort-style amenities, including a renovated clubhouse, an Arnold Palmer-designed golf course, sports pavilion and fitness center, four resort-style outdoor pools, an indoor pool, tennis and pickleball courts, basketball and sand volleyball courts, scenic walking trails, multiple playgrounds, and stocked fishing pond. Fitness and golf memberships are available. Excellent Schools located within the community. Dont Miss This One!

    Zillow last checked:

    Listing updated:

    Listed by:

    Kim Ramos 703-407-6384,

    Keller Williams Chantilly Ventures, LLC

    Bought with:

    Matias Leiva, 0225228134

    Keller Williams Realty

    Ryan Vergara, 225220077

    Keller Williams Realty

    Source: Bright MLS,MLS#: VAPW2089174MLS Logo

    Facts & features

    Interior

    Bedrooms & bathrooms
    • Bedrooms: 3
    • Bathrooms: 4
    • Full bathrooms: 3
    • 1/2 bathrooms: 1
    • Main level bathrooms: 2
    • Main level bedrooms: 1
    Primary bedroom
    • Features: Flooring - Carpet
    • Level: Main
    Bedroom 2
    • Features: Flooring - Carpet
    • Level: Upper
    Bedroom 3
    • Features: Flooring - Carpet
    • Level: Upper
    Primary bathroom
    • Features: Flooring - Ceramic Tile, Double Sink, Soaking Tub, Bathroom - Walk-In Shower
    • Level: Main
    Den
    • Features: Flooring - Carpet, Walk-In Closet(s)
    • Level: Lower
    Dining room
    • Features: Flooring - HardWood, Crown Molding
    • Level: Main
    Exercise room
    • Features: Flooring - Carpet
    • Level: Lower
    Foyer
    • Features: Flooring - HardWood, Crown Molding
    • Level: Main
    Other
    • Features: Flooring - Ceramic Tile, Double Sink, Bathroom - Tub Shower
    • Level: Upper
    Other
    • Features: Flooring - Ceramic Tile
    • Level: Lower
    Great room
    • Features: Fireplace - Gas, Ceiling Fan(s), Crown Molding, Lighting - Ceiling, Recessed Lighting
    • Level: Main
    Half bath
    • Level: Main
    Kitchen
    • Features: Granite Counters, Crown Molding, Flooring - HardWood, Kitchen Island, Eat-in Kitchen, Kitchen - Gas Cooking, Recessed Lighting, Lighting - Pendants, Pantry
    • Level: Main
    Laundry
    • Features: Flooring - Tile/Brick, Recessed Lighting
    • Level: Main
    Loft
    • Features: Flooring - Carpet, Built-in Features, Ceiling Fan(s), Walk-In Closet(s)
    • Level: Upper
    Recreation room
    • Features: Flooring - Carpet, Chair Rail, Flooring - Engineered Wood, Wet Bar, Granite Counters, Recessed Lighting, Track Lighting
    • Level: Lower
    Storage room
    • Level: Lower
    Heating
    • Central, Zoned, Natural Gas
    Cooling
    • Ceiling Fan(s), Central Air, Zoned, Electric
    Appliances
    • Included: Cooktop, Dishwasher, Dryer, Disposal, Humidifier, Ice Maker, Double Oven, Refrigerator, Water Dispenser, Microwave, Range, Exhaust Fan, Six Burner Stove, Stainless Steel Appliance(s), Washer, Water Heater, Gas Water Heater
    • Laundry: Main Level, Laundry Room
    Features
    • Kitchen - Table Space, Dining Area, Entry Level Bedroom, Upgraded Countertops, Primary Bath(s), Open Floorplan, Soaking Tub, Breakfast Area, Built-in Features, Ceiling Fan(s), Chair Railings, Family Room Off Kitchen, Eat-in Kitchen, Kitchen - Gourmet, Kitchen Island, Pantry, Recessed Lighting, Walk-In Closet(s), Bar, 2 Story Ceilings, 9'+ Ceilings, Vaulted Ceiling(s)
    • Flooring: Carpet, Ceramic Tile, Hardwood, Wood
    • Basement: Full
    • Number of fireplaces: 1
    • Fireplace features: Gas/Propane, Stone
    Interior area
    • Total structure area: 5,411
    • Total interior livable area: 4,899 sqft
    • Finished area above ground: 3,339
    • Finished area below ground: 1,560

    Property

    Parking
    • Total spaces: 2
    • Parking features: Garage Faces Front, Attached
    • Attached garage spaces: 2
    Accessibility
    • Accessibility features: None
    Features
    • Levels: Three
    • Stories: 3
    • Patio & porch: Deck, Patio, Porch, Screened
    • Exterior features: Underground Lawn Sprinkler
    • Pool features: Community
    • Fencing: Wood
    • Has view: Yes
    • View description: Golf Course, Pond, Trees/Woods
    • Has water view: Yes
    • Water view: Pond
    Lot
    • Size: 8,759 sqft
    • Features: Backs to Trees, Backs - Open Common Area, Pond, Landscaped, Premium
    Details
    • Additional structures: Above Grade, Below Grade
    • Parcel number: 7298688785
    • Zoning: RPC
    • Special conditions: Standard

    Construction

    Type & style
    • Home type: SingleFamily
    • Architectural style: Colonial
    • Property subtype: Single Family Residence
    Materials
    • Brick, Combination, Brick Front
    • Foundation: Slab
    • Roof: Architectural Shingle
    Condition
    • Excellent
    • New construction: No
    • Year built: 2003
    • Major remodel year: 2023
    Details
    • Builder model: MUIRFIELD
    • Builder name: TOLL BROTHERS

    Utilities & green energy

    • Sewer: Public Sewer
    • Water: Public

    Community & neighborhood

    Security
    • Security features: Electric Alarm
    Location
    • Region: Haymarket
    • Subdivision: Dominion Valley Country Club

    HOA & financial

    HOA
    • Has HOA: Yes
    • HOA fee: $203 monthly
    • Amenities included: Basketball Court, Clubhouse, Common Grounds, Fencing, Fitness Center, Gated, Golf Club, Golf Course, Golf Course Membership Available, Jogging Path, Meeting Room, Party Room, Putting Green, Indoor Pool, Pool, Security, Tennis Court(s), Tot Lots/Playground, Community Center, Horse Trails, Picnic Area, Volleyball Courts
    • Services included: Insurance, Road Maintenance, Snow Removal, Trash, Security, Common Area Maintenance, Pier/Dock Maintenance, Reserve Funds, Management, Pool(s)
    • Association name: DOMINION VALLEY OWNERS ASSOCIATION

    Other

    Other facts
    • Listing agreement: Exclusive Right To Sell
    • Listing terms: Conventional,Cash,VA Loan
    • Ownership: Fee Simple

    Price history

    DateEventPrice
    4/25/2025Sold$1,200,000+4.8%$245/sqft
    Source: Bright MLS #VAPW2089174 Report a problem
    4/6/2025Pending sale$1,145,500$234/sqft
    Source: Bright MLS #VAPW2089174 Report a problem
    4/3/2025Listed for sale$1,145,500+89.3%$234/sqft
    Source: Bright MLS #VAPW2089174 Report a problem
    12/5/2017Sold$605,000-3.2%$123/sqft
    Source: Public Record Report a problem
    11/9/2017Listed for sale$624,999$128/sqft
    Source: Washington Street Realty Llc #1003297577 Report a problem
    11/1/2017Pending sale$624,999$128/sqft
    Source: Washington Street Realty LLC #PW10075486 Report a problem
    10/6/2017Listed for sale$624,999+8.7%$128/sqft
    Source: Washington Street Realty LLC #PW10075486 Report a problem
    3/21/2011Sold$574,900$117/sqft
    Source: Public Record Report a problem
    1/16/2011Listed for sale$574,900+13%$117/sqft
    Source: Re/Max Olympic Realty #PW7509861 Report a problem
    7/31/2003Sold$508,747$104/sqft
    Source: Public Record Report a problem

    Public tax history

    YearProperty taxesTax assessment
    2025$9,159 +4.2%$934,100 +5.7%
    2024$8,789 +3%$883,800 +7.7%
    2023$8,535 -4.1%$820,300 +3.4%
    2022$8,900 +5.5%$793,300 +14.1%
    2021$8,433 +10.7%$695,100 +11.8%
    2020$7,615 +114.1%$621,600 +5.5%
    2019$3,557 -49.9%$589,100 +0.2%
    2018$7,101 +6%$588,100 +4.2%
    2017$6,697 $564,300 +2.4%
    2016$6,697 -4.7%$551,300 -9.9%
    2015$7,025 $611,900 +8%
    2014$7,025 $566,400 +4.8%
    2013-- $540,400 +9%
    2012-- $495,600 +4.9%
    2010-- $472,300 +4.6%
    2009-- $451,400 -22.8%
    2008-- $584,500 -13.8%
    2007-- $677,900 -0.7%
    2006-- $682,900 +24.8%
    2005-- $547,400 +11.2%
    2004-- $492,300

    Find assessor info on the county website

    Neighborhood: 20169

    Nearby schools

    GreatSchools rating
    Schools provided by the listing agent
    • Elementary: Alvey
    • Middle: Ronald Wilson Reagan
    • High: Battlefield
    • District: Prince William County Public Schools

    Source: Bright MLS. This data may not be complete. We recommend contacting the local school district to confirm school assignments for this home.

    Get a cash offer in 3 minutes
    Find out how much your home could sell for in as little as 3 minutes with a no-obligation cash offer.
    Estimated market value
    $1,204,300
    Get a cash offer in 3 minutes
    Find out how much your home could sell for in as little as 3 minutes with a no-obligation cash offer.
    Estimated market value
    $1,204,300