** SHOWS LIKE A MODEL ** Welcome to 15264 Sky Valley Drive in beautiful Haymarket, Virginia at the foothills of the Bull Run Mountains! Nestled on a quiet residential street in the highly-desirable golf community of Dominion Valley Country Club, this exquisite 5 BEDROOM, 6 BATH luxury home is infused with fine craftsmanship and offers the perfect blend of personal and family oriented zones that make this home unforgettable. A stately exterior with stone accents, front porch entrance, 2-car extended garage, a spectacular screened-in Trex porch and adjoining deck, paver patio with fire pit, and verdant lawn with expert landscaping create instant outdoor appeal. Inside, architectural millwork, rich hardwood floors, extensive built-in cabinetry, designer lighting, a stacked stone fireplace, two primary suites, and updated kitchen and baths demonstrate skilled craftsmanship; while an open floor plan, high ceilings, and an abundance of windows bestow a light and airy atmosphere. Rich hardwood floors, wainscoting, and on trend neutral paint greet you in the foyer and flow seamlessly into the light-filled living room that is highlighted by floor-to-ceiling windows streaming natural light and a wall of built-in shelving serving as the focal point. Opposite the foyer, the formal dining room offers plenty of space for all occasions, as a tray ceiling, wainscoting, and a frosted-glass fusion chandelier add a distinctly refined flair. The gourmet kitchen stirs the senses with gleaming granite countertops, handcrafted cabinetry, decorative backsplash, and high-end appliances including a gas range and French door refrigerator; as recessed and pendant lights strike the perfect balance of ambience and illumination. Enjoy morning coffee at the large center island’s bar-style seating, in the adjoining breakfast area, sitting fireside in the family room, or step outside to the screened-in porch with Palladian window and descending stairs to a paver patio and vibrant yard with playset and attached storage shed—seamlessly blending indoor and outdoor entertaining or simple relaxation! Back inside, a versatile bedroom with private entry to the full bath updated to perfection can serve as a guest suite or learning center, as a mudroom with built-in shelving and a second staircase complement the main level. Upstairs, the luxurious primary bedroom suite beckons with a tray ceiling, a separate sitting room, two walk-in closets tailored with custom shelving, and an en suite bath boasting dual vanities topped in granite, a sumptuous soaking tub, frameless ultra shower, water closet, and spa-toned tile flooring and surround—the finest in personal pampering! Down the hall, three additional bright and spacious bedroom suites each enjoy generous closet space and a private bath, while a bedroom level laundry center eases the daily task. The walkout lower level recreation room will be a popular spot for gathering with family and friends that includes a theatre-style media room with projection screen plus other areas for games, exercise, or simple relaxation. An additional bonus room plus full bath can serve as a personal gym, guest suite, learning center, or whatever your lifestyle demands, as ample storage solutions throughout the home complete the comfort and luxury of this sensational home. Loaded with over $150K in structural, design, and lot upgrades, including all high-end windows and doors, all this can be found only a block from the local elementary school in Haymarket’s premier gated community where residents can enjoy fabulous amenities including an Arnold Palmer signature golf course, state-of-the-art sports pavilion, grand clubhouse, private parks, playgrounds, and 17 miles of walking and biking trails. Plenty of shopping, dining, and entertainment choices are available in Haymarket and commuters will appreciate the close proximity to I-66, John Marshall Highway, and Routes 15 and 29. ** HURRY OVER TO CHECK THIS OUT!! **
Sold for $1,375,000
$1,375,000
15264 Sky Valley Dr, Haymarket, VA 20169
5beds
6,493sqft
Single Family Residence
Built in 2018
0.28 Acres Lot
$1,431,600 Zestimate®
$212/sqft
$5,663 Estimated rent
Home value
$1,431,600
$1.36M - $1.50M
$5,663/mo
Zestimate® history
Owner options
List your home for rent
$5,663/mo
Rent Zestimate®
Find your next renter with Zillow Rental Manager. Plus, with online applications, you can quickly screen prospective tenants – for free.
$5,663/mo
Rent Zestimate®
Refinance and save
$8,567/mo
Est. payment
Refinancing to a lower rate could help reduce your monthly payments and save thousands over the life of the loan.
$8,567/mo
Est. payment
Explore your selling options
Work with a Zillow partner agent
Leverage their expertise and Zillow's premium Showcase listings to get your home seen by more buyers.
Get startedList with your own agent
Get your home in front of millions of buyers by listing it on Zillow.
Learn how to do itSell it yourself
Take full control of how buyers see your home on Zillow by listing For Sale by Owner (FSBO).
List your homeWhat's special
Stacked stone fireplacePrivate entrySeparate sitting roomPrivate bathRecreation roomStone accentsHigh ceilings
Zillow last checked:
Listing updated:
Listed by:
Casey Kwitkin 703-662-3850,
Samson Properties
Bought with:
Sherri Carmichael
Pearson Smith Realty, LLC
Source: Bright MLS,MLS#: VAPW2068148
Facts & features
Interior
Bedrooms & bathrooms
- Bedrooms: 5
- Bathrooms: 6
- Full bathrooms: 5
- 1/2 bathrooms: 1
- Main level bathrooms: 1
- Main level bedrooms: 1
Rooms
- Room types: Living Room, Dining Room, Primary Bedroom, Bedroom 2, Bedroom 3, Bedroom 5, Kitchen, Foyer, Breakfast Room, Bedroom 1, Exercise Room, Laundry, Office, Recreation Room, Storage Room, Media Room, Bathroom 1, Bathroom 2, Bathroom 3, Primary Bathroom, Full Bath, Half Bath
Basement
- Area: 2278
Heating
- Forced Air, Programmable Thermostat, Zoned, Natural Gas
Cooling
- Ceiling Fan(s), Central Air, Programmable Thermostat, Zoned, Electric
Appliances
- Included: Microwave, Cooktop, Dishwasher, Disposal, Dryer, Energy Efficient Appliances, ENERGY STAR Qualified Washer, ENERGY STAR Qualified Dishwasher, ENERGY STAR Qualified Refrigerator, Exhaust Fan, Oven, Refrigerator, Stainless Steel Appliance(s), Washer, Water Heater, Gas Water Heater
- Laundry: Has Laundry, Upper Level, Dryer In Unit, Washer In Unit, Laundry Room, Mud Room
Features
- Attic, Breakfast Area, Built-in Features, Ceiling Fan(s), Chair Railings, Combination Dining/Living, Combination Kitchen/Dining, Combination Kitchen/Living, Crown Molding, Dining Area, Double/Dual Staircase, Entry Level Bedroom, Family Room Off Kitchen, Open Floorplan, Formal/Separate Dining Room, Eat-in Kitchen, Kitchen - Gourmet, Kitchen Island, Kitchen - Table Space, Pantry, Primary Bath(s), Recessed Lighting, Soaking Tub, Bathroom - Tub Shower, Upgraded Countertops, Walk-In Closet(s)
- Flooring: Ceramic Tile, Hardwood, Carpet, Wood
- Windows: Double Pane Windows, Skylight(s), Transom
- Basement: Full,Partial,Exterior Entry,Partially Finished,Concrete,Rear Entrance,Space For Rooms,Sump Pump,Walk-Out Access,Windows
- Number of fireplaces: 2
- Fireplace features: Glass Doors, Gas/Propane, Mantel(s), Stone
Interior area
- Total structure area: 6,879
- Total interior livable area: 6,493 sqft
- Finished area above ground: 4,601
- Finished area below ground: 1,892
Property
Parking
- Total spaces: 4
- Parking features: Garage Faces Front, Garage Door Opener, Attached, Driveway
- Attached garage spaces: 2
- Uncovered spaces: 2
Accessibility
- Accessibility features: None
Features
- Levels: Three
- Stories: 3
- Patio & porch: Deck, Enclosed, Porch, Screened, Screened Porch
- Exterior features: Bump-outs, Lighting, Lawn Sprinkler, Play Area, Play Equipment, Underground Lawn Sprinkler
- Pool features: Community
- Has view: Yes
- View description: Trees/Woods
Lot
- Size: 0.28 Acres
Details
- Additional structures: Above Grade, Below Grade
- Parcel number: 7299572555
- Zoning: RPC
- Special conditions: Standard
Construction
Type & style
- Home type: SingleFamily
- Architectural style: Craftsman
- Property subtype: Single Family Residence
Materials
- Blown-In Insulation, Brick Front, Stone, Vinyl Siding
- Foundation: Concrete Perimeter, Passive Radon Mitigation, Slab
- Roof: Shingle
Condition
- Excellent
- New construction: No
- Year built: 2018
Details
- Builder model: Duke
- Builder name: Toll Brothers
Utilities & green energy
- Sewer: Public Sewer
- Water: Public
Community & HOA
Community
- Features: Pool
- Security: Carbon Monoxide Detector(s), Security Gate, Security System, Smoke Detector(s), Fire Sprinkler System
- Subdivision: Dominion Valley Country Club
HOA
- Has HOA: Yes
- Amenities included: Basketball Court, Bike Trail, Clubhouse, Common Grounds, Community Center, Fitness Center, Game Room, Gated, Golf Club, Golf Course, Golf Course Membership Available, Jogging Path, Pool, Tennis Court(s), Tot Lots/Playground
- Services included: Common Area Maintenance, Management, Pool(s), Recreation Facility, Road Maintenance, Security, Snow Removal, Trash
- HOA fee: $183 monthly
- HOA name: DOMINION VALLEY COUNTRY CLUB
Location
- Region: Haymarket
Financial & listing details
- Price per square foot: $212/sqft
- Tax assessed value: $1,021,400
- Annual tax amount: $10,737
- Date on market: 4/12/2024
- Listing agreement: Exclusive Right To Sell
- Inclusions: Playset
- Exclusions: Pool Table, Gym Equipment
- Ownership: Fee Simple
Price history
| Date | Event | Price |
|---|---|---|
| 6/14/2024 | Sold | $1,375,000-1.7%$212/sqft |
Source:  Bright MLS #VAPW2068148 Report a problem Bright MLS #VAPW2068148 Report a problem | ||
| 5/19/2024 | Pending sale | $1,399,000$215/sqft |
Source: Bright MLS #VAPW2068148 Report a problem | ||
| 5/17/2024 | Price change | $1,399,000-6.7%$215/sqft |
Source: Bright MLS #VAPW2068148 Report a problem | ||
| 4/12/2024 | Listed for sale | $1,499,000+80.2%$231/sqft |
Source: Bright MLS #VAPW2068148 Report a problem | ||
| 9/13/2018 | Sold | $831,867$128/sqft |
Source: Public Record Report a problem | ||
Public tax history
| Year | Property taxes | Tax assessment |
|---|---|---|
| 2025 | $11,587 +4.8% | $1,181,700 +6.3% |
| 2024 | $11,059 +4.1% | $1,112,000 +8.9% |
| 2023 | $10,628 -4.7% | $1,021,400 +2.5% |
| 2022 | $11,147 +6.4% | $996,200 +15.1% |
| 2021 | $10,477 +10.6% | $865,800 +11.7% |
| 2020 | $9,472 +114.7% | $775,400 +6.1% |
| 2019 | $4,412 +131.2% | $730,700 +362.5% |
| 2018 | $1,908 +1.4% | $158,000 +1.3% |
| 2017 | $1,881 +1% | $155,900 |
| 2016 | $1,863 | $155,900 |
| 2015 | -- | $155,900 |
Find assessor info on the county website
Neighborhood: 20169
Nearby homes
- $1,277,5004 bd5 ba4.5k sqft15268 Sky Valley Dr, Haymarket, VA 20169Off Market
- $1,211,1004 bd5 ba4k sqft15258 Sky Valley Dr, Haymarket, VA 20169Off Market
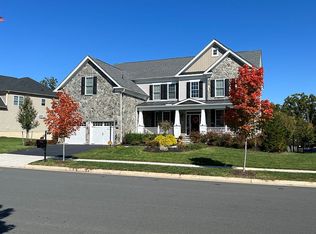
- $1,139,1004 bd4 ba3.5k sqft15267 Sky Valley Dr, Haymarket, VA 20169Off Market
- $1,378,8004 bd5 ba4.7k sqft15272 Sky Valley Dr, Haymarket, VA 20169Off Market
- $1,081,3004 bd4 ba3.5k sqft15263 Sky Valley Dr, Haymarket, VA 20169Off Market
- $1,258,9004 bd5 ba5.3k sqft15248 Sky Valley Dr, Haymarket, VA 20169Off Market
- $1,159,8005 bd5 ba3.9k sqft15275 Sky Valley Dr, Haymarket, VA 20169Off Market
- $1,044,1004 bd4 ba3.4k sqft15259 Sky Valley Dr, Haymarket, VA 20169Off Market
Nearby schools
GreatSchools rating
- 10/10Samuel L. Gravely Jr. Elementary SchoolGrades: K-5Distance: 0.2 mi
- 8/10Ronald Wilson Reagan Middle SchoolGrades: 6-8Distance: 1.2 mi
- 9/10Battlefield High SchoolGrades: 9-12Distance: 1.5 mi
Schools provided by the listing agent
- Elementary: Gravely
- Middle: Ronald Wilson Reagan
- High: Battlefield
- District: Prince William County Public Schools
Source: Bright MLS. This data may not be complete. We recommend contacting the local school district to confirm school assignments for this home.
Get a cash offer in 3 minutes
Find out how much your home could sell for in as little as 3 minutes with a no-obligation cash offer.
Estimated market value
$1,431,600
Get a cash offer in 3 minutes
Find out how much your home could sell for in as little as 3 minutes with a no-obligation cash offer.
Estimated market value
$1,431,600
- Virginia
- Prince William County
- Haymarket
- 20169
- 15264 Sky Valley Dr
Nearby cities
Nearby zip codes
Other Haymarket Topics
