Skip main navigation
Sold for $1,160,000
  • $1,160,000

    15264 W La Salle Avenue, Lakewood, CO 80228

    5beds
    4,254sqft
    Single Family Residence
    Built in 2014
    6,969 Square Feet Lot
    $1,137,500 Zestimate®
    $273/sqft
    $5,466 Estimated rent

    Home value

    $1,137,500

    $1.06M - $1.22M

    $5,466/mo

    Zestimate® history
    Loading
    Loading...

    Owner options

    List your home for rent

    $5,466/mo

    Rent Zestimate®

    Find your next renter with Zillow Rental Manager. Plus, with online applications, you can quickly screen prospective tenants – for free.

    Learn more

    $5,466/mo

    Rent Zestimate®

    Refinance and save

    $5,532/mo

    Est. payment

    Refinancing to a lower rate could help reduce your monthly payments and save thousands over the life of the loan.

    See today's rates

    $5,532/mo

    Est. payment

    Explore your selling options

    Work with a Zillow partner agent

    Leverage their expertise and Zillow's premium Showcase listings to get your home seen by more buyers.

    Get started

    List with your own agent

    Get your home in front of millions of buyers by listing it on Zillow.

    Learn how to do it

    Sell it yourself

    Take full control of how buyers see your home on Zillow by listing For Sale by Owner (FSBO).

    List your home

    What's special

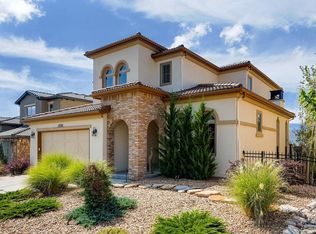
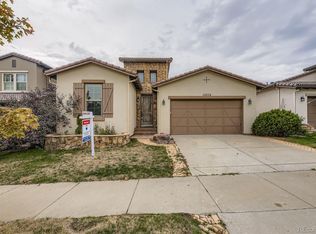
    Welcome to luxury single-level living in Solterra—Lakewood’s premier, European-inspired enclave. This stunning 5-bed, 4-bath ranch-style home blends old-world Tuscan charm with modern Colorado comfort, ideal for those seeking both elegance and ease without stairs. Step inside to vaulted ceilings, rich walnut hardwood, and a gas fireplace framed in stone. The gourmet kitchen fuses slab granite, stainless appliances, walk-in pantry, double ovens, cooktop, and a breakfast nook opening to a covered deck—with breathtaking mountain and Red Rocks views. A main-level bedroom/office and full bath add flexibility, while the primary suite offers new tile floors, deck access, a walk-in closet, and an en-suite 5-piece bath. The walk-out lower level expands living through three additional bedrooms, two baths, a rec room with wet bar (perfect for movie nights or a home gym), and direct access to a landscaped backyard patio. With forced-air heat, central air, built-in speakers, security system, and a 3-car attached garage, this home combines upscale amenities with thoughtful design. Outdoor entertaining space features a pergola complete with stunning mountain views. Residents enjoy access to Solterra’s resort-style clubhouse, The Retreat, featuring a spa, fitness center, and infinity pool framed by Rocky Mountain vistas. Nestled near Green Mountain and Bear Creek Lake Park, and with easy access to C-470 and Hwy 6, you’re close to trails, open space, shopping, and dining. This ranch-style gem offers luxurious, accessible living in a vibrant, active community. Don’t miss it!

    Zillow last checked:

    Listing updated:

    Listed by:

    Vivi Gloriod 303-847-1868 vivi@teamvivi.com,

    eXp Realty, LLC

    Bought with:

    Heidi Wendling, 100044168

    LIV Sotheby's International Realty

    Source: REcolorado as distributed by MLS GRID,MLS#: 4221733MLS Logo

    Facts & features

    Interior

    Bedrooms & bathrooms
    • Bedrooms: 5
    • Bathrooms: 4
    • Full bathrooms: 2
    • 3/4 bathrooms: 2
    • Main level bathrooms: 2
    • Main level bedrooms: 2
    Primary bedroom
    • Description: Tiled, Large & Luxurious With Access To Covered Deck; Walk-In Closet
    • Level: Main
    Bedroom
    • Description: To Right Of Entry; Makes Ideal Office; Double Closet; Carpet
    • Level: Main
    Bedroom
    • Description: Walk-Out Level With Walk-In Closet.
    • Level: Basement
    Bedroom
    • Description: Walk-Out Level With Walk-In Closet.
    • Level: Basement
    Bedroom
    • Description: Walk-Out Level With Double Door Entry & Its Own Bath.
    • Level: Basement
    Primary bathroom
    • Description: 5-Piece Master Bath Has Double Vanities; Slab Granite + Under-Mount Sinks, Tile Floor, Soak Tub & Big Shower With Bench
    • Level: Main
    Bathroom
    • Description: Slab Granite Counter Top; Tile Floor
    • Level: Main
    Bathroom
    • Description: Tile Floor; Slab Granite Counter Top.
    • Level: Basement
    Bathroom
    • Description: Tile Floor; Slab Granite Counter Top.
    • Level: Basement
    Bonus room
    • Description: Walk-Out Level Has High Ceilings & Offers Big Recreation Space With Slab Granite Wet Bar & Access To Beautiful Back Yard With Fire Pit & Patio With Great Mountain Views.
    • Level: Basement
    Dining room
    • Description: Spacious Formal Dining With 3" Walnut Flooring; Adjoining Butler's Pantry With Slab Granite Top
    • Level: Main
    Kitchen
    • Description: Stainless Appliances; Slab Granite Counter Tops; Center Island With Bar Seating; Walk-In Pantry; Access To Covered Deck
    • Level: Main
    Laundry
    • Description: Doubles As Mud Room; Cabinets & Utility Sink.
    • Level: Main
    Living room
    • Description: Vaulted Open Room With Gas Fireplace; Wood Flooring; Mountain Views!
    • Level: Main
    Heating
    • Forced Air, Natural Gas
    Cooling
    • Central Air
    Appliances
    • Included: Cooktop, Dishwasher, Disposal, Double Oven, Dryer, Microwave, Refrigerator, Washer
    • Laundry: In Unit
    Features
    • Ceiling Fan(s), Eat-in Kitchen, Entrance Foyer, Five Piece Bath, Granite Counters, High Ceilings, Kitchen Island, Open Floorplan, Pantry, Primary Suite, Radon Mitigation System, Smoke Free, Vaulted Ceiling(s), Walk-In Closet(s)
    • Flooring: Carpet, Tile, Wood
    • Windows: Double Pane Windows
    • Basement: Finished,Partial,Walk-Out Access
    • Number of fireplaces: 2
    • Fireplace features: Gas, Gas Log, Living Room, Other
    Interior area
    • Total structure area: 4,254
    • Total interior livable area: 4,254 sqft
    • Finished area above ground: 2,175
    • Finished area below ground: 1,770

    Property

    Parking
    • Total spaces: 3
    • Parking features: Concrete
    • Attached garage spaces: 3
    Features
    • Levels: One
    • Stories: 1
    • Patio & porch: Covered, Front Porch, Patio
    • Exterior features: Private Yard
    • Has view: Yes
    • View description: Mountain(s)
    Lot
    • Size: 6,969 Square Feet
    • Features: Greenbelt, Landscaped, Level, Master Planned, Sprinklers In Front, Sprinklers In Rear
    Details
    • Parcel number: 459492
    • Special conditions: Standard

    Construction

    Type & style
    • Home type: SingleFamily
    • Property subtype: Single Family Residence
    Materials
    • Frame, Stucco
    • Roof: Concrete
    Condition
    • Year built: 2014
    Details
    • Builder name: Cardel Homes

    Utilities & green energy

    • Sewer: Public Sewer
    • Water: Public
    • Utilities for property: Cable Available, Electricity Connected, Internet Access (Wired), Natural Gas Connected, Phone Connected

    Community & HOA

    Community
    • Security: Security System, Smoke Detector(s)
    • Subdivision: Solterra
    HOA
    • Has HOA: Yes
    • Amenities included: Clubhouse, Pool
    • HOA fee: $135 monthly
    • HOA name: Solterra Home Owners Association, Inc.
    • HOA phone: 303-432-9999
    Location
    • Region: Lakewood

    Financial & listing details

    • Price per square foot: $273/sqft
    • Tax assessed value: $1,169,946
    • Annual tax amount: $10,729
    • Date on market: 6/30/2025
    • Listing terms: Cash,Conventional,VA Loan
    • Exclusions: Seller's Personal Property And Any Staging Items. Refrigerator In Garage.
    • Ownership: Individual
    • Electric utility on property: Yes
    • Road surface type: Paved

    Price history

    DateEventPrice
    8/15/2025Sold$1,160,000-3.3%$273/sqft
    Source: REcolorado as distributed by MLS GRID #4221733 Report a problem
    7/31/2025Pending sale$1,200,000$282/sqft
    Source: REcolorado as distributed by MLS GRID #4221733 Report a problem
    7/25/2025Listed for sale$1,200,000$282/sqft
    Source: REcolorado as distributed by MLS GRID #4221733 Report a problem
    7/24/2025Pending sale$1,200,000$282/sqft
    Source: REcolorado as distributed by MLS GRID #4221733 Report a problem
    7/8/2025Listed for sale$1,200,000$282/sqft
    Source: REcolorado as distributed by MLS GRID #4221733 Report a problem
    6/30/2025Pending sale$1,200,000$282/sqft
    Source: REcolorado as distributed by MLS GRID #4221733 Report a problem
    6/26/2025Listed for sale$1,200,000+36.4%$282/sqft
    Source: REcolorado as distributed by MLS GRID #4221733 Report a problem
    9/17/2019Sold$880,000-2.1%$207/sqft
    Source: Public Record Report a problem
    8/14/2019Pending sale$899,000$211/sqft
    Source: LIV Sotheby's International Realty #2257701 Report a problem
    7/24/2019Price change$899,000-3.2%$211/sqft
    Source: LIV Sotheby's International Realty #2257701 Report a problem
    6/26/2019Price change$929,000-1.1%$218/sqft
    Source: LIV Sotheby's International Realty #2257701 Report a problem
    6/4/2019Listed for sale$939,000+68.9%$221/sqft
    Source: LIV Sotheby's International Realty #2257701 Report a problem
    3/27/2014Sold$555,900$131/sqft
    Source: 8z Real Estate solds #new build_80228 Report a problem

    Public tax history

    YearProperty taxesTax assessment
    2025$10,729 +0.3%$73,122 +0.3%
    2024$10,695 +21.8%$72,912
    2023$8,781 -2.4%$72,912 +23.5%
    2022$8,996 +20.4%$59,034 -2.8%
    2021$7,473 $60,733 +23.3%
    2020$7,473 -2.3%$49,273
    2019$7,646 +12.5%$49,273 +10.3%
    2018$6,793 $44,689
    2017$6,793 -2.3%$44,689 -4.9%
    2016$6,953 $47,014
    2015$6,953 +38.7%$47,014 +45.4%
    2014$5,013 +313.6%$32,337 +81.1%
    2013$1,212 $17,855
    Find assessor info on the county website

    Neighborhood: Solterra

    Nearby schools

    GreatSchools rating
    Schools provided by the listing agent
    • Elementary: Rooney Ranch
    • Middle: Dunstan
    • High: Green Mountain
    • District: Jefferson County R-1

    Source: REcolorado as distributed by MLS GRID. This data may not be complete. We recommend contacting the local school district to confirm school assignments for this home.

    Get a cash offer in 3 minutes
    Find out how much your home could sell for in as little as 3 minutes with a no-obligation cash offer.
    Estimated market value
    $1,137,500
    Get a cash offer in 3 minutes
    Find out how much your home could sell for in as little as 3 minutes with a no-obligation cash offer.
    Estimated market value
    $1,137,500