Skip main navigation
Closed
  • $335,000

    15264 Woodsong Dr, Middlefield, OH 44062

    3beds
    2,346sqft
    Single Family Residence
    Built in 2025
    8,712 Square Feet Lot
    $158,800 Zestimate®
    $143/sqft
    $3,198 Estimated rent

    Home value

    $158,800

    Estimated sales range

    Not available

    $3,198/mo

    Zestimate® history
    Loading
    Loading...

    Owner options

    List your home for rent

    $3,198/mo

    Rent Zestimate®

    Find your next renter with Zillow Rental Manager. Plus, with online applications, you can quickly screen prospective tenants – for free.

    Learn more

    $3,198/mo

    Rent Zestimate®

    Refinance and save

    $2,381/mo

    Est. payment

    Refinancing to a lower rate could help reduce your monthly payments and save thousands over the life of the loan.

    See today's rates

    $2,381/mo

    Est. payment

    Explore your selling options

    Work with a Zillow partner agent

    Leverage their expertise and Zillow's premium Showcase listings to get your home seen by more buyers.

    Get started

    List with your own agent

    Get your home in front of millions of buyers by listing it on Zillow.

    Learn how to do it

    Sell it yourself

    Take full control of how buyers see your home on Zillow by listing For Sale by Owner (FSBO).

    List your home

    What's special

    Large islandGreat roomOpen foyerLarge finished basementStainless steel appliancesPendant lightingQuartz counters
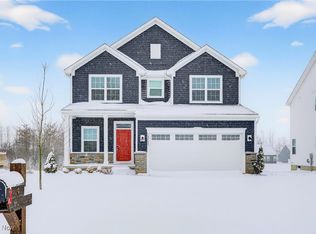
    New construction ranch READY NOW in Woodsong Meadows! The open foyer leads to two bedrooms with a shared hall bath. Through the house is the great room which is open to the dining area and the kitchen. The kitchen features white cabinetry with crown molding, quartz counters, tile backsplash, pendant lighting, under cabinet lighting, stainless steel appliances and LVP floors. The large island makes casual meals and morning coffee a comfortable space to hang out. Off of the kitchen is a dining area with a large sliding glass door that brings in tons of natural light. The Owner’s Bath has a 5’ ceramic shower with a seat and dual shower heads. The bathroom also has dual vanities and a roomy linen closet. The laundry room is located near the owner’s bedroom for added convenience. This home has a large finished basement which gives endless opportunities for additional living space. There is a full bathroom in the basement as well. There is also a nice size storage area in the basement. This home is ready to be toured and moved into immediately!

    Zillow last checked:

    Listing updated:

    Listed by:

    Karen E Richardson karenEdillman@gmail.com440-577-4080,

    Keller Williams Citywide

    Bought with:

    Non-Member Non-Member, 9999

    Non-Member

    Source: MLS Now,MLS#: 5117774MLS LogoOriginating MLS: Akron Cleveland Association of REALTORS

    Facts & features

    Interior

    Bedrooms & bathrooms
    • Bedrooms: 3
    • Bathrooms: 3
    • Full bathrooms: 3
    • Main level bathrooms: 2
    • Main level bedrooms: 3
    Primary bedroom
    • Description: Flooring: Carpet
    • Level: First
    • Dimensions: 13.00 x 13.00
    Bedroom
    • Description: Flooring: Carpet
    • Level: First
    • Dimensions: 11.00 x 10.00
    Bedroom
    • Description: Flooring: Carpet
    • Level: First
    • Dimensions: 10 x 10
    Eat in kitchen
    • Description: Flooring: Laminate
    • Level: First
    • Dimensions: 12.00 x 12.00
    Great room
    • Description: Flooring: Carpet
    • Level: First
    • Dimensions: 10.60 x 11.00
    Kitchen
    • Description: Flooring: Laminate
    • Level: First
    • Dimensions: 11.70 x 12.30
    Laundry
    • Level: First
    Recreation
    • Description: Flooring: Carpet
    • Level: Basement
    • Dimensions: 36 x 20
    Heating
    • Forced Air, Gas
    Cooling
    • Central Air
    Appliances
    • Included: Disposal, Microwave, Range
    • Laundry: Washer Hookup, Electric Dryer Hookup, Main Level, Laundry Room
    Features
    • Kitchen Island, Open Floorplan, Pantry, Stone Counters, Recessed Lighting, Wired for Data, Walk-In Closet(s)
    • Windows: Double Pane Windows, Insulated Windows, Low-Emissivity Windows, Screens
    • Basement: Full,Finished
    • Has fireplace: No
    Interior area
    • Total structure area: 2,346
    • Total interior livable area: 2,346 sqft
    • Finished area above ground: 1,421
    • Finished area below ground: 925

    Property

    Parking
    • Total spaces: 2
    • Parking features: Attached, Garage, Garage Door Opener, Paved
    • Attached garage spaces: 2
    Features
    • Levels: One
    • Stories: 1
    Lot
    • Size: 8,712 Square Feet
    • Dimensions: 60 x 150
    Details
    • Parcel number: 19072951
    • Special conditions: Builder Owned

    Construction

    Type & style
    • Home type: SingleFamily
    • Architectural style: Ranch
    • Property subtype: Single Family Residence
    Materials
    • Blown-In Insulation, Concrete, Vinyl Siding
    • Roof: Asphalt,Fiberglass
    Condition
    • New Construction
    • New construction: Yes
    • Year built: 2025
    Details
    • Builder name: Ryan Homes, Inc.
    • Warranty included: Yes

    Utilities & green energy

    • Sewer: Public Sewer
    • Water: Public

    Community & HOA

    Community
    • Security: Carbon Monoxide Detector(s), Smoke Detector(s)
    • Subdivision: Woodsong Meadows
    HOA
    • Has HOA: Yes
    • Services included: Common Area Maintenance
    • HOA fee: $175 annually
    • HOA name: Woodsong Meadows Hoa
    Location
    • Region: Middlefield

    Financial & listing details

    • Price per square foot: $143/sqft
    • Tax assessed value: $45,250
    • Annual tax amount: $632
    • Date on market: 4/27/2025
    • Cumulative days on market: 25 days
    • Listing terms: Cash,Conventional,FHA,VA Loan

    Price history

    DateEventPrice
    5/30/2025Sold$335,000$143/sqft
    Source: MLS Now #5117774 Report a problem
    5/22/2025Pending sale$335,000$143/sqft
    Source: MLS Now #5117774 Report a problem
    5/2/2025Contingent$335,000$143/sqft
    Source: MLS Now #5117774 Report a problem
    4/20/2025Listed for sale$335,000+403%$143/sqft
    Source: Ryan Homes Report a problem
    1/31/2025Sold$66,600$28/sqft
    Source: Public Record Report a problem

    Public tax history

    YearProperty taxesTax assessment
    2025$632 +1.7%$15,840
    2024$621 $15,840
    Find assessor info on the county website

    Neighborhood: 44062

    Nearby schools

    GreatSchools rating
    Schools provided by the listing agent
    • District: Cardinal LSD - 2802

    Source: MLS Now. This data may not be complete. We recommend contacting the local school district to confirm school assignments for this home.

    Get a cash offer in 3 minutes
    Find out how much your home could sell for in as little as 3 minutes with a no-obligation cash offer.
    Estimated market value
    $158,800
    Get a cash offer in 3 minutes
    Find out how much your home could sell for in as little as 3 minutes with a no-obligation cash offer.
    Estimated market value
    $158,800