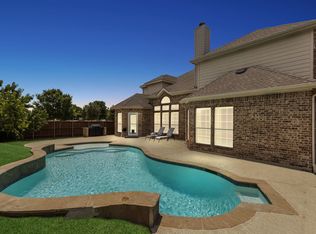
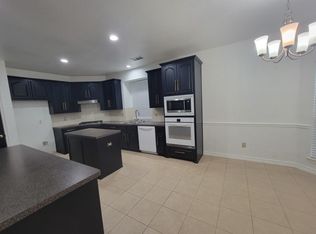
Welcome to 15265 Brooks Lane, a spacious and well-designed two-story home offering 4 bedrooms, 3 bathrooms, and approximately 3,530 square feet of living space on a desirable corner lot. Built in 2005, this property combines functional design with modern updates, making it an excellent option for buyers seeking space, flexibility, and convenience. The open-concept floor plan is a standout feature, creating a seamless flow between the main living areas, ideal for everyday living and entertaining. Natural light fills the interior, highlighting the clean lines, neutral tones, and thoughtfully designed layout. The main level includes multiple living and dining spaces, along with a dedicated study that can easily function as a home office, flex room, or additional bedroom depending on your needs. The kitchen offers generous counter space, updated flooring, and a layout that opens directly to the living area, enhancing both usability and connection. Upstairs, a large game room and separate media room provide additional space for recreation, work, or relaxation, offering versatility for a variety of lifestyles. Recent updates include a combination of carpet, tile, and hardwood flooring, adding both style and durability throughout the home. The spacious primary suite features ample room, a well-appointed bathroom, and a layout designed for comfort and privacy. Secondary bedrooms are generously sized and positioned to maximize functionality. Situated on a prominent corner lot, the property benefits from added outdoor space and curb appeal. The location offers convenient access to a nearby park and scenic walking trails, providing opportunities for outdoor enjoyment and recreation. With its combination of size, layout, updates, and location, this home presents a compelling opportunity in today’s market.
Sold
Price Unknown
15265 Brooks Ln, Frisco, TX 75035
4beds
3,530sqft
Single Family Residence
Built in 2005
7,840 Square Feet Lot
$547,900 Zestimate®
$--/sqft
$3,584 Estimated rent
Home value
$547,900
$521,000 - $575,000
$3,584/mo
Zestimate® history
Owner options
List your home for rent
$3,584/mo
Rent Zestimate®
Find your next renter with Zillow Rental Manager. Plus, with online applications, you can quickly screen prospective tenants – for free.
$3,584/mo
Rent Zestimate®
Refinance and save
$400/mo
Est. payment
Refinancing to a lower rate could help reduce your monthly payments and save thousands over the life of the loan.
$400/mo
Est. payment
Explore your selling options
Work with a Zillow partner agent
Leverage their expertise and Zillow's premium Showcase listings to get your home seen by more buyers.
Get startedList with your own agent
Get your home in front of millions of buyers by listing it on Zillow.
Learn how to do itSell it yourself
Take full control of how buyers see your home on Zillow by listing For Sale by Owner (FSBO).
List your homeWhat's special
Zillow last checked:
Listing updated:
Listed by:
Leeza Hanson 0713511 972-954-4791,
Redfin Corporation 972-954-4791
Bought with:
Amaan Batliwala, 0813828
JPAR Plano
Source: NTREIS,MLS#: 21242626
Facts & features
Interior
Bedrooms & bathrooms
- Bedrooms: 4
- Bathrooms: 3
- Full bathrooms: 3
Primary bedroom
- Features: Walk-In Closet(s)
- Level: First
- Dimensions: 19 x 17
Bedroom
- Level: Second
- Dimensions: 13 x 13
Bedroom
- Level: Second
- Dimensions: 12 x 13
Bedroom
- Level: Second
- Dimensions: 12 x 13
Primary bathroom
- Features: Garden Tub/Roman Tub
- Level: First
- Dimensions: 14 x 12
Breakfast room nook
- Level: First
- Dimensions: 10 x 14
Dining room
- Level: First
- Dimensions: 12 x 13
Family room
- Level: First
- Dimensions: 19 x 22
Game room
- Level: Second
- Dimensions: 19 x 20
Kitchen
- Level: First
- Dimensions: 16 x 14
Living room
- Level: First
- Dimensions: 19 x 12
Office
- Level: First
- Dimensions: 12 x 12
Heating
- Natural Gas
Cooling
- Central Air
Appliances
- Included: Dishwasher, Electric Cooktop, Electric Oven, Disposal, Gas Water Heater, Microwave, Vented Exhaust Fan
Features
- Walk-In Closet(s)
- Flooring: Wood
- Windows: Window Coverings
- Has basement: No
- Number of fireplaces: 1
- Fireplace features: Gas, Gas Log
Interior area
- Total interior livable area: 3,530 sqft
Property
Parking
- Total spaces: 2
- Parking features: Garage
- Attached garage spaces: 2
Features
- Levels: Two
- Stories: 2
- Pool features: None
Lot
- Size: 7,840 Square Feet
Details
- Parcel number: R839800F01101
Construction
Type & style
- Home type: SingleFamily
- Architectural style: Detached
- Property subtype: Single Family Residence
Materials
- Foundation: Slab
- Roof: Shingle
Condition
- Year built: 2005
Utilities & green energy
- Sewer: Public Sewer
- Water: Public
- Utilities for property: Electricity Available, Natural Gas Available, Sewer Available, Separate Meters, Water Available
Community & HOA
Community
- Security: Smoke Detector(s)
- Subdivision: Stonelake Estates West
HOA
- Has HOA: Yes
- Services included: All Facilities
- HOA fee: $400 annually
- HOA name: Excel Assoc Management
- HOA phone: 972-881-7488
Location
- Region: Frisco
Financial & listing details
- Tax assessed value: $618,070
- Annual tax amount: $10,356
- Date on market: 4/23/2026
- Cumulative days on market: 81 days
- Listing terms: Cash,Conventional,FHA,VA Loan
- Exclusions: N/A
Price history
| Date | Event | Price |
|---|---|---|
| 8/4/2026 | Sold | -- |
Source: NTREIS #21242626 Report a problem | ||
| 7/21/2026 | Pending sale | $550,000$156/sqft |
Source: NTREIS #21242626 Report a problem | ||
| 7/14/2026 | Contingent | $550,000$156/sqft |
Source: NTREIS #21242626 Report a problem | ||
| 6/30/2026 | Price change | $550,000-4.3%$156/sqft |
Source: NTREIS #21242626 Report a problem | ||
| 6/21/2026 | Price change | $575,000-4.2%$163/sqft |
Source: NTREIS #21242626 Report a problem | ||
| 6/13/2026 | Price change | $600,000-7.7%$170/sqft |
Source: NTREIS #21242626 Report a problem | ||
| 6/2/2026 | Price change | $650,000-4.4%$184/sqft |
Source: NTREIS #21242626 Report a problem | ||
| 5/4/2026 | Price change | $680,000-2.2%$193/sqft |
Source: NTREIS #21242626 Report a problem | ||
| 4/23/2026 | Listed for sale | $695,000+93.1%$197/sqft |
Source: NTREIS #21242626 Report a problem | ||
| 2/9/2016 | Listing removed | $359,900$102/sqft |
Source: Ultima Real Estate #13272830 Report a problem | ||
| 12/13/2015 | Pending sale | $359,900$102/sqft |
Source: Ultima Real Estate #13272830 Report a problem | ||
| 11/7/2015 | Price change | $359,900-2.7%$102/sqft |
Source: Ultima Real Estate #13272830 Report a problem | ||
| 10/18/2015 | Price change | $369,900-1.3%$105/sqft |
Source: Ultima Real Estate #13193081 Report a problem | ||
| 10/14/2015 | Price change | $374,900-1.3%$106/sqft |
Source: Ultima Real Estate #13193081 Report a problem | ||
| 9/1/2015 | Price change | $379,900-1.3%$108/sqft |
Source: Ultima Real Estate #13193081 Report a problem | ||
| 8/27/2015 | Price change | $384,900-1.3%$109/sqft |
Source: Ultima Real Estate #13193081 Report a problem | ||
| 8/13/2015 | Price change | $389,900-1.3%$110/sqft |
Source: Ultima Real Estate #13193081 Report a problem | ||
| 8/8/2015 | Price change | $394,900-1.3%$112/sqft |
Source: Ultima Real Estate #13193081 Report a problem | ||
| 7/22/2015 | Price change | $399,900-0.4%$113/sqft |
Source: Ultima Real Estate #13193081 Report a problem | ||
| 7/11/2015 | Listed for sale | $401,500$114/sqft |
Source: Ultima Real Estate #13193081 Report a problem | ||
Public tax history
| Year | Property taxes | Tax assessment |
|---|---|---|
| 2025 | $10,356 -5.5% | $618,070 -3.4% |
| 2024 | $10,957 +6% | $639,635 +4.6% |
| 2023 | $10,339 +36.1% | $611,698 +37.3% |
| 2022 | $7,600 +2.5% | $445,480 +10% |
| 2021 | $7,414 +5.9% | $404,982 +8.1% |
| 2020 | $7,002 -1.8% | $374,663 -0.3% |
| 2019 | $7,130 -7.3% | $375,732 -2.2% |
| 2018 | $7,688 -2.7% | $384,351 +1.8% |
| 2017 | $7,900 | $377,738 +5.2% |
| 2016 | $7,900 +21.1% | $359,133 +15.5% |
| 2015 | $6,522 | $310,846 +6.6% |
| 2014 | $6,522 | $291,535 +16.3% |
| 2013 | -- | $250,739 +4.1% |
| 2012 | -- | $240,763 +1.7% |
| 2011 | -- | $236,797 -5.5% |
| 2010 | -- | $250,574 -3.8% |
| 2009 | -- | $260,551 -1.5% |
| 2008 | -- | $264,558 +2.6% |
| 2007 | -- | $257,875 +150.3% |
| 2006 | -- | $103,035 +226.1% |
| 2005 | -- | $31,600 |
Find assessor info on the county website
Neighborhood: 75035
Nearby homes
- $444,0004 bd3 ba2.2k sqft15231 Brooks Ln, Frisco, TX 75035Off Market

- $--5 bd4 ba3.8k sqft15298 Appaloosa Dr, Frisco, TX 75035Sold
- $561,4006 bd3 ba3.9k sqft15197 Brooks Ln, Frisco, TX 75035Off Market
- $--5 bd4 ba3.5k sqft15264 Appaloosa Dr, Frisco, TX 75035Sold
- $492,4004 bd2 ba2.4k sqft15262 Brooks Ln, Frisco, TX 75035Off Market
- $--5 bd4 ba3.5k sqft15230 Appaloosa Dr, Frisco, TX 75035Sold
- $555,4005 bd3 ba3.5k sqft15240 Brooks Ln, Frisco, TX 75035Off Market
- $480,6004 bd3 ba2.5k sqft15163 Brooks Ln, Frisco, TX 75035Off Market
Nearby schools
GreatSchools rating
- 10/10Ashley Elementary SchoolGrades: PK-5Distance: 0.6 mi
- 10/10Nelson Middle SchoolGrades: 6-8Distance: 1.2 mi
- 9/10Independence High SchoolGrades: 9-12Distance: 1.1 mi
Schools provided by the listing agent
- Elementary: Sonntag
- Middle: Nelson
- High: Heritage
- District: Frisco ISD
Source: NTREIS. This data may not be complete. We recommend contacting the local school district to confirm school assignments for this home.
Get a cash offer in 3 minutes
Find out how much your home could sell for in as little as 3 minutes with a no-obligation cash offer.
Estimated market value
$547,900
Get a cash offer in 3 minutes
Find out how much your home could sell for in as little as 3 minutes with a no-obligation cash offer.
Estimated market value
$547,900
- Texas
- Collin County
- Frisco
- 75035
- 15265 Brooks Ln
