Skip main navigation
Closed
  • $220,000

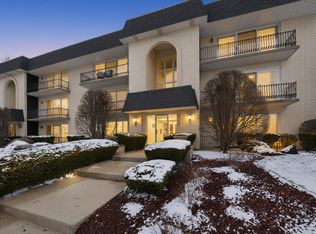
    15265 Catalina Dr #1S, Orland Park, IL 60462

    2beds
    --sqft
    Condominium, Single Family Residence
    Built in 1978
    -- sqft lot
    $221,700 Zestimate®
    $--/sqft
    $2,102 Estimated rent

    Home value

    $221,700

    $202,000 - $244,000

    $2,102/mo

    Zestimate® history
    Loading
    Loading...

    Owner options

    List your home for rent

    $2,102/mo

    Rent Zestimate®

    Find your next renter with Zillow Rental Manager. Plus, with online applications, you can quickly screen prospective tenants – for free.

    Learn more

    $2,102/mo

    Rent Zestimate®

    Refinance and save

    $1,916/mo

    Est. payment

    Refinancing to a lower rate could help reduce your monthly payments and save thousands over the life of the loan.

    See today's rates

    $1,916/mo

    Est. payment

    Explore your selling options

    Work with a Zillow partner agent

    Leverage their expertise and Zillow's premium Showcase listings to get your home seen by more buyers.

    Get started

    List with your own agent

    Get your home in front of millions of buyers by listing it on Zillow.

    Learn how to do it

    Sell it yourself

    Take full control of how buyers see your home on Zillow by listing For Sale by Owner (FSBO).

    List your home

    What's special

    THE CLOCK IS TICKING, SO DON'T LET TIME RUN OUT ON THIS SPECIAL BUY! Fastidious buyers will appreciate this convenient 1st-floor corner-unit condo featuring a popular design and a move-in-ready, pridefully maintained interior. Step inside and discover newer luxury vinyl flooring flowing throughout all main living areas. Spacious living and dining room combo offers sliding doors leading to a relaxing private patio/balcony complete with a storage closet. Efficiently designed kitchen features newer Corian countertops and a full set of stainless steel appliances including microwave, newer oven/range (2022), refrigerator (2022), and dishwasher (2026). Two comfortable bedrooms with neutral plush carpeting include a master bedroom with its own semi-updated private bathroom, while the recently updated hallway bathroom adds additional appeal. Convenient in-unit utility/laundry room includes newer washer and dryer (approximately 3 years old). Additional updates include newer furnace and central air (2024) plus water heater (2025). Two assigned parking spaces are located right outside the back door, along with plenty of guest street parking upfront. Easy to appreciate and even easier to enjoy, so schedule your private viewing before this desirable unit is gone!

    Zillow last checked:

    Listing updated:

    Listed by:

    Thomas Domasik 708-923-0900,

    RE/MAX 10 in the Park,

    Maggie Blakemore 708-417-3262,

    RE/MAX 10 in the Park

    Bought with:

    Michael Semenow

    Malet Realty, Ltd

    Source: MRED as distributed by MLS GRID,MLS#: 12650556MLS Logo

    Facts & features

    Interior

    Bedrooms & bathrooms
    • Bedrooms: 2
    • Bathrooms: 2
    • Full bathrooms: 2
    Rooms
    • Room types: No additional rooms
    Primary bedroom
    • Features: Flooring (Carpet), Window Treatments (All), Bathroom (Full)
    • Level: Main
    • Area: 180 Square Feet
    • Dimensions: 15X12
    Bedroom 2
    • Features: Flooring (Carpet), Window Treatments (All)
    • Level: Main
    • Area: 143 Square Feet
    • Dimensions: 13X11
    Dining room
    • Features: Flooring (Wood Laminate), Window Treatments (All)
    • Level: Main
    • Area: 132 Square Feet
    • Dimensions: 12X11
    Kitchen
    • Features: Kitchen (Eating Area-Table Space), Flooring (Ceramic Tile), Window Treatments (All)
    • Level: Main
    • Area: 130 Square Feet
    • Dimensions: 13X10
    Laundry
    • Features: Flooring (Wood Laminate)
    • Level: Main
    • Area: 77 Square Feet
    • Dimensions: 11X7
    Living room
    • Features: Flooring (Wood Laminate), Window Treatments (All)
    • Level: Main
    • Area: 294 Square Feet
    • Dimensions: 21X14
    Heating
    • Natural Gas, Forced Air
    Cooling
    • Central Air
    Appliances
    • Included: Range, Dishwasher, Refrigerator, Washer, Dryer, Gas Water Heater
    • Laundry: Washer Hookup, Gas Dryer Hookup, In Unit, Sink
    Features
    • 1st Floor Bedroom, 1st Floor Full Bath, Storage, Flexicore
    • Flooring: Laminate
    • Windows: Screens
    • Basement: None
    • Common walls with other units/homes: End Unit
    Interior area
    • Total structure area: 0

    Property

    Parking
    • Total spaces: 2
    • Parking features: Asphalt, Assigned, Guest, Yes, Other
    Accessibility
    • Accessibility features: No Disability Access
    Features
    • Exterior features: Balcony
    Lot
    • Features: Common Grounds, Landscaped
    Details
    • Additional structures: None
    • Parcel number: 27132040211010
    • Special conditions: None
    • Other equipment: Intercom, Ceiling Fan(s)

    Construction

    Type & style
    • Home type: Condo
    • Property subtype: Condominium, Single Family Residence
    Materials
    • Brick
    • Foundation: Concrete Perimeter
    • Roof: Asphalt
    Condition
    • New construction: No
    • Year built: 1978
    Details
    • Builder model: CONDOMINIUM

    Utilities & green energy

    • Electric: Circuit Breakers
    • Sewer: Public Sewer
    • Water: Lake Michigan

    Community & HOA

    Community
    • Security: Carbon Monoxide Detector(s)
    • Subdivision: Catalina
    HOA
    • Has HOA: Yes
    • Amenities included: Security Door Lock(s)
    • Services included: Water, Insurance, Exterior Maintenance, Lawn Care, Scavenger, Snow Removal
    • HOA fee: $294 monthly
    Location
    • Region: Orland Park

    Financial & listing details

    • Annual tax amount: $3,654
    • Date on market: 5/17/2026
    • Listing terms: Conventional
    • Ownership: Condo

    Price history

    DateEventPrice
    7/6/2026Sold$220,000+0.1%
    Source: MRED as distributed by MLS GRID #12650556 Report a problem
    5/22/2026Contingent$219,873
    Source: MRED as distributed by MLS GRID #12650556 Report a problem
    5/20/2026Listed for sale$219,873
    Source: REMAX Report a problem
    5/20/2026Listing removed$219,873
    Source: MRED as distributed by MLS GRID #12650556 Report a problem
    5/17/2026Listed for sale$219,873
    Source: MRED as distributed by MLS GRID #12650556 Report a problem

    Public tax history

    Tax history is unavailable.

    Neighborhood: 60462

    Nearby schools

    GreatSchools rating
    Schools provided by the listing agent
    • District: 146

    Source: MRED as distributed by MLS GRID. This data may not be complete. We recommend contacting the local school district to confirm school assignments for this home.

    Get a cash offer in 3 minutes
    Find out how much your home could sell for in as little as 3 minutes with a no-obligation cash offer.
    Estimated market value
    $221,700
    Get a cash offer in 3 minutes
    Find out how much your home could sell for in as little as 3 minutes with a no-obligation cash offer.
    Estimated market value
    $221,700