Welcome to your storybook retreat in the heart of Summerfield! Nestled in this vibrant 55+ golf resort community, this beautifully updated, spacious one-level, two-bedroom, two-bath attached home (1,346 sq. ft.) offers the perfect blend of comfort, style, and active living. Step inside and you’ll be greeted by gleaming real oak hardwood floors flowing through the entry, dining room, kitchen, and breakfast nook. The updated kitchen is a dream with granite counters, stainless steel appliances, and modern can lighting—plus a sunny nook that’s ideal for morning coffee. The dining room skylight fills the space with natural light, while the inviting living room, anchored by a cozy gas log fireplace insert, sets the scene for relaxing evenings with friends and family. This home shines with recent updates, including a new roof (2022), a new high-efficiency gas furnace and A/C compressor (2024), a new electric panel, and energy-efficient vinyl windows and patio slider. Fresh bathroom tile floors and mirrors, plus a Living Room ceiling fan, add the finishing touches. Step outside to your private back patio oasis featuring a new Trex deck and a SunSetter motorized awning—perfect for year-round enjoyment. Living in Summerfield means more than just a home—it’s a lifestyle. Picture yourself playing twilight rounds on the year-round 9-hole golf course, working out in the fitness center, swimming laps in the outdoor pool, or joining friends for tennis, pickleball, or one of the many community clubs. With an optional annual golf pass for just $750, the fairways are always within reach. Located close to all the amenities Summerfield Civic Association has to offer, this home provides unparalleled community connection. Whether you’re entertaining on your deck, cozying up by the fireplace, or enjoying the endless activities nearby, this is truly the best of 55+ living.
Sold
$459,000
15265 SW 94th Ave, Tigard, OR 97224
2beds
1,346sqft
Residential
Built in 1979
3,484 Square Feet Lot
$462,800 Zestimate®
$341/sqft
$2,715 Estimated rent
Home value
$462,800
$440,000 - $491,000
$2,715/mo
Zestimate® history
Owner options
List your home for rent
$2,715/mo
Rent Zestimate®
Find your next renter with Zillow Rental Manager. Plus, with online applications, you can quickly screen prospective tenants – for free.
$2,715/mo
Rent Zestimate®
Refinance and save
$3,108/mo
Est. payment
Refinancing to a lower rate could help reduce your monthly payments and save thousands over the life of the loan.
$3,108/mo
Est. payment
Explore your selling options
Work with a Zillow partner agent
Leverage their expertise and Zillow's premium Showcase listings to get your home seen by more buyers.
Get startedList with your own agent
Get your home in front of millions of buyers by listing it on Zillow.
Learn how to do itSell it yourself
Take full control of how buyers see your home on Zillow by listing For Sale by Owner (FSBO).
List your homeWhat's special
Updated kitchenNew trex deckPatio sliderDining room skylightEnergy-efficient vinyl windowsPrivate back patio oasisStainless steel appliances
Zillow last checked:
Listing updated:
Listed by:
Ken Miller kcmetc@gmail.com,
Ken Miller & Associates
Bought with:
Josh Halemeier, 201253304
Keller Williams Sunset Corridor
Source: RMLS (OR),MLS#: 437432995
Facts & features
Interior
Bedrooms & bathrooms
- Bedrooms: 2
- Bathrooms: 2
- Full bathrooms: 2
- Main level bathrooms: 2
Rooms
- Room types: Nook, Bedroom 2, Dining Room, Family Room, Kitchen, Living Room, Primary Bedroom
Primary bedroom
- Features: Bathroom, Closet, Wallto Wall Carpet
- Level: Main
Bedroom 2
- Features: Closet, Wallto Wall Carpet
- Level: Main
Dining room
- Features: Hardwood Floors
- Level: Main
Kitchen
- Features: Hardwood Floors, Granite
- Level: Main
Living room
- Features: Ceiling Fan, Fireplace Insert, Patio, Sliding Doors, Wallto Wall Carpet
- Level: Main
Heating
- Forced Air, Forced Air 90
Cooling
- Central Air
Appliances
- Included: Dishwasher, Disposal, Free-Standing Range, Free-Standing Refrigerator, Stainless Steel Appliance(s), Gas Water Heater
Features
- Ceiling Fan(s), Quartz, Closet, Granite, Bathroom
- Flooring: Hardwood, Wall to Wall Carpet
- Doors: Sliding Doors
- Windows: Vinyl Frames
- Basement: Crawl Space
- Number of fireplaces: 1
- Fireplace features: Gas, Insert
- Common walls with other units/homes: 1 Common Wall
Interior area
- Total structure area: 1,346
- Total interior livable area: 1,346 sqft
Property
Parking
- Total spaces: 2
- Parking features: Driveway, Attached
- Attached garage spaces: 2
- Has uncovered spaces: Yes
Accessibility
- Accessibility features: Garage On Main, Ground Level, Minimal Steps, One Level, Utility Room On Main, Accessibility
Features
- Stories: 1
- Patio & porch: Covered Patio, Patio
Lot
- Size: 3,484 Square Feet
- Features: Cul-De-Sac, Level, SqFt 3000 to 4999
Details
- Parcel number: R1006333
Construction
Type & style
- Home type: SingleFamily
- Property subtype: Residential
- Attached to another structure: Yes
Materials
- Vinyl Siding
- Foundation: Concrete Perimeter
- Roof: Composition
Condition
- Resale
- New construction: No
- Year built: 1979
Utilities & green energy
- Gas: Gas
- Sewer: Public Sewer
- Water: Public
- Utilities for property: Cable Connected
Community & HOA
Community
- Senior community: Yes
- Subdivision: Summerfield
HOA
- Has HOA: Yes
- Amenities included: Commons, Library, Meeting Room, Party Room, Recreation Facilities, Tennis Court, Weight Room
- HOA fee: $312 monthly
- Second HOA fee: $700 annually
Location
- Region: Tigard
Financial & listing details
- Price per square foot: $341/sqft
- Tax assessed value: $432,220
- Annual tax amount: $4,971
- Date on market: 9/23/2025
- Cumulative days on market: 48 days
- Listing terms: Cash,Conventional
- Road surface type: Paved
Price history
| Date | Event | Price |
|---|---|---|
| 12/4/2025 | Sold | $459,000$341/sqft |
Source:  RMLS (OR) #437432995 Report a problem RMLS (OR) #437432995 Report a problem | ||
| 11/10/2025 | Pending sale | $459,000$341/sqft |
Source: RMLS (OR) #437432995 Report a problem | ||
| 10/4/2025 | Price change | $459,000-4.2%$341/sqft |
Source: RMLS (OR) #437432995 Report a problem | ||
| 9/24/2025 | Listed for sale | $479,000+45.8%$356/sqft |
Source: RMLS (OR) #437432995 Report a problem | ||
| 5/20/2019 | Sold | $328,500-2.7%$244/sqft |
Source: RMLS (OR) #19674315 Report a problem | ||
| 4/11/2019 | Pending sale | $337,500$251/sqft |
Source: Ken Miller & Associates #19674315 Report a problem | ||
| 4/5/2019 | Listed for sale | $337,500$251/sqft |
Source: Ken Miller & Associates #19674315 Report a problem | ||
| 12/27/2018 | Listing removed | $337,500$251/sqft |
Source: Ken Miller & Associates #18395128 Report a problem | ||
| 10/2/2018 | Price change | $337,500-3.6%$251/sqft |
Source: Ken Miller & Associates #18395128 Report a problem | ||
| 8/15/2018 | Listed for sale | $350,000+141.4%$260/sqft |
Source: Ken Miller & Associates #18395128 Report a problem | ||
| 8/27/1997 | Sold | $145,000$108/sqft |
Source: Public Record Report a problem | ||
Public tax history
| Year | Property taxes | Tax assessment |
|---|---|---|
| 2025 | $4,971 +9.6% | $265,940 +3% |
| 2024 | $4,534 +2.8% | $258,200 +3% |
| 2023 | $4,412 +3% | $250,680 +3% |
| 2022 | $4,286 +2.6% | $243,380 |
| 2021 | $4,178 +3.1% | -- |
| 2020 | $4,053 +4.5% | $229,420 +3% |
| 2019 | $3,877 +15.7% | $222,740 +11% |
| 2018 | $3,352 | $200,720 +6.1% |
| 2017 | $3,352 +8.6% | $189,210 +3% |
| 2016 | $3,085 | $183,700 +3% |
| 2015 | $3,085 +4% | $178,360 +3% |
| 2014 | $2,966 +12% | $173,170 +3% |
| 2013 | $2,649 +5% | $168,130 +3% |
| 2012 | $2,524 -1.1% | $163,240 -20% |
| 2011 | $2,551 +2.8% | $204,160 -0.4% |
| 2010 | $2,481 -0.3% | $205,010 -13.3% |
| 2009 | $2,489 +4.5% | $236,390 -8.1% |
| 2008 | $2,383 +2.7% | $257,200 -2.7% |
| 2007 | $2,320 +7.7% | $264,440 +9.8% |
| 2006 | $2,154 -3.7% | $240,900 +26.3% |
| 2005 | $2,237 +4.1% | $190,700 +7.7% |
| 2004 | $2,148 +2.1% | $177,140 +2.4% |
| 2003 | $2,105 +1.5% | $172,940 +3% |
| 2002 | $2,074 +10.9% | $167,930 +5.5% |
| 2001 | $1,870 +7.8% | $159,130 +4.2% |
| 2000 | $1,734 | $152,750 |
Find assessor info on the county website
Neighborhood: Southview
Nearby homes
- $475,3002 bd2 ba1.9k sqft15275 SW 94th Ave, Tigard, OR 97224Off Market
- $433,4002 bd2 ba1.3k sqft15255 SW 94th Ave, Tigard, OR 97224Off Market
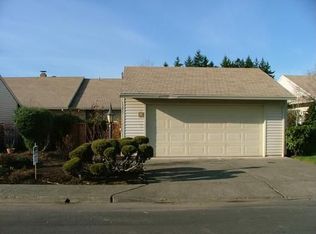
- $460,9002 bd2 ba1.3k sqft15285 SW 94th Ave, Tigard, OR 97224Off Market
- $503,0002 bd2 ba1.3k sqft15235 SW 94th Ave, Portland, OR 97224Sold
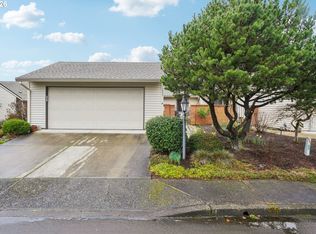
- $527,5002 bd2 ba1.7k sqft9453 SW Lakeside Dr, Tigard, OR 97224Off Market
- $526,8002 bd2 ba1.5k sqft9449 SW Lakeside Dr, Tigard, OR 97224Off Market
- $521,1002 bd2 ba1.3k sqft15225 SW 94th Ave, Tigard, OR 97224Off Market
- $514,5002 bd2 ba1.5k sqft9457 SW Lakeside Dr, Tigard, OR 97224Off Market
Nearby schools
GreatSchools rating
- 5/10James Templeton Elementary SchoolGrades: PK-5Distance: 0.2 mi
- 5/10Twality Middle SchoolGrades: 6-8Distance: 0.3 mi
- 4/10Tigard High SchoolGrades: 9-12Distance: 0.5 mi
Schools provided by the listing agent
- Elementary: Templeton
- Middle: Twality
- High: Tigard
Source: RMLS (OR). This data may not be complete. We recommend contacting the local school district to confirm school assignments for this home.
Get a cash offer in 3 minutes
Find out how much your home could sell for in as little as 3 minutes with a no-obligation cash offer.
Estimated market value
$462,800
Get a cash offer in 3 minutes
Find out how much your home could sell for in as little as 3 minutes with a no-obligation cash offer.
Estimated market value
$462,800
- Oregon
- Washington County
- Tigard
- 97224
- Southview
- 15265 SW 94th Ave
Nearby cities
Nearby neighborhoods
Nearby zip codes
Other Tigard Topics
