Skip main navigation
Off market
  • $1,258,600

    15265 W Iliff Ave, Lakewood, CO 80228

    5beds
    4,634sqft
    SingleFamily
    Built in 2013
    8,237 Square Feet Lot
    $1,258,600 Zestimate®
    $272/sqft
    $5,037 Estimated rent

    Home value

    $1,258,600

    $1.20M - $1.33M

    $5,037/mo

    Zestimate® history
    Loading
    Loading...

    Owner options

    List your home for rent

    $5,037/mo

    Rent Zestimate®

    Find your next renter with Zillow Rental Manager. Plus, with online applications, you can quickly screen prospective tenants – for free.

    Learn more

    $5,037/mo

    Rent Zestimate®

    Refinance and save

    $7,337/mo

    Est. payment

    Refinancing to a lower rate could help reduce your monthly payments and save thousands over the life of the loan.

    See today's rates

    $7,337/mo

    Est. payment

    Explore your selling options

    Work with a Zillow partner agent

    Leverage their expertise and Zillow's premium Showcase listings to get your home seen by more buyers.

    Get started

    List with your own agent

    Get your home in front of millions of buyers by listing it on Zillow.

    Learn how to do it

    Sell it yourself

    Take full control of how buyers see your home on Zillow by listing For Sale by Owner (FSBO).

    List your home

    What's special

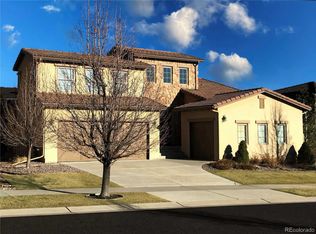
    Solterra Custom Home by Infinity Builders.Tuscan Style Mountain Modern Design Features. Gorgeous bright South/West facing, open floor plan. 5 BR, 4 BA w finished basement. The ideal entertaining space. Professionally designed by Interior Designer, Restoration Hardware lighting & custom window treatments make this home luxurious and spa like. Look forward to coming home to your retreat after a long day. Lrg Kitchen Island , SS appl, dbl ovens & under counter lighting. Dbl side fire place connects dining & living room. low voltage lighting up staircases. Mstr Br & Loft have gorgeous Red Rocks and Lookout Mtn Views. 4 upper BR, 1 in basement. 2nd Floor Laundry. Upgrades: Quartz Counters, Travertine tile, Wide plank rough hewn hardwood floors, hand trowel walls, 10' ceilings, finish basement, prewired for sound & security. 2 & 1 car garages, lrg covered patio. Updated backyard landscaping with three gardens. Large park, multiple neighborhood playgrounds, neighborhood infinity pool with Red Rocks views. Humidifier, tankless H2O heater, custom mirror & floor in workout rm. Included is American Home Shield 1 year Essential Home Warranty. (See Doc included) WE care about your safety, please come visit. Gloves, booties and hand sanitizer provided at the door! Seller has made the choice to offer to show this home to the public under the following conditions: 1. Showing this home is at your own risk. 2. No one exhibiting ANY signs of illness including coughing, sneezing, runny nose, fever, or hay fever may enter the home. 3. Maximum showing party of 3 adults including realtor, NO CHILDREN (highly recommended that people over 65 not be in the showing party) 4. The showing Realtor is the ONLY person who may open doors for their clients. 5. No one may sit on any furniture or use the bathrooms. Security Cameras Inside and Outside Property.

    This property is not currently displayed as for sale or rent on Zillow. This may be different from what's on other websites or public sources.

    Facts & features

    Interior

    Bedrooms & bathrooms
    • Bedrooms: 5
    • Bathrooms: 4
    • Full bathrooms: 3
    • 1/2 bathrooms: 1
    Heating
    • Forced air
    Cooling
    • Central
    Appliances
    • Included: Dishwasher, Garbage disposal, Microwave, Range / Oven, Refrigerator
    • Laundry: Sink
    Features
    • Ceiling Fan(s), Kitchen Island, Pantry, Sauna, Walk-In Closet(s), Vaulted Ceiling(s), Granite Counters, Eat-in Kitchen, Built-in Features, Smart Thermostat, Entrance Foyer, Open Floorplan, Master Suite, Five Piece Bath, Smoke Free
    • Flooring: Tile, Carpet, Hardwood
    • Windows: Double Pane Windows, Window Coverings, Window Treatments
    • Basement: Partially finished
    • Has fireplace: Yes
    • Fireplace features: Gas, Family Room, Gas Log, Dining Room
    • Common walls with other units/homes: No Common Walls
    Interior area
    • Total interior livable area: 4,634 sqft
    • Finished area below ground: 1273.00

    Property

    Parking
    • Total spaces: 3
    • Parking features: Garage - Attached
    Features
    • Patio & porch: Covered, Front Porch
    • Exterior features: Stucco
    • Fencing: Partial
    Lot
    • Size: 8,237 Square Feet
    • Features: Level, Landscaped, Near Public Transit, Sprinklers In Front, Master Planned
    Details
    • Parcel number: 4025403016

    Construction

    Type & style
    • Home type: SingleFamily
    • Architectural style: Mountain Contemporary
    Materials
    • Other
    • Roof: Tile
    Condition
    • Year built: 2013

    Utilities & green energy

    • Sewer: Public Sewer
    • Water: Public
    Green energy
    • Energy efficient items: Water Heater

    Community & HOA

    Community
    • Security: Security System, Smoke Detector(s), Carbon Monoxide Detector(s), Radon Mitigation System, Video Doorbell, Smart Cameras, Smart Security System, Radon Detector
    HOA
    • Has HOA: Yes
    • Amenities included: Clubhouse, Pool, Playground, Park
    • Services included: Snow Removal, Trash, Road Maintenance, Recycling
    • HOA fee: $15 monthly
    Location
    • Region: Lakewood

    Financial & listing details

    • Price per square foot: $272/sqft
    • Tax assessed value: $1,242,872
    • Annual tax amount: $11,472
    • Road surface type: Paved

    Price history

    DateEventPrice
    8/4/2020Listing removed$989,000$213/sqft
    Source: Porchlight Real Estate Group #6298428 Report a problem
    8/4/2020Listed for sale$989,000$213/sqft
    Source: Porchlight Real Estate Group #6298428 Report a problem
    8/3/2020Sold$989,000$213/sqft
    Source: IRES as distributed by MLS GRID #903460 Report a problem
    7/10/2020Pending sale$989,000$213/sqft
    Source: Porchlight RE Group-Boulder #903460 Report a problem
    6/29/2020Price change$989,000-1%$213/sqft
    Source: Porchlight RE Group-Boulder #903460 Report a problem
    5/27/2020Price change$998,500-2.5%$215/sqft
    Source: Porchlight RE Group-Boulder #903460 Report a problem
    5/12/2020Price change$1,024,000-2.4%$221/sqft
    Source: Porchlight RE Group-Boulder #903460 Report a problem
    2/6/2020Price change$1,049,000+5.4%$226/sqft
    Source: Porchlight RE Group-Boulder #903460 Report a problem
    1/29/2020Listed for sale$995,000+24.4%$215/sqft
    Source: 8Z Real Estate #6298428 Report a problem
    6/5/2017Sold$800,000-4.2%$173/sqft
    Source: Agent Provided Report a problem
    4/13/2017Price change$834,900-0.6%$180/sqft
    Source: DOCTOR RELOCATION #3254403 Report a problem
    2/25/2017Price change$839,900-0.9%$181/sqft
    Source: DOCTOR RELOCATION #3254403 Report a problem
    2/9/2017Price change$847,700-0.3%$183/sqft
    Source: DOCTOR RELOCATION #3254403 Report a problem
    1/1/2017Price change$849,900-2.9%$183/sqft
    Source: DOCTOR RELOCATION #3254403 Report a problem
    11/13/2016Price change$874,900-0.6%$189/sqft
    Source: DOCTOR RELOCATION #3254403 Report a problem
    10/28/2016Listed for sale$879,900+36.4%$190/sqft
    Source: DOCTOR RELOCATION #3254403 Report a problem
    8/17/2012Sold$644,999-5.1%$139/sqft
    Source: Public Record Report a problem
    6/22/2012Listed for sale$679,900$147/sqft
    Source: JESUS OROZCO #1104809 Report a problem

    Public tax history

    YearProperty taxesTax assessment
    2025$11,472 +0.3%$77,680 -0.4%
    2024$11,436 +26%$77,962
    2023$9,079 -2.4%$77,962 +27.7%
    2022$9,301 +6.4%$61,034 -2.8%
    2021$8,742 $62,791 +8.9%
    2020$8,742 -2.3%$57,636
    2019$8,943 +5.5%$57,636 +3.3%
    2018$8,479 $55,780
    2017$8,479 +4.8%$55,780 +1.9%
    2016$8,092 +100%$54,719
    2015$4,046 -47.3%$54,719 +10.5%
    2014$7,678 +105.5%$49,530
    2013$3,736 +1.3%$49,530 +91%
    2012$3,686 -4.9%$25,929
    2011$3,876 +0.1%$25,929 -5.3%
    2010$3,871 -30.2%$27,370
    2009$5,544 +409.7%$27,370 -30.1%
    2008$1,088 $39,130
    Find assessor info on the county website

    Neighborhood: Solterra

    Nearby schools

    GreatSchools rating
    Schools provided by the listing agent
    • Elementary: Rooney Ranch
    • Middle: Dunstan
    • High: Green Mountain
    • District: Jefferson County R-1

    Source: The MLS. This data may not be complete. We recommend contacting the local school district to confirm school assignments for this home.

    Get a cash offer in 3 minutes
    Find out how much your home could sell for in as little as 3 minutes with a no-obligation cash offer.
    Estimated market value
    $1,258,600
    Get a cash offer in 3 minutes
    Find out how much your home could sell for in as little as 3 minutes with a no-obligation cash offer.
    Estimated market value
    $1,258,600