Highest & Best Offers due by 3PM, 8-23. Incredible One-of-a-Kind All Brick Colonial w/attached 2-car Garage on Double Lot w/Inground Pool. 5 Bedrooms, 2 & 1/2 Baths, Formal Dining Room, Fin Basement w/Wet Bar, Enclosed Porch, & Large Private 2nd Floor Deck Overlooking Pool! Solid Oak Hardwood Floors t/o, Andersen Windows, Wood-Burning Fireplace w/Heat Efficient Insert, Coved Plaster Ceilings, lots of Wood Trim/Crown Molding. Warm Wood Kitchen has Dark Honey Colored Cabinets, Farm Sink, Stainless Steel Appliances including Ultra-Quiet Dishwasher, 5-Burner Gas Stove, Refrigerator w/Water and Ice Dispensers, & Touchless Faucet. Kitchen Looks Out onto Yard so You Can Keep an Eye on the Kids in the Pool While Preparing Meals! Living Room Fireplace has Heat Efficient Insert w/Blower to Save on Heating Bills & Even Heat the House if Power Goes Out. 2nd Floor Has Two Wings for Privacy. Master Bedroom Side Has Crown Molding and Ensuite Bath Finished in Stone & Tile with Dual Vanities (Shared to Hallway). Adjacent Bedroom Used as Office Has Gold Gilt Crown Molding. West Side Has 3 Bedrooms: One Large Enough for a King Bed, a Smaller Sunny Bedroom (Great Artist’s Studio!) & a Room with Whimsical Built in Bunk Beds. Family Room in Fin Basement has Wet Bar & Extensive Pantry Storage. Combo Basement Bath/Laundry Room has Tiled Shower for After-Swim Rinses & Lots of Counter Space for Storage/Folding. Relax on Your Patio with Inground Pool in Your Large, Semi-private Yard w/Lots of Perennials, Lush Foliage, Gardening Areas. Outdoor Sound System Makes Entertaining Easy for Pool Parties & Barbecues. Handsome Aluminum Fence Meshed to Keep Bunnies Out of the Garden & Small Pets in the Yard. Bike 5 Min to Great Restaurants, Stroll to the Farmers Market, Enjoy Being 15 Min from the Airport When Time to Travel. New Furnaces (21), New A/C Units, (21), New Water Heater (21), Roof (13), Whole House Fan to save on Cooling Costs, Programmable Wifi Thermostats. Solid, Quality Built Home with Great Feel. Seller is realtor. BATVAI
Sold for $402,000
$402,000
15266 Markese Ave, Allen Park, MI 48101
5beds
2,600sqft
Single Family Residence
Built in 1938
8,712 Square Feet Lot
$441,200 Zestimate®
$155/sqft
$2,843 Estimated rent
Home value
$441,200
$419,000 - $463,000
$2,843/mo
Zestimate® history
Owner options
List your home for rent
$2,843/mo
Rent Zestimate®
Find your next renter with Zillow Rental Manager. Plus, with online applications, you can quickly screen prospective tenants – for free.
$2,843/mo
Rent Zestimate®
Refinance and save
$2,822/mo
Est. payment
Refinancing to a lower rate could help reduce your monthly payments and save thousands over the life of the loan.
$2,822/mo
Est. payment
Explore your selling options
Work with a Zillow partner agent
Leverage their expertise and Zillow's premium Showcase listings to get your home seen by more buyers.
Get startedList with your own agent
Get your home in front of millions of buyers by listing it on Zillow.
Learn how to do itSell it yourself
Take full control of how buyers see your home on Zillow by listing For Sale by Owner (FSBO).
List your homeWhat's special
Outdoor sound systemBunk bedsSolid oak hardwood floorsKing bedInground poolMaster bedroomDual vanities
Zillow last checked:
Listing updated:
Listed by:
Gordon Laatz 810-632-5555,
Keller Williams Ann Arbor Market Center
Bought with:
Jessica Tremonti, 6501364166
Century 21 Curran & Oberski
Source: Realcomp II,MLS#: 20230062690
Facts & features
Interior
Bedrooms & bathrooms
- Bedrooms: 5
- Bathrooms: 3
- Full bathrooms: 2
- 1/2 bathrooms: 1
Primary bedroom
- Level: Second
- Area: 180
- Dimensions: 10 x 18
Bedroom
- Level: Second
- Area: 170
- Dimensions: 10 x 17
Bedroom
- Level: Second
- Area: 112
- Dimensions: 8 x 14
Bedroom
- Level: Second
- Area: 140
- Dimensions: 10 x 14
Bedroom
- Level: Second
- Area: 120
- Dimensions: 10 x 12
Other
- Level: Second
- Area: 56
- Dimensions: 7 x 8
Other
- Level: Basement
- Area: 98
- Dimensions: 7 x 14
Other
- Level: Entry
- Area: 24
- Dimensions: 4 x 6
Dining room
- Level: Entry
- Area: 132
- Dimensions: 11 x 12
Family room
- Level: Basement
- Area: 374
- Dimensions: 17 x 22
Other
- Level: Entry
- Area: 84
- Dimensions: 7 x 12
Kitchen
- Level: Entry
- Area: 150
- Dimensions: 10 x 15
Living room
- Level: Entry
- Area: 238
- Dimensions: 14 x 17
Mud room
- Level: Entry
- Area: 28
- Dimensions: 4 x 7
Heating
- ENERGYSTAR Qualified Furnace Equipment, Forced Air, Natural Gas
Cooling
- Ceiling Fans, Central Air
Appliances
- Included: Disposal, Energy Star Qualified Dryer, Energy Star Qualified Dishwasher, Energy Star Qualified Refrigerator, Free Standing Gas Oven, Microwave, Stainless Steel Appliances
- Laundry: Gas Dryer Hookup, Washer Hookup
Features
- Entrance Foyer, High Speed Internet, Programmable Thermostat, Wet Bar
- Basement: Finished,Partial
- Has fireplace: Yes
- Fireplace features: Living Room, Wood Burning
Interior area
- Total interior livable area: 2,600 sqft
- Finished area above ground: 2,100
- Finished area below ground: 500
Property
Parking
- Total spaces: 2
- Parking features: Two Car Garage, Attached, Direct Access, Electricityin Garage, Garage Faces Front
- Garage spaces: 2
Features
- Levels: Two
- Stories: 2
- Entry location: GroundLevelwSteps
- Patio & porch: Patio, Porch
- Exterior features: Balcony, Chimney Caps, Lighting
- Pool features: In Ground
- Fencing: Back Yard,Fenced
Lot
- Size: 8,712 Square Feet
- Dimensions: 76.00 x 113.00
- Features: Level
Details
- Parcel number: 30014030036002
- Special conditions: Agent Owned,Short Sale No
Construction
Type & style
- Home type: SingleFamily
- Architectural style: Colonial
- Property subtype: Single Family Residence
Materials
- Brick
- Foundation: Active Radon Mitigation, Basement, Block
- Roof: Asphalt
Condition
- Platted Sub
- New construction: No
- Year built: 1938
Utilities & green energy
- Electric: Circuit Breakers
- Sewer: Public Sewer
- Water: Public
- Utilities for property: Above Ground Utilities, Cable Available
Community & HOA
Community
- Subdivision: ALLEN AVENUE PARK SUB
HOA
- Has HOA: No
Location
- Region: Allen Park
Financial & listing details
- Price per square foot: $155/sqft
- Tax assessed value: $89,036
- Annual tax amount: $5,363
- Date on market: 8/21/2023
- Cumulative days on market: 5 days
- Listing agreement: Exclusive Right To Sell
- Listing terms: Cash,Conventional
- Exclusions: Exclusion(s) Do Not Exist
Price history
| Date | Event | Price |
|---|---|---|
| 9/15/2023 | Sold | $402,000+5.8%$155/sqft |
Source:  Realcomp II #20230062690 Report a problem Realcomp II #20230062690 Report a problem | ||
| 8/24/2023 | Pending sale | $379,900$146/sqft |
Source: Realcomp II #20230062690 Report a problem | ||
| 8/21/2023 | Listed for sale | $379,900+76.7%$146/sqft |
Source: Realcomp II #20230062690 Report a problem | ||
| 10/8/2013 | Sold | $215,000$83/sqft |
Source: Public Record Report a problem | ||
Public tax history
| Year | Property taxes | Tax assessment |
|---|---|---|
| 2025 | -- | $189,800 +11.6% |
| 2024 | -- | $170,000 +9.7% |
| 2023 | -- | $154,900 +9.5% |
| 2022 | -- | $141,500 +7.2% |
| 2021 | -- | $132,000 |
| 2020 | $5,152 +3.3% | $132,000 +3.4% |
| 2019 | $4,986 | $127,700 +31.8% |
| 2018 | $4,986 | $96,900 +1.1% |
| 2017 | -- | $95,800 +6.6% |
| 2016 | $4,770 | $89,900 +11.4% |
| 2015 | $4,770 -33.4% | $80,700 +4.5% |
| 2013 | $7,160 +50.1% | $77,200 +5.8% |
| 2012 | $4,770 | $73,000 -16.6% |
| 2010 | -- | $87,500 -17.4% |
| 2009 | -- | $105,900 -17.7% |
| 2008 | -- | $128,700 -5% |
| 2007 | -- | $135,500 |
| 2005 | -- | $135,500 +7.3% |
| 2003 | -- | $126,300 +66.3% |
| 2001 | -- | $75,945 +5.2% |
| 1999 | $2,698 | $72,219 |
Find assessor info on the county website
Neighborhood: 48101
Nearby homes
- $247,800-- bd1 ba1.3k sqft15274 Markese Ave, Allen Park, MI 48101Off Market
- $286,6003 bd2 ba1.5k sqft15252 Markese Ave, Allen Park, MI 48101Off Market
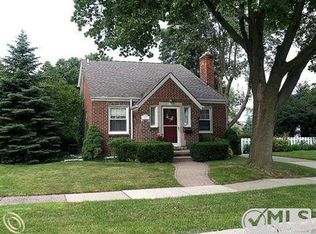
- $4,700-- bd-- ba-- sqft15271 Regina Ave, Allen Park, MI 48101Off Market
- $269,5003 bd2 ba1.4k sqft15271 Regina Ave, Allen Park, MI 48101Off Market
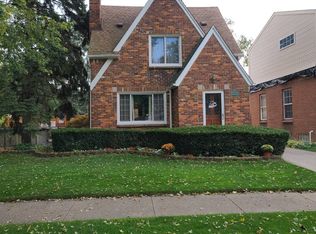
- $242,4003 bd2 ba1.2k sqft15257 Regina Ave, Allen Park, MI 48101Off Market
- $224,600-- bd1 ba1.2k sqft15286 Markese Ave, Allen Park, MI 48101Off Market
- $277,500-- bd1 ba2.2k sqft15281 Regina Ave, Allen Park, MI 48101Off Market
- $236,200-- bd2 ba1.2k sqft15249 Regina Ave, Allen Park, MI 48101Off Market
Nearby schools
GreatSchools rating
- 8/10Arno Elementary SchoolGrades: PK-5Distance: 0.2 mi
- 7/10Allen Park Middle SchoolGrades: 6-8Distance: 0.6 mi
- 8/10Allen Park High SchoolGrades: 9-12Distance: 1 mi
Get a cash offer in 3 minutes
Find out how much your home could sell for in as little as 3 minutes with a no-obligation cash offer.
Estimated market value
$441,200
Get a cash offer in 3 minutes
Find out how much your home could sell for in as little as 3 minutes with a no-obligation cash offer.
Estimated market value
$441,200
- Michigan
- Wayne County
- Allen Park
- 48101
- 15266 Markese Ave
Nearby cities
Nearby zip codes
Other Allen Park Topics
