Experience the living in desirable Horizon West! This charming 3 bedroom, 2 bathroom home places you within a thriving community packed with amenities including a sparkling pool, tennis court, a fitness center, and much more! Minutes away, discover the magic of Disney World, the shopping and dining delights of Hamlin Town Center and nearby villages, and top-rated schools. Tee off at Orange County National Golf Course or prioritize wellness at nearby health facilities. This home features mature landscaping and a welcoming covered front porch, perfect for enjoying the fresh air. Step inside to a large open concept living area. A split floor plan offers privacy with the master suite conveniently located at the front of the house. The heart of the home is the kitchen, with extensive counter space, a gas stove, and stainless steel appliances. Enjoy casual meals in the dinette or gather loved ones around the spacious breakfast bar. A dedicated laundry room with washer and dryer adds convenience, while a flex space offers endless possibilities – transform it into a home office, entertainment haven, or whatever suits your needs. Lawn care is included, Call today to schedule a showing and make this beautiful house your home!
Sold for $545,000
$545,000
15266 PURPLE MARTIN STREET, WINTER GARDEN, FL 34787
3beds
2,089sqft
Single Family Residence
Built in 2017
6,263 Square Feet Lot
$535,300 Zestimate®
$261/sqft
$2,907 Estimated rent
Home value
$535,300
$482,000 - $594,000
$2,907/mo
Zestimate® history
Owner options
List your home for rent
$2,907/mo
Rent Zestimate®
Find your next renter with Zillow Rental Manager. Plus, with online applications, you can quickly screen prospective tenants – for free.
$2,907/mo
Rent Zestimate®
Refinance and save
$4,142/mo
Est. payment
Refinancing to a lower rate could help reduce your monthly payments and save thousands over the life of the loan.
$4,142/mo
Est. payment
Explore your selling options
Work with a Zillow partner agent
Leverage their expertise and Zillow's premium Showcase listings to get your home seen by more buyers.
Get startedList with your own agent
Get your home in front of millions of buyers by listing it on Zillow.
Learn how to do itSell it yourself
Take full control of how buyers see your home on Zillow by listing For Sale by Owner (FSBO).
List your homeWhat's special
Tennis courtGas stoveFlex spaceSparkling poolMaster suiteCovered front porchFitness center
Zillow last checked:
Listing updated:
Listed by:
Oscar Rodriguez 321-297-7264,
B LIVE COMMERCIAL AND RESIDENTIAL REAL ESTATE 321-297-7264
Bought with:
Dany Arello, 3402284
ON ME REALTY
Source: Stellar MLS,MLS#: S5115104 Originating MLS: Osceola
Originating MLS: Osceola
Facts & features
Interior
Bedrooms & bathrooms
- Bedrooms: 3
- Bathrooms: 2
- Full bathrooms: 2
Primary bedroom
- Features: Walk-In Closet(s)
- Level: First
- Dimensions: 13x16
Bedroom 2
- Features: Built-in Closet
- Level: First
- Dimensions: 11x11
Bedroom 3
- Features: Built-in Closet
- Level: First
- Dimensions: 11x12
Den
- Level: First
- Dimensions: 12x12
Kitchen
- Level: First
- Dimensions: 13x16
Living room
- Level: First
- Dimensions: 15x19
Heating
- Central, Electric
Cooling
- Central Air
Appliances
- Included: Dishwasher, Disposal, Dryer, Microwave, Range, Refrigerator, Washer
- Laundry: Laundry Room
Features
- Split Bedroom, Stone Counters, Thermostat, Walk-In Closet(s)
- Flooring: Carpet, Ceramic Tile
- Has fireplace: No
Interior area
- Total structure area: 2,843
- Total interior livable area: 2,089 sqft
Property
Parking
- Total spaces: 2
- Parking features: Garage - Attached
- Attached garage spaces: 2
Features
- Levels: One
- Stories: 1
- Exterior features: Irrigation System, Sidewalk
Lot
- Size: 6,263 Square Feet
Details
- Parcel number: 282327832022160
- Zoning: P-D
- Special conditions: None
Construction
Type & style
- Home type: SingleFamily
- Property subtype: Single Family Residence
Materials
- Block, Stucco
- Foundation: Slab
- Roof: Shingle
Condition
- New construction: No
- Year built: 2017
Utilities & green energy
- Sewer: Public Sewer
- Water: Public
- Utilities for property: Cable Connected, Electricity Connected, Natural Gas Connected
Community & HOA
Community
- Pet fee: $0 monthly
- Subdivision: SUMMERLAKE PD PH 3C
HOA
- Has HOA: Yes
- Amenities included: Clubhouse, Playground, Pool, Tennis Court(s)
- HOA fee: $220 monthly
- HOA name: Jasmine Allen
- HOA phone: 407-614-8902
Location
- Region: Winter Garden
Financial & listing details
- Price per square foot: $261/sqft
- Tax assessed value: $505,814
- Annual tax amount: $6,772
- Date on market: 11/6/2024
- Cumulative days on market: 50 days
- Listing terms: Cash,Conventional,FHA
- Ownership: Fee Simple
- Total actual rent: 0
- Electric utility on property: Yes
- Road surface type: Asphalt
Price history
| Date | Event | Price |
|---|---|---|
| 2/3/2025 | Sold | $545,000-3.5%$261/sqft |
Source:  Stellar MLS #S5115104 Report a problem Stellar MLS #S5115104 Report a problem | ||
| 1/4/2025 | Pending sale | $565,000$270/sqft |
Source: Stellar MLS #S5115104 Report a problem | ||
| 11/22/2024 | Listed for sale | $565,000$270/sqft |
Source: Stellar MLS #S5115104 Report a problem | ||
| 11/20/2024 | Pending sale | $565,000$270/sqft |
Source: Stellar MLS #S5115104 Report a problem | ||
| 11/6/2024 | Listed for sale | $565,000+81.4%$270/sqft |
Source: Stellar MLS #S5115104 Report a problem | ||
| 11/15/2017 | Sold | $311,500$149/sqft |
Source: Public Record Report a problem | ||
Public tax history
| Year | Property taxes | Tax assessment |
|---|---|---|
| 2024 | $7,809 +15.3% | $416,680 +10% |
| 2023 | $6,773 +10.9% | $378,800 +10% |
| 2022 | $6,109 +13.2% | $344,364 +10% |
| 2021 | $5,398 +4.8% | $313,058 +6.2% |
| 2020 | $5,149 +7.1% | $294,689 +9.3% |
| 2019 | $4,806 +2.7% | $269,703 +4.3% |
| 2018 | $4,679 | $258,646 +546.6% |
| 2017 | $4,679 +557.5% | $40,000 +77.9% |
| 2016 | $712 +25.7% | $22,489 |
| 2015 | $566 | $22,489 |
Find assessor info on the county website
Neighborhood: 34787
Nearby homes
- $539,2003 bd2 ba2k sqft15260 Purple Martin St, Winter Garden, FL 34787Off Market
- $709,4005 bd3 ba3.2k sqft15208 Night Heron Dr, Winter Garden, FL 34787Off Market
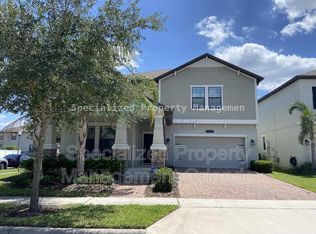
- $612,4006 bd3 ba2.6k sqft15267 Purple Martin St, Winter Garden, FL 34787Off Market
- $645,6004 bd3 ba2.7k sqft15254 Purple Martin St, Winter Garden, FL 34787Off Market
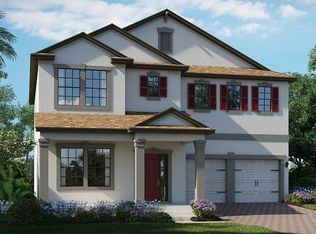
- $634,3004 bd2 ba2.9k sqft15214 Night Heron Dr, Winter Garden, FL 34787Off Market
- $616,9006 bd3 ba2.6k sqft15261 Purple Martin St, Winter Garden, FL 34787Off Market
- $623,6006 bd3 ba2.6k sqft15196 Night Heron Dr, Winter Garden, FL 34787Off Market
- $608,2004 bd2 ba2.4k sqft15220 Night Heron Dr, Winter Garden, FL 34787Off Market
Nearby schools
GreatSchools rating
- 9/10Summerlake ElementaryGrades: K-5Distance: 0.3 mi
- 9/10Hamlin Middle SchoolGrades: 6-8Distance: 1.6 mi
- 6/10Horizon High SchoolGrades: 9-12Distance: 2.5 mi
Schools provided by the listing agent
- Elementary: Summerlake Elementary
- Middle: Hamlin Middle
- High: Horizon High School
Source: Stellar MLS. This data may not be complete. We recommend contacting the local school district to confirm school assignments for this home.
Get a cash offer in 3 minutes
Find out how much your home could sell for in as little as 3 minutes with a no-obligation cash offer.
Estimated market value
$535,300
Get a cash offer in 3 minutes
Find out how much your home could sell for in as little as 3 minutes with a no-obligation cash offer.
Estimated market value
$535,300
- Florida
- Orange County
- Winter Garden
- 34787
- 15266 PURPLE MARTIN STREET
Nearby cities
Nearby neighborhoods
Nearby zip codes
Other Winter Garden Topics
