Skip main navigation
Sold
  • $374,900

    15266 Reflection Ct, Noblesville, IN 46060

    3beds
    3,044sqft
    Residential, Single Family Residence
    Built in 2004
    7,405 Square Feet Lot
    $389,000 Zestimate®
    $123/sqft
    $2,387 Estimated rent

    Home value

    $389,000

    $370,000 - $412,000

    $2,387/mo

    Zestimate® history
    Loading
    Loading...

    Owner options

    List your home for rent

    $2,387/mo

    Rent Zestimate®

    Find your next renter with Zillow Rental Manager. Plus, with online applications, you can quickly screen prospective tenants – for free.

    Learn more

    $2,387/mo

    Rent Zestimate®

    Refinance and save

    $2,320/mo

    Est. payment

    Refinancing to a lower rate could help reduce your monthly payments and save thousands over the life of the loan.

    See today's rates

    $2,320/mo

    Est. payment

    Explore your selling options

    Work with a Zillow partner agent

    Leverage their expertise and Zillow's premium Showcase listings to get your home seen by more buyers.

    Get started

    List with your own agent

    Get your home in front of millions of buyers by listing it on Zillow.

    Learn how to do it

    Sell it yourself

    Take full control of how buyers see your home on Zillow by listing For Sale by Owner (FSBO).

    List your home

    What's special

    Walk-in closetsBeautiful stone gas fireplaceInviting flex roomLong granite countertopsDeck and raised patioQuiet cul-de-sacBuilt-in storage
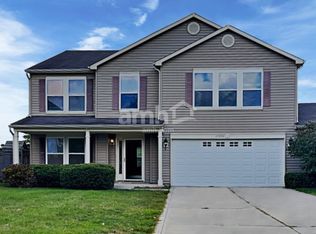
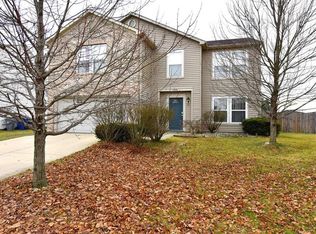
    You don't want to miss this move-in-ready home nestled on a quiet cul-de-sac in the highly sought-after Noblesville School District. With 3 large bedrooms, 3 full baths, and a spacious open floor plan, this home offers comfort, flexibility, and style. Step inside to an inviting flex room at the front of the home, perfect for a home office, playroom, or formal dining space. The open-concept kitchen and living room are ideal for entertaining, featuring extra cabinetry, long granite countertops, a large center island, and a massive walk-in pantry. Cozy up in the living room with its beautiful stone gas fireplace and built-in storage for game or movie nights. Upstairs you'll find three bedrooms plus a huge loft offering even more flexible living space. All bedrooms are oversized and include walk-in closets, providing plenty of room to spread out and stay organized. Enjoy outdoor living in the fully fenced backyard with a deck and raised patio that span the length of the home, perfect for hosting friends or relaxing on your own. This home also includes access to a community playground and nature park to help you stay active and connected. And best of all, you're near everything! Just minutes from Costco, Hamilton Town Center, major highways/interstates, and the new Kroger (coming soon), you'll love the unbeatable convenience of this location.

    Zillow last checked:

    Listing updated:

    Listed by:

    Sandra Siddons 708-774-9842,

    F.C. Tucker Company

    Bought with:

    Mitchell Morson

    eXp Realty, LLC

    Troy Dixon

    eXp Realty, LLC

    Source: MIBOR as distributed by MLS GRID,MLS#: 22060524MLS Logo

    Facts & features

    Interior

    Bedrooms & bathrooms
    • Bedrooms: 3
    • Bathrooms: 3
    • Full bathrooms: 2
    • 1/2 bathrooms: 1
    • Main level bathrooms: 1
    Primary bedroom
    • Level: Upper
    • Area: 315 Square Feet
    • Dimensions: 15x21
    Bedroom 2
    • Level: Upper
    • Area: 182 Square Feet
    • Dimensions: 13x14
    Bedroom 3
    • Level: Upper
    • Area: 182 Square Feet
    • Dimensions: 13x14
    Breakfast room
    • Level: Main
    • Area: 140 Square Feet
    • Dimensions: 10x14
    Family room
    • Level: Main
    • Area: 306 Square Feet
    • Dimensions: 18x17
    Kitchen
    • Level: Main
    • Area: 153 Square Feet
    • Dimensions: 9x17
    Living room
    • Level: Main
    • Area: 396 Square Feet
    • Dimensions: 18x22
    Loft
    • Level: Upper
    • Area: 378 Square Feet
    • Dimensions: 21x18
    Heating
    • Forced Air, Natural Gas
    Cooling
    • Central Air
    Appliances
    • Included: Dishwasher, Dryer, Disposal, Microwave, Electric Oven, Water Softener Owned
    • Laundry: Upper Level
    Features
    • Double Vanity, Kitchen Island, Walk-In Closet(s)
    • Has basement: No
    • Number of fireplaces: 1
    • Fireplace features: Family Room
    Interior area
    • Total structure area: 3,044
    • Total interior livable area: 3,044 sqft

    Property

    Parking
    • Total spaces: 2
    • Parking features: Attached
    • Attached garage spaces: 2
    Features
    • Levels: Two
    • Stories: 2
    • Patio & porch: Covered, Patio
    • Fencing: Fenced,Full
    Lot
    • Size: 7,405 Square Feet
    Details
    • Parcel number: 291117007062000013
    • Horse amenities: None

    Construction

    Type & style
    • Home type: SingleFamily
    • Architectural style: Traditional
    • Property subtype: Residential, Single Family Residence
    Materials
    • Vinyl Siding
    • Foundation: Slab
    Condition
    • New construction: No
    • Year built: 2004

    Utilities & green energy

    • Water: Public

    Community & HOA

    Community
    • Subdivision: Reflections At Cumberland
    HOA
    • Has HOA: No
    Location
    • Region: Noblesville

    Financial & listing details

    • Price per square foot: $123/sqft
    • Tax assessed value: $327,900
    • Annual tax amount: $3,998
    • Date on market: 9/11/2025
    • Cumulative days on market: 3 days

    Price history

    DateEventPrice
    10/10/2025Sold$374,900$123/sqft
    Source: MIBOR as distributed by MLS GRID #22060524 Report a problem
    9/15/2025Pending sale$374,900$123/sqft
    Source: MIBOR as distributed by MLS GRID #22060524 Report a problem
    9/11/2025Listed for sale$374,900+6.2%$123/sqft
    Source: MIBOR as distributed by MLS GRID #22060524 Report a problem
    9/25/2023Sold$353,000-1.9%$116/sqft
    Source: MIBOR as distributed by MLS GRID #21935905 Report a problem
    8/30/2023Pending sale$359,900$118/sqft
    Source: MIBOR as distributed by MLS GRID #21935905 Report a problem
    8/9/2023Listed for sale$359,900+118.1%$118/sqft
    Source: MIBOR as distributed by MLS GRID #21935905 Report a problem
    5/29/2009Sold$165,000-2.9%$54/sqft
    Source: Agent Provided Report a problem
    4/30/2009Price change$169,900-2.9%$56/sqft
    Source: Sycamore Group Associates #2918664 Report a problem
    4/18/2009Listed for sale$174,900$57/sqft
    Source: Sycamore Group Associates #2918664 Report a problem

    Public tax history

    YearProperty taxesTax assessment
    2025$3,897 -2.5%$327,900 +3.8%
    2024$3,998 +12.5%$316,000 -2.1%
    2023$3,555 +20.9%$322,900 +16.4%
    2022$2,942 +8.3%$277,300 +19.7%
    2021$2,717 +9.5%$231,700 +10.8%
    2020$2,480 +8.4%$209,200 +4.3%
    2019$2,287 +9.7%$200,500 +10.3%
    2018$2,085 +4.8%$181,700 +5%
    2017$1,989 +3.1%$173,000 +3.5%
    2016$1,929 +3.2%$167,200 +5.8%
    2014$1,869 +2.6%$158,000 -0.9%
    2013$1,822 +1.1%$159,500 +1.5%
    2012$1,801 +1.6%$157,100 -0.4%
    2011$1,774 +0.8%$157,800
    2010$1,760 +11.6%$157,800
    2009$1,578 -13.2%$157,800 -3.7%
    2007$1,818 -16.2%$163,900
    2006$2,169 $163,900 +5.9%
    2005-- $154,800
    Find assessor info on the county website

    Neighborhood: 46060

    Nearby schools

    GreatSchools rating
    Schools provided by the listing agent
    • Elementary: Promise Road Elementary
    • Middle: Noblesville East Middle School
    • High: Noblesville High School

    Source: MIBOR as distributed by MLS GRID. This data may not be complete. We recommend contacting the local school district to confirm school assignments for this home.

    Get a cash offer in 3 minutes
    Find out how much your home could sell for in as little as 3 minutes with a no-obligation cash offer.
    Estimated market value
    $389,000
    Get a cash offer in 3 minutes
    Find out how much your home could sell for in as little as 3 minutes with a no-obligation cash offer.
    Estimated market value
    $389,000