Skip main navigation
Sold for $559,900
  • $559,900

    15266 Sugargrove Way, Orlando, FL 32828

    6beds
    3,514sqft
    Single Family Residence
    Built in 2003
    8,193 Square Feet Lot
    $596,300 Zestimate®
    $159/sqft
    $3,658 Estimated rent

    Home value

    $596,300

    $566,000 - $626,000

    $3,658/mo

    Zestimate® history
    Loading
    Loading...

    Owner options

    List your home for rent

    $3,658/mo

    Rent Zestimate®

    Find your next renter with Zillow Rental Manager. Plus, with online applications, you can quickly screen prospective tenants – for free.

    Learn more

    $3,658/mo

    Rent Zestimate®

    Refinance and save

    $4,070/mo

    Est. payment

    Refinancing to a lower rate could help reduce your monthly payments and save thousands over the life of the loan.

    See today's rates

    $4,070/mo

    Est. payment

    Explore your selling options

    Work with a Zillow partner agent

    Leverage their expertise and Zillow's premium Showcase listings to get your home seen by more buyers.

    Get started

    List with your own agent

    Get your home in front of millions of buyers by listing it on Zillow.

    Learn how to do it

    Sell it yourself

    Take full control of how buyers see your home on Zillow by listing For Sale by Owner (FSBO).

    List your home

    What's special

    Modern charmContemporary fixturesCrown moldingCustom solid oak islandSolid-surface countertopsNewer vanityUpdated vanities
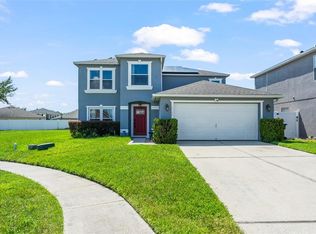
    Beautiful 6-bedroom 4 bath pool home in desirable Waterford Chase on an oversized lot. Positioned on a quiet cul-de-sac with no cut-through traffic. Pride of ownership shows here! These meticulous sellers have cared for this house for the last two decades with exceptional attention to details. Kitchen boasts of a custom solid oak island, crown molding on the cabinets, stylish diagonal ceramic tile flooring and stainless-steel appliances. Each of the three guest bathrooms display modern charm with updated vanities, solid-surface countertops, and contemporary fixtures. The master bath offers a sleek black granite countertop, a newer vanity and faucet, and oversized garden tub. Ascend the hickory wood stairs to the second floor, where five generously proportioned bedrooms, three full baths, and a second family room await. Recent upgrades include a brand-new roof in 2022 and a resurfaced pool. Top-rated schools: Camelot Elementary, Timber Springs Middle, and Timber Creek High. Conveniently located near shops & restaurants and 50 minutes to East coast beaches. The community's park features two basketball courts, a tennis court, three playgrounds, and a picturesque picnic gazebo. This home will not last. Call for a private tour and make it yours today!

    Zillow last checked:

    Listing updated:

    Listed by:

    Jeff Taulbee 407-622-2122,

    CHARLES RUTENBERG REALTY ORLANDO 407-622-2122

    Bought with:

    Kassandra Lopez, LLC, 3244242

    THE AGENCY ORLANDO

    Source: Stellar MLS,MLS#: O6165807MLS LogoOriginating MLS: Orlando Regional

    Facts & features

    Interior

    Bedrooms & bathrooms
    • Bedrooms: 6
    • Bathrooms: 4
    • Full bathrooms: 4
    Primary bedroom
    • Features: Walk-In Closet(s)
    • Level: Second
    • Dimensions: 19x14
    Bedroom 1
    • Features: Built-in Closet
    • Level: First
    • Dimensions: 12x12
    Bedroom 2
    • Features: Built-in Closet
    • Level: Second
    • Dimensions: 13x12
    Bedroom 3
    • Features: Built-in Closet
    • Level: Second
    • Dimensions: 13x12
    Bedroom 4
    • Features: Built-in Closet
    • Level: Second
    • Dimensions: 13x12
    Bedroom 5
    • Features: Built-in Closet
    • Level: Second
    • Dimensions: 16x12
    Dining room
    • Level: First
    • Dimensions: 10x13
    Family room
    • Level: First
    • Dimensions: 26x18
    Game room
    • Level: Second
    • Dimensions: 23x15
    Kitchen
    • Features: Kitchen Island
    • Level: First
    • Dimensions: 12x13
    Living room
    • Level: First
    • Dimensions: 13x10
    Heating
    • Central
    Cooling
    • Central Air
    Appliances
    • Included: Dishwasher, Disposal, Microwave, Range
    • Laundry: Inside
    Features
    • Ceiling Fan(s), Kitchen/Family Room Combo
    • Flooring: Carpet, Ceramic Tile, Laminate
    • Has fireplace: No
    Interior area
    • Total structure area: 3,980
    • Total interior livable area: 3,514 sqft

    Property

    Parking
    • Total spaces: 2
    • Parking features: Garage - Attached
    • Attached garage spaces: 2
    • Details: Garage Dimensions: 19x23
    Features
    • Levels: Two
    • Stories: 2
    • Exterior features: Sidewalk
    • Has private pool: Yes
    • Pool features: Gunite, Indoor
    Lot
    • Size: 8,193 Square Feet
    • Dimensions: 50 x 164
    • Features: Cul-De-Sac
    Details
    • Parcel number: 302232900600530
    • Zoning: P-D
    • Special conditions: None

    Construction

    Type & style
    • Home type: SingleFamily
    • Architectural style: Contemporary
    • Property subtype: Single Family Residence
    Materials
    • Block
    • Foundation: Slab
    • Roof: Shingle
    Condition
    • New construction: No
    • Year built: 2003

    Utilities & green energy

    • Sewer: Public Sewer
    • Water: Public
    • Utilities for property: Cable Available, Sewer Connected, Underground Utilities

    Community & HOA

    Community
    • Pet fee: $0 monthly
    • Subdivision: WATERFORD CHASE EAST PH 02 VILLAGE D
    HOA
    • Has HOA: Yes
    • HOA fee: $58 monthly
    • HOA name: Nexus Community Management
    • HOA phone: 321-315-0501
    Location
    • Region: Orlando

    Financial & listing details

    • Price per square foot: $159/sqft
    • Tax assessed value: $518,505
    • Annual tax amount: $7,499
    • Date on market: 12/21/2023
    • Cumulative days on market: 8 days
    • Listing terms: Cash,Conventional,FHA,VA Loan
    • Ownership: Fee Simple
    • Total actual rent: 0
    • Road surface type: Asphalt

    Price history

    DateEventPrice
    1/29/2024Sold$559,900$159/sqft
    Source: Stellar MLS #O6165807 Report a problem
    1/3/2024Pending sale$559,900$159/sqft
    Source: Stellar MLS #O6165807 Report a problem
    1/2/2024Listed for sale$559,900$159/sqft
    Source: Stellar MLS #O6165807 Report a problem
    12/28/2023Pending sale$559,900$159/sqft
    Source: Stellar MLS #O6165807 Report a problem
    12/22/2023Listed for sale$559,900+144.8%$159/sqft
    Source: Stellar MLS #O6165807 Report a problem
    1/14/2003Sold$228,700$65/sqft
    Source: Public Record Report a problem

    Public tax history

    YearProperty taxesTax assessment
    2024$8,775 +159.3%$518,505 +122.7%
    2023$3,384 +4.4%$232,854 +3%
    2022$3,242 +1.7%$226,072 +3%
    2021$3,187 +0.9%$219,487 +1.4%
    2020$3,159 +1.4%$216,457 +2.3%
    2019$3,116 +0.9%$211,590 +1.9%
    2018$3,089 $207,645 -27.4%
    2017$3,089 +1.8%$286,028 +2.6%
    2016$3,035 +1%$278,860 +2.1%
    2015$3,005 -3.1%$273,232 +10.6%
    2014$3,102 +1.9%$247,128 +18.4%
    2013$3,043 +1%$208,639 +9.7%
    2012$3,015 -2.1%$190,104 -1.7%
    2011$3,079 -5.4%$193,405 -7.6%
    2010$3,254 $209,360 -24.7%
    2009-- $278,184 -17.8%
    2008$3,676 -1.7%$338,393 -11.9%
    2007$3,739 -5.6%$384,293 +4%
    2006$3,960 +0.9%$369,345 +48.7%
    2005$3,925 +4.5%$248,366 +13.7%
    2004$3,756 +399.3%$218,369 +653%
    2003$752 +1058.8%$29,000 +733.3%
    2002$65 $3,480
    Find assessor info on the county website

    Neighborhood: Alafaya

    Nearby schools

    GreatSchools rating
    Schools provided by the listing agent
    • Elementary: Camelot Elem
    • Middle: Timber Springs Middle
    • High: Timber Creek High

    Source: Stellar MLS. This data may not be complete. We recommend contacting the local school district to confirm school assignments for this home.

    Get a cash offer in 3 minutes
    Find out how much your home could sell for in as little as 3 minutes with a no-obligation cash offer.
    Estimated market value
    $596,300
    Get a cash offer in 3 minutes
    Find out how much your home could sell for in as little as 3 minutes with a no-obligation cash offer.
    Estimated market value
    $596,300