Skip main navigation
Sold
  • Price Unknown

    15267 161st St, Bonner Springs, KS 66012

    5beds
    4,526sqft
    Single Family Residence
    Built in 2020
    3.54 Acres Lot
    $1,343,800 Zestimate®
    $--/sqft
    $4,450 Estimated rent

    Home value

    $1,343,800

    $1.13M - $1.61M

    $4,450/mo

    Zestimate® history
    Loading
    Loading...

    Owner options

    List your home for rent

    $4,450/mo

    Rent Zestimate®

    Find your next renter with Zillow Rental Manager. Plus, with online applications, you can quickly screen prospective tenants – for free.

    Learn more

    $4,450/mo

    Rent Zestimate®

    Refinance and save

    $210/mo

    Est. payment

    Refinancing to a lower rate could help reduce your monthly payments and save thousands over the life of the loan.

    See today's rates

    $210/mo

    Est. payment

    Explore your selling options

    Work with a Zillow partner agent

    Leverage their expertise and Zillow's premium Showcase listings to get your home seen by more buyers.

    Get started

    List with your own agent

    Get your home in front of millions of buyers by listing it on Zillow.

    Learn how to do it

    Sell it yourself

    Take full control of how buyers see your home on Zillow by listing For Sale by Owner (FSBO).

    List your home

    What's special

    Total privacyMain-level second primary suitePersonal wildlife refugeDedicated exercise roomLakefront living
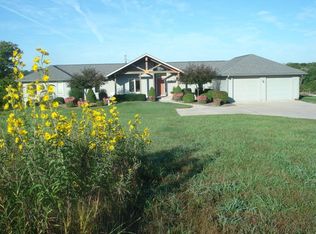
    Lakefront Living Like You've Never Seen Before! Don't miss your chance to own a one-of-a-kind architectural showstopper on the water! Nestled in total privacy—like your own personal wildlife refuge—yet just minutes from all the action of the city. From storm devastation rose a stunning masterpiece ready to "WOW!" Re-imagined and rebuilt from the ground up in 2020 by its award-winning architect/owner, this custom gem is packed with smart upgrades and luxurious details. Think upper AND lower level laundry rooms, extra insulation, storm shelter, and even a dedicated exercise room—because comfort and peace of mind never go out of style. Need space for family or guests? The main-level second primary suite with en-suite bath makes multi-generational living a breeze. Built in kegerator, under-counter bar fridge, separate freezer and refrigerator, commercial stove w/ 2 ovens, 6 burners and dedicated griddle. All of this in the coveted Basehor-Linwood School District—award-winning education included! Unlock over 740 extra square feet of unfinished basement space—just waiting for your creative touch (already stubbed for additional bath)—and a massive 4-car garage to store all your gear, gadgets, and toys! This isn’t just a home... it’s an experience.

    Zillow last checked:

    Listing updated:

    Listed by:

    Erin Pringle 913-915-2573,

    NextHome Gadwood Group

    Bought with:

    Quinn Whimley, 00244233]

    Reilly Real Estate LLC

    Source: Heartland MLS as distributed by MLS GRID,MLS#: 2543824MLS Logo

    Facts & features

    Interior

    Bedrooms & bathrooms
    • Bedrooms: 5
    • Bathrooms: 4
    • Full bathrooms: 3
    • 1/2 bathrooms: 1
    Primary bedroom
    • Level: Main
    Bedroom 2
    • Level: Main
    Bedroom 3
    • Level: Lower
    Bedroom 4
    • Level: Lower
    Bedroom 5
    • Level: Lower
    Primary bathroom
    • Features: Ceramic Tiles
    • Level: Main
    Bathroom 2
    • Features: Ceramic Tiles
    • Level: Main
    Dining room
    • Features: Wood Floor
    • Level: Main
    Enclosed porch
    • Level: Main
    Exercise room
    • Level: Lower
    Family room
    • Features: Wood Floor
    • Level: Main
    Kitchen
    • Features: Wood Floor
    • Level: Main
    Laundry
    • Level: Main
    Laundry
    • Level: Lower
    Office
    • Level: Main
    Recreation room
    • Level: Lower
    Heating
    • Natural Gas, Zoned
    Cooling
    • Multi Units, Electric, Zoned
    Appliances
    • Included: Dishwasher, Double Oven, Freezer, Refrigerator, Gas Range, Stainless Steel Appliance(s)
    • Laundry: Lower Level, Main Level
    Features
    • Custom Cabinets, Kitchen Island, Pantry, Vaulted Ceiling(s), Walk-In Closet(s)
    • Flooring: Carpet, Ceramic Tile, Wood
    • Basement: Basement BR,Finished,Full,Bath/Stubbed,Walk-Out Access
    • Number of fireplaces: 1
    • Fireplace features: Living Room
    Interior area
    • Total structure area: 4,526
    • Total interior livable area: 4,526 sqft
    • Finished area above ground: 2,450
    • Finished area below ground: 2,076

    Property

    Parking
    • Total spaces: 4
    • Parking features: Attached, Garage Faces Front, Garage Faces Rear, Garage Faces Side
    • Attached garage spaces: 4
    Features
    • Patio & porch: Covered, Patio
    • On waterfront: Yes
    • Waterfront features: Lake Front
    Lot
    • Size: 3.54 Acres
    • Features: Acreage
    Details
    • Parcel number: 1883400000033.000

    Construction

    Type & style
    • Home type: SingleFamily
    • Architectural style: Contemporary
    • Property subtype: Single Family Residence
    Materials
    • Board & Batten Siding, Other
    • Roof: Metal
    Condition
    • Year built: 2020

    Utilities & green energy

    • Sewer: Septic Tank
    • Water: Public
    Green energy
    • Energy efficient items: HVAC, Lighting

    Community & HOA

    Community
    • Subdivision: Bear Lake
    HOA
    • Has HOA: Yes
    • Amenities included: Boat Dock, Other, Trail(s)
    • Services included: Other, Snow Removal, Street
    • HOA fee: $210 monthly
    Location
    • Region: Bonner Springs

    Financial & listing details

    • Tax assessed value: $920,900
    • Annual tax amount: $11,720
    • Date on market: 5/1/2025
    • Listing terms: Cash,Conventional,FHA,VA Loan
    • Ownership: Private
    • Road surface type: Paved

    Price history

    DateEventPrice
    6/16/2025Sold--
    Source: Heartland MLS as distributed by MLS GRID #2543824 Report a problem
    5/3/2025Pending sale$1,300,000$287/sqft
    Source: Heartland MLS as distributed by MLS GRID #2543824 Report a problem
    5/1/2025Listed for sale$1,300,000+160.5%$287/sqft
    Source: Heartland MLS as distributed by MLS GRID #2543824 Report a problem
    10/6/2015Sold--
    Source: Heartland MLS as distributed by MLS GRID #45001_1872842 Report a problem
    8/24/2015Pending sale$499,000$110/sqft
    Source: ReeceNichols The Village #1872842 Report a problem
    5/14/2015Price change$499,000-5.8%$110/sqft
    Source: ReeceNichols The Village #1872842 Report a problem
    3/30/2015Listed for sale$530,000$117/sqft
    Source: ReeceNichols Mission #1872842 Report a problem
    12/1/1998Sold--
    Source: Agent Provided Report a problem

    Public tax history

    YearProperty taxesTax assessment
    2025$12,367 +5.5%$105,904 +4%
    2024$11,720 +9.1%$101,831 +3%
    2023$10,746 +8.8%$98,865 +13.5%
    2022$9,880 +11.1%$87,136 +10.1%
    2021$8,895 +367.3%$79,154 +369.1%
    2020$1,904 -47.8%$16,875 -71.3%
    2019$3,646 -43.4%$58,891 +5.6%
    2018$6,443 +1.1%$55,763 +1.2%
    2017$6,375 +2.7%$55,085 +3%
    2016$6,207 $53,475 -1.3%
    2015$6,207 +12.8%$54,158 +13.5%
    2014$5,501 $47,714 +7.8%
    2013-- $44,282
    2012-- $44,282
    2011-- --
    2010-- $44,282
    2009-- $44,282
    2008-- $44,282
    2007-- $44,282 +0.5%
    2006-- $44,052 +4.5%
    2005-- $42,149 +3.8%
    2004-- $40,601 -18.2%
    2003-- $49,658 +3.3%
    2002-- $48,058
    Find assessor info on the county website

    Neighborhood: 66012

    Nearby schools

    GreatSchools rating
    Schools provided by the listing agent
    • Elementary: Linwood
    • Middle: Basehor-Linwood
    • High: Basehor-Linwood

    Source: Heartland MLS as distributed by MLS GRID. This data may not be complete. We recommend contacting the local school district to confirm school assignments for this home.

    Get a cash offer in 3 minutes
    Find out how much your home could sell for in as little as 3 minutes with a no-obligation cash offer.
    Estimated market value
    $1,343,800
    Get a cash offer in 3 minutes
    Find out how much your home could sell for in as little as 3 minutes with a no-obligation cash offer.
    Estimated market value
    $1,343,800