Welcome Home! Expect to be impressed with this 3Bed/2Bath (with a bonus room) POOL Home with a three-car garage in the desirable Knight Lake Estates subdivision in Mascotte. With $92,000 worth of updates including the pool, you wouldn’t want to leave home! As you walk in, you’ll be welcomed by a spacious foyer. You’ll see the bonus room on your right-hand side. This room can be used as an office or an additional guest room. As you continue to the center of the home, you’ll be greeted by the kitchen and expansive living room area. The kitchen boasts a large island with sink - perfect for hosting, family get-togethers or your daily mealtimes. The living area features a beautiful wall accent with stonework and shelves from floor to ceiling. Enjoy the built-in fireplace and the beautiful crown molding all throughout the home. You also have a reading corner off the kitchen which can be converted to a breakfast nook or work area. The master bedroom features a tray ceiling with crown molding, making the primary bedroom feel luxurious in every way. The master bathroom has dual sinks and a massive walk-in closet. The master shower has also been upgraded to suit the savviest new homeowners. The secondary bedrooms are in between the secondary bathroom - making this floor plan work for a busy family. Step into your private, covered patio at the back of the home - perfect for intimate times with the family. You’ll enjoy having outdoor memories with the salt-water pool! The pool is only 2 years old, heated and is very low maintenance. Your outdoor space also includes a fire-pit for late night s'mores or a sip of hot chocolate around the fire. The fully fenced in yard gives a sense of privacy and a secure place for your pets. Additional features include a water softener system and reverse osmosis for the whole home and exterior gutters. All kitchen appliances and Washer/Dryer are included! Schedule a showing appointment today. Come and see what this beautiful home can offer!
Sold for $415,000
$415,000
15267 Aquarius Way, Mascotte, FL 34753
3beds
2,066sqft
Single Family Residence
Built in 2022
8,800 Square Feet Lot
$411,500 Zestimate®
$201/sqft
$2,833 Estimated rent
Home value
$411,500
$379,000 - $444,000
$2,833/mo
Zestimate® history
Owner options
List your home for rent
$2,833/mo
Rent Zestimate®
Find your next renter with Zillow Rental Manager. Plus, with online applications, you can quickly screen prospective tenants – for free.
$2,833/mo
Rent Zestimate®
Refinance and save
$2,822/mo
Est. payment
Refinancing to a lower rate could help reduce your monthly payments and save thousands over the life of the loan.
$2,822/mo
Est. payment
Explore your selling options
Work with a Zillow partner agent
Leverage their expertise and Zillow's premium Showcase listings to get your home seen by more buyers.
Get startedList with your own agent
Get your home in front of millions of buyers by listing it on Zillow.
Learn how to do itSell it yourself
Take full control of how buyers see your home on Zillow by listing For Sale by Owner (FSBO).
List your homeWhat's special
Built-in fireplaceSalt-water poolThree-car garageBonus roomReading cornerSpacious foyerWall accent with stonework
Zillow last checked:
Listing updated:
Listed by:
Erica Magtira 407-506-9724,
EXP REALTY LLC 888-883-8509
Bought with:
Samuel Cruz, PA, 3413365
LA ROSA RTY WINTER GARDEN LLC
Source: Stellar MLS,MLS#: O6277023 Originating MLS: Sarasota - Manatee
Originating MLS: Sarasota - Manatee
Facts & features
Interior
Bedrooms & bathrooms
- Bedrooms: 3
- Bathrooms: 2
- Full bathrooms: 2
Rooms
- Room types: Bonus Room, Den/Library/Office, Family Room
Primary bedroom
- Features: Dual Sinks, Exhaust Fan, Shower No Tub, Walk-In Closet(s)
- Level: First
- Area: 224 Square Feet
- Dimensions: 16x14
Bedroom 2
- Features: Built-in Closet
- Level: First
- Area: 144 Square Feet
- Dimensions: 12x12
Bedroom 3
- Features: Built-in Closet
- Level: First
- Area: 156 Square Feet
- Dimensions: 12x13
Bonus room
- Features: No Closet
- Level: First
- Area: 168 Square Feet
- Dimensions: 12x14
Dinette
- Level: First
- Area: 120 Square Feet
- Dimensions: 10x12
Kitchen
- Level: First
Living room
- Level: First
- Area: 416 Square Feet
- Dimensions: 16x26
Heating
- Electric
Cooling
- Central Air
Appliances
- Included: Dishwasher, Dryer, Electric Water Heater, Microwave, Range, Range Hood, Refrigerator, Washer, Water Softener, Whole House R.O. System
- Laundry: Laundry Room
Features
- Built-in Features, Crown Molding, High Ceilings, Kitchen/Family Room Combo, Open Floorplan, Primary Bedroom Main Floor, Smart Home, Tray Ceiling(s), Walk-In Closet(s)
- Flooring: Carpet, Ceramic Tile
- Windows: Blinds, Window Treatments
- Has fireplace: Yes
- Fireplace features: Electric
Interior area
- Total structure area: 2,942
- Total interior livable area: 2,066 sqft
Property
Parking
- Total spaces: 3
- Parking features: Covered, Driveway, Garage Door Opener, Ground Level, Oversized
- Attached garage spaces: 3
- Has uncovered spaces: Yes
Features
- Levels: One
- Stories: 1
- Patio & porch: Covered, Rear Porch, Screened
- Exterior features: Irrigation System
- Has private pool: Yes
- Pool features: Salt Water
- Has spa: Yes
- Spa features: Heated
- Fencing: Vinyl
Lot
- Size: 8,800 Square Feet
Details
- Parcel number: 152224005200005100
- Zoning: R
- Special conditions: None
Construction
Type & style
- Home type: SingleFamily
- Property subtype: Single Family Residence
Materials
- Block, Stucco
- Foundation: Block
- Roof: Shingle
Condition
- Completed
- New construction: No
- Year built: 2022
Details
- Builder model: Melody B3
- Builder name: Maronda Homes
Utilities & green energy
- Sewer: Septic Tank
- Water: Public
- Utilities for property: Public, Street Lights, Water Connected
Green energy
- Energy efficient items: Appliances, Construction, HVAC, Pool, Roof, Thermostat, Water Heater, Windows
Community & HOA
Community
- Pet fee: $0 monthly
- Subdivision: KNIGHT LAKE ESTATES
HOA
- Has HOA: Yes
- Services included: Maintenance Grounds
- HOA fee: $39 monthly
- HOA name: Jessi Oquinn
- HOA phone: 407-647-2622
Location
- Region: Mascotte
Financial & listing details
- Price per square foot: $201/sqft
- Tax assessed value: $344,066
- Annual tax amount: $6,090
- Date on market: 2/3/2025
- Cumulative days on market: 50 days
- Ownership: Fee Simple
- Total actual rent: 0
- Road surface type: Asphalt
Price history
| Date | Event | Price |
|---|---|---|
| 6/6/2025 | Sold | $415,000-3.5%$201/sqft |
Source:  Stellar MLS #O6277023 Report a problem Stellar MLS #O6277023 Report a problem | ||
| 3/27/2025 | Pending sale | $430,000$208/sqft |
Source: Stellar MLS #O6277023 Report a problem | ||
| 2/3/2025 | Listed for sale | $430,000+42.6%$208/sqft |
Source: Stellar MLS #O6277023 Report a problem | ||
| 3/10/2022 | Sold | $301,630+0.7%$146/sqft |
Source: Public Record Report a problem | ||
| 5/3/2021 | Pending sale | $299,485$145/sqft |
Source: Stellar MLS #O5929538 Report a problem | ||
| 5/3/2021 | Listed for sale | $299,485$145/sqft |
Source: Stellar MLS #O5929538 Report a problem | ||
| 4/12/2021 | Pending sale | $299,485$145/sqft |
Source: Stellar MLS #O5929538 Report a problem | ||
| 3/30/2021 | Listed for sale | $299,485$145/sqft |
Source: Stellar MLS #O5929538 Report a problem | ||
| 3/22/2021 | Pending sale | $299,485$145/sqft |
Source: Stellar MLS #O5929538 Report a problem | ||
| 3/15/2021 | Price change | $299,485+1.7%$145/sqft |
Source: Stellar MLS #O5929538 Report a problem | ||
| 3/11/2021 | Listed for sale | $294,485$143/sqft |
Source: Stellar MLS #O5929538 Report a problem | ||
Public tax history
| Year | Property taxes | Tax assessment |
|---|---|---|
| 2025 | $6,135 +0.7% | $344,066 +0.2% |
| 2024 | $6,090 +12.1% | $343,352 +10.1% |
| 2023 | $5,435 +529% | $311,989 +740.4% |
| 2022 | $864 +22.5% | $37,125 |
| 2021 | $706 -9.8% | $37,125 |
| 2020 | $783 | $37,125 |
Find assessor info on the county website
Neighborhood: 34753
Nearby homes
- $399,2003 bd2 ba2k sqft15263 Aquarius Way, Mascotte, FL 34753Off Market
- $339,1004 bd2 ba1.8k sqft15271 Aquarius Way, Mascotte, FL 34753Off Market
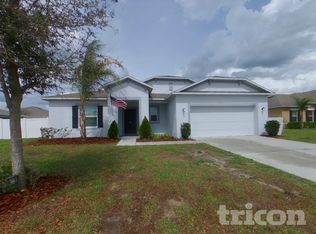
- $353,9003 bd2 ba2k sqft15269 White Tail Loop, Mascotte, FL 34753Off Market
- $332,2004 bd2 ba1.8k sqft15273 White Tail Loop, Mascotte, FL 34753Off Market

- $333,0004 bd2 ba1.8k sqft15265 White Tail Loop, Mascotte, FL 34753Off Market
- $333,6003 bd2 ba2k sqft15275 Aquarius Way, Mascotte, FL 34753Off Market
- $328,4004 bd2 ba1.8k sqft15259 Aquarius Way, Mascotte, FL 34753Off Market
- $345,0003 bd2 ba2k sqft15266 Aquarius Way, Mascotte, FL 34753For Sale
Nearby schools
GreatSchools rating
- 2/10Groveland Elementary SchoolGrades: PK-5Distance: 3.3 mi
- 4/10Gray Middle SchoolGrades: 6-8Distance: 2.7 mi
- 4/10South Lake High SchoolGrades: 9-12Distance: 5 mi
Schools provided by the listing agent
- Middle: Gray Middle
- High: South Lake High
Source: Stellar MLS. This data may not be complete. We recommend contacting the local school district to confirm school assignments for this home.
Get a cash offer in 3 minutes
Find out how much your home could sell for in as little as 3 minutes with a no-obligation cash offer.
Estimated market value
$411,500
Get a cash offer in 3 minutes
Find out how much your home could sell for in as little as 3 minutes with a no-obligation cash offer.
Estimated market value
$411,500
- Florida
- Lake County
- Mascotte
- 34753
- 15267 Aquarius Way
Nearby cities
Nearby zip codes
Other Mascotte Topics
