Skip main navigation
Sold for $480,000
  • $480,000

    15267 Avens Creek Dr #80, Haymarket, VA 20169

    3beds
    2,383sqft
    Townhouse
    Built in 2009
    -- sqft lot
    $496,100 Zestimate®
    $201/sqft
    $3,091 Estimated rent

    Home value

    $496,100

    $471,000 - $521,000

    $3,091/mo

    Zestimate® history
    Loading
    Loading...

    Owner options

    List your home for rent

    $3,091/mo

    Rent Zestimate®

    Find your next renter with Zillow Rental Manager. Plus, with online applications, you can quickly screen prospective tenants – for free.

    Learn more

    $3,091/mo

    Rent Zestimate®

    Refinance and save

    $2,917/mo

    Est. payment

    Refinancing to a lower rate could help reduce your monthly payments and save thousands over the life of the loan.

    See today's rates

    $2,917/mo

    Est. payment

    Explore your selling options

    Work with a Zillow partner agent

    Leverage their expertise and Zillow's premium Showcase listings to get your home seen by more buyers.

    Get started

    List with your own agent

    Get your home in front of millions of buyers by listing it on Zillow.

    Learn how to do it

    Sell it yourself

    Take full control of how buyers see your home on Zillow by listing For Sale by Owner (FSBO).

    List your home

    What's special

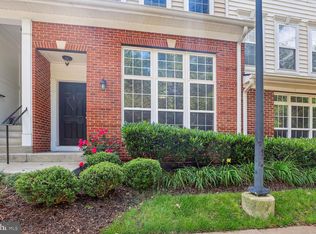
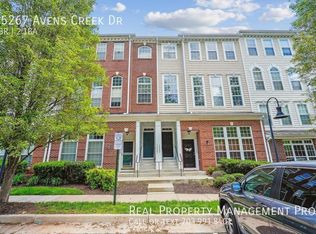
    🌟 Stunningly Updated Luxury Townhome-style Condo. 💎 This one won't last long – it's a true gem! 🌟 This 3 Bedroom/2.5 Bath beauty with a 1-car garage is the definition of modern elegance! Meticulously maintained, this home has it ALL! ✨ Key Features: Stylish wide plank LVP flooring throughout the main living areas and stairs. Plush, updated carpet on the bedroom levels! Professionally painted from top to bottom – fresh and fabulous! 🏡 Living Space Highlights: 🌅 Vaulted living area with a dramatic wall of windows bathes the first floor in natural light. 🪑 Versatile dining area (currently re-imagined as a modern cafe & co-working space). 👨🍳 Gourmet kitchen with granite counters, stainless steel appliances, white cabinetry, and a stylish gray backsplash – perfect for any home chef! ☕ Cozy family room with a gas fireplace and a private balcony for your morning coffee or evening relaxation. 🛏 Upstairs Retreat: Massive primary suite with a tray ceiling, 2 walk-in closets, and a luxurious bath featuring dual sinks, a shower, and a soaking tub – your private oasis! 🛁 2 additional LARGE bedrooms, a full bath, and convenient washer/dryer. 🚗 Garage & More: The finished 1-car garage boasts an epoxy floor with extra built-in shelving for storage. 🌳 Prime location within the community – facing lush trees, ample guest parking, and just steps from the community pool, tot lots, and picnic area 🔑 Convenience is key – less than a mile to "Park and Ride" bus lot, UVA Haymarket Medical Center, Rt 66, and minutes away from downtown Haymarket, shopping, coffee shops, dining, weekly farmers markets, and more! 🏆 Top-Rated Battlefield HS Pyramid New Roof (2022) HVAC (2019) Water Heater (2016)

    Zillow last checked:

    Listing updated:

    Listed by:

    Sandra LaRosa 703-401-6386,

    Pearson Smith Realty, LLC

    Bought with:

    Ms. Kristin M Francis, SP98370729

    KW Metro Center

    Source: Bright MLS,MLS#: VAPW2077924MLS Logo

    Facts & features

    Interior

    Bedrooms & bathrooms
    • Bedrooms: 3
    • Bathrooms: 3
    • Full bathrooms: 2
    • 1/2 bathrooms: 1
    • Main level bathrooms: 1
    Basement
    • Area: 0
    Heating
    • Forced Air, Natural Gas
    Cooling
    • Central Air, Electric
    Appliances
    • Included: Gas Water Heater
    • Laundry: Upper Level
    Features
    • Ceiling Fan(s), Chair Railings, Combination Dining/Living, Family Room Off Kitchen, Formal/Separate Dining Room, Eat-in Kitchen, Kitchen - Gourmet, Kitchen - Table Space, Pantry, Primary Bath(s), Bathroom - Stall Shower, Bathroom - Tub Shower, Upgraded Countertops, Walk-In Closet(s), Open Floorplan, Recessed Lighting, Soaking Tub, Sauna
    • Flooring: Ceramic Tile, Laminate, Carpet, Wood
    • Has basement: No
    • Number of fireplaces: 1
    • Fireplace features: Gas/Propane
    Interior area
    • Total structure area: 2,383
    • Total interior livable area: 2,383 sqft
    • Finished area above ground: 2,383
    • Finished area below ground: 0

    Property

    Parking
    • Total spaces: 2
    • Parking features: Garage Faces Rear, Driveway, Attached, Parking Lot
    • Attached garage spaces: 1
    • Uncovered spaces: 1
    Accessibility
    • Accessibility features: None
    Features
    • Levels: Three
    • Stories: 3
    • Exterior features: Balcony
    • Pool features: Community
    Details
    • Additional structures: Above Grade, Below Grade
    • Parcel number: 7298744140.02
    • Zoning: PMD
    • Special conditions: Standard

    Construction

    Type & style
    • Home type: Townhouse
    • Architectural style: Traditional
    • Property subtype: Townhouse
    Materials
    • Masonry, Vinyl Siding
    • Foundation: Slab
    Condition
    • Excellent
    • New construction: No
    • Year built: 2009
    Details
    • Builder model: Ryland
    • Builder name: Ryan Homes

    Utilities & green energy

    • Sewer: Public Sewer
    • Water: Public
    • Utilities for property: Electricity Available, Cable Available, Natural Gas Available, Water Available, Sewer Available, Fiber Optic, Cable, Broadband, Satellite Internet Service

    Community & HOA

    Community
    • Condo and coop fee: $375 monthly
    • Subdivision: Market Center Condominium
    HOA
    • Has HOA: No
    • Amenities included: Clubhouse, Common Grounds, Pool, Tot Lots/Playground
    • Services included: Common Area Maintenance, Management, Pool(s), Sewer, Snow Removal, Trash, Water, Maintenance Grounds
    • HOA name: MARKET CENTER CONDOMINIUMS
    • Second HOA name: First Service Residential
    Location
    • Region: Haymarket

    Financial & listing details

    • Price per square foot: $201/sqft
    • Tax assessed value: $446,700
    • Annual tax amount: $4,528
    • Date on market: 8/28/2024
    • Listing agreement: Exclusive Right To Sell
    • Ownership: Condominium

    Price history

    DateEventPrice
    9/30/2024Sold$480,000$201/sqft
    Source: Bright MLS #VAPW2077924 Report a problem
    8/31/2024Contingent$480,000$201/sqft
    Source: Bright MLS #VAPW2077924 Report a problem
    8/28/2024Listed for sale$480,000+9.1%$201/sqft
    Source: Bright MLS #VAPW2077924 Report a problem
    12/29/2022Sold$440,000+0.6%$185/sqft
    Source: Bright MLS #VAPW2041720 Report a problem
    11/26/2022Contingent$437,500$184/sqft
    Source: Bright MLS #VAPW2041720 Report a problem
    11/22/2022Listed for sale$437,500+53.5%$184/sqft
    Source: Bright MLS #VAPW2041720 Report a problem
    7/19/2016Sold$285,000-1.7%$120/sqft
    Source: Public Record Report a problem
    6/8/2016Pending sale$289,900$122/sqft
    Source: EXP Realty LLC. #PW9663099 Report a problem
    5/20/2016Listed for sale$289,900+6.8%$122/sqft
    Source: EXP Realty LLC. #PW9663099 Report a problem
    4/2/2009Sold$271,360$114/sqft
    Source: Public Record Report a problem

    Public tax history

    YearProperty taxesTax assessment
    2025$4,564 +2.7%$465,500 +4.2%
    2024$4,442 +7.6%$446,700 +12.6%
    2023$4,129 -2.5%$396,800 +5.8%
    2022$4,234 +7%$375,100 +15.7%
    2021$3,959 +6%$324,200 +7%
    2020$3,735 +87.3%$303,000 -8.3%
    2019$1,994 -46.8%$330,300 +6.4%
    2018$3,748 +10.3%$310,400 +8%
    2017$3,399 $287,300 +3.3%
    2016$3,399 -4.6%$278,000 -3.2%
    2015$3,562 $287,200 +0.6%
    2014$3,562 $285,500 +1.5%
    2013-- $281,400 +11.4%
    2012-- $252,600 -5%
    2010-- $265,800
    Find assessor info on the county website

    Neighborhood: 20169

    Nearby schools

    GreatSchools rating
    Schools provided by the listing agent
    • Elementary: Alvey
    • Middle: Ronald Wilson Regan
    • High: Battlefield
    • District: Prince William County Public Schools

    Source: Bright MLS. This data may not be complete. We recommend contacting the local school district to confirm school assignments for this home.

    Get a cash offer in 3 minutes
    Find out how much your home could sell for in as little as 3 minutes with a no-obligation cash offer.
    Estimated market value
    $496,100
    Get a cash offer in 3 minutes
    Find out how much your home could sell for in as little as 3 minutes with a no-obligation cash offer.
    Estimated market value
    $496,100