NEW end-unit townhome (2019) in sought-after Haymarket Crossing Community! The most UPGRADED home in the neighborhood: 59k of interior and exterior upgrades! Meticulously maintained open floor plan home with 9 foot ceilings throughout. The lower level "den" is equipped with a full bathroom and a walkout to a CUSTOM built paver patio - all patio furniture conveys! The gourmet kitchen features an oversized island, stainless steel appliances, quartz countertops, ceiling high cabinets, a double wall oven, and a beautiful gas range. The end-unit LOT PREMIUM layout allows the SPACIOUS living room to contain many additional windows for natural light. Step out to your deck ready to be used as you see it: all deck furniture conveys! Enjoy the upper level primary bedroom’s oversized walk-in closet and an upgraded primary bathroom; floor to ceiling tiled shower with upgraded water pressure! Two additional bedrooms share a gorgeous hall bathroom. Upstairs side by side washer/dryer with added storage! ADDITIONAL UPGRADES: Irrigation system: you will always have the greenest grass in the neighborhood, HVAC Filtration System: upgraded built-in air scrubber and humidifier, Garage: Epoxy finished floor with flakes and anti-slip additive + ceiling mount storage system, Dining Room: Custom chandelier, Soft Close: Cabinets and Toilets, Several additional storage spaces, The most INTELLIGENT home in the neighborhood featuring the MOST ADVANCED security system you’ve ever seen. Including: Hardwired Cameras Lorex 4k DVR 2TB 5 (10x), Schlage Smart Locks with Built in Alarms, Motion Sensor Lighting, 3m Glass-Break Resistance Film, Glass-Break Sensors, Motion Sensors with Alarm, Keypad with Alarm, First Alert smart CO/Fire sensor, Ecobee Sensors (5x), Contact sensors on balcony slider and back facing windows, CONVEYANCES: Many other pieces of furniture in the home are optional to convey. Ask your agent for our extensive list of additional conveyances! HOA: The condominium covers water, trash, snow removal, lawn care, and much of the EXTERIOR maintenance. LOCATION: Minutes of countless dining and shopping options, and major commuter routes. 0.5 miles from the hospital, ER, and medical center. New shopping center is coming soon nearby - Heathcote Marketplace. There will be no open houses; please contact your agent for a showing!
Sold for $600,000
$600,000
15268 Cartersville Ct, Haymarket, VA 20169
3beds
2,133sqft
Townhouse
Built in 2019
-- sqft lot
$519,500 Zestimate®
$281/sqft
$3,032 Estimated rent
Home value
$519,500
$494,000 - $545,000
$3,032/mo
Zestimate® history
Owner options
List your home for rent
$3,032/mo
Rent Zestimate®
Find your next renter with Zillow Rental Manager. Plus, with online applications, you can quickly screen prospective tenants – for free.
$3,032/mo
Rent Zestimate®
Refinance and save
$3,658/mo
Est. payment
Refinancing to a lower rate could help reduce your monthly payments and save thousands over the life of the loan.
$3,658/mo
Est. payment
Explore your selling options
Work with a Zillow partner agent
Leverage their expertise and Zillow's premium Showcase listings to get your home seen by more buyers.
Get startedList with your own agent
Get your home in front of millions of buyers by listing it on Zillow.
Learn how to do itSell it yourself
Take full control of how buyers see your home on Zillow by listing For Sale by Owner (FSBO).
List your homeWhat's special
Zillow last checked:
Listing updated:
Listed by:
Wesley Smith 571-465-7649,
Pearson Smith Realty, LLC
Bought with:
Kamal Parakh, 663492
Samson Properties
Source: Bright MLS,MLS#: VAPW2069640
Facts & features
Interior
Bedrooms & bathrooms
- Bedrooms: 3
- Bathrooms: 4
- Full bathrooms: 3
- 1/2 bathrooms: 1
- Main level bathrooms: 4
- Main level bedrooms: 3
Basement
- Area: 267
Heating
- Central, Natural Gas
Cooling
- Central Air, Electric
Appliances
- Included: Cooktop, Oven, Dryer, Washer, Disposal, Refrigerator, Electric Water Heater
Features
- Air Filter System, Ceiling Fan(s), Family Room Off Kitchen, Eat-in Kitchen, Kitchen - Gourmet, Kitchen Island, Walk-In Closet(s)
- Basement: Full,Finished,Garage Access,Exterior Entry,Rear Entrance
- Has fireplace: No
Interior area
- Total structure area: 2,400
- Total interior livable area: 2,133 sqft
- Finished area above ground: 2,133
Property
Parking
- Total spaces: 3
- Parking features: Garage Faces Front, Storage, Inside Entrance, Driveway, Attached, Parking Lot
- Attached garage spaces: 1
- Uncovered spaces: 1
Accessibility
- Accessibility features: None
Features
- Levels: Three
- Stories: 3
- Exterior features: Lawn Sprinkler
- Pool features: None
Details
- Additional structures: Above Grade, Below Grade
- Parcel number: 7298647571.01
- Zoning: R16
- Special conditions: Standard
Construction
Type & style
- Home type: Townhouse
- Architectural style: Contemporary
- Property subtype: Townhouse
Materials
- Brick Front, Vinyl Siding
- Foundation: Slab
Condition
- New construction: No
- Year built: 2019
Details
- Builder model: SAMPSON
Utilities & green energy
- Sewer: Public Sewer
- Water: Public
Community & HOA
Community
- Security: 24 Hour Security, Carbon Monoxide Detector(s), Exterior Cameras, Electric Alarm, Fire Alarm, Monitored, Motion Detectors, Security System, Smoke Detector(s), Fire Sprinkler System
- Condo and coop fee: $275 monthly
- Subdivision: Haymarket Crossing
HOA
- Has HOA: No
- Amenities included: Tot Lots/Playground, Jogging Path
- Services included: Water, Trash, Snow Removal, Sewer, Common Area Maintenance, Insurance, Maintenance Grounds, Road Maintenance
Location
- Region: Haymarket
Financial & listing details
- Price per square foot: $281/sqft
- Tax assessed value: $500,700
- Annual tax amount: $5,286
- Date on market: 4/25/2024
- Listing agreement: Exclusive Agency
- Ownership: Condominium
Price history
| Date | Event | Price |
|---|---|---|
| 8/2/2025 | Listing removed | $590,000$277/sqft |
Source:  Bright MLS #VAPW2097956 Report a problem Bright MLS #VAPW2097956 Report a problem | ||
| 7/15/2025 | Listed for sale | $590,000-1.7%$277/sqft |
Source: Bright MLS #VAPW2097956 Report a problem | ||
| 5/30/2024 | Sold | $600,000+3.4%$281/sqft |
Source: Bright MLS #VAPW2069640 Report a problem | ||
| 5/5/2024 | Pending sale | $580,000$272/sqft |
Source: Bright MLS #VAPW2069640 Report a problem | ||
| 5/2/2024 | Listed for sale | $580,000+54.7%$272/sqft |
Source: Bright MLS #VAPW2069640 Report a problem | ||
| 8/21/2019 | Sold | $374,999$176/sqft |
Source: Agent Provided Report a problem | ||
Public tax history
Tax history is unavailable.
Neighborhood: 20169
Nearby homes
- $600,0003 bd3 ba1.6k sqft15268 Cartersville Ct UNIT 103, Haymarket, VA 20169Sold
- $546,2003 bd3 ba1.6k sqft15270 Cartersville Ct, Haymarket, VA 20169Off Market
- $559,0003 bd4 ba2.1k sqft15272 Cartersville Ct, Haymarket, VA 20169Sold

- $559,0003 bd3 ba2.1k sqft15272 Cartersville Ct #105, Haymarket, VA 20169Sold
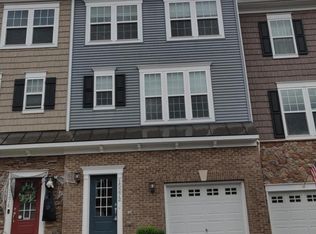
- $547,1003 bd3 ba1.6k sqft15274 Cartersville Ct UNIT 106, Haymarket, VA 20169Off Market
- $552,2003 bd4 ba2.1k sqft15300 Westham, Haymarket, VA 20169Off Market
- $540,0003 bd3 ba1.6k sqft15287 Westham Ct #118, Haymarket, VA 20169Sold
- $540,0003 bd4 ba2.1k sqft15287 Westham Ct, Haymarket, VA 20169Sold
Nearby schools
GreatSchools rating
- 10/10Haymarket Elementary SchoolGrades: PK-5Distance: 1.3 mi
- 8/10Ronald Wilson Reagan Middle SchoolGrades: 6-8Distance: 1.7 mi
- 9/10Battlefield High SchoolGrades: 9-12Distance: 1.6 mi
Schools provided by the listing agent
- District: Prince William County Public Schools
Source: Bright MLS. This data may not be complete. We recommend contacting the local school district to confirm school assignments for this home.
Get a cash offer in 3 minutes
Find out how much your home could sell for in as little as 3 minutes with a no-obligation cash offer.
Estimated market value
$519,500
Get a cash offer in 3 minutes
Find out how much your home could sell for in as little as 3 minutes with a no-obligation cash offer.
Estimated market value
$519,500
- Virginia
- Prince William County
- Haymarket
- 20169
- 15268 Cartersville Ct
Nearby cities
Nearby zip codes
Other Haymarket Topics
