Skip main navigation
Sold
  • $912,500

    15268 Holcomb Blvd, Oregon City, OR 97045

    5beds
    3,417sqft
    Residential, Single Family Residence
    Built in 2021
    8,276 Square Feet Lot
    $913,700 Zestimate®
    $267/sqft
    $4,980 Estimated rent

    Home value

    $913,700

    $868,000 - $959,000

    $4,980/mo

    Zestimate® history
    Loading
    Loading...

    Owner options

    List your home for rent

    $4,980/mo

    Rent Zestimate®

    Find your next renter with Zillow Rental Manager. Plus, with online applications, you can quickly screen prospective tenants – for free.

    Learn more

    $4,980/mo

    Rent Zestimate®

    Refinance and save

    $5,559/mo

    Est. payment

    Refinancing to a lower rate could help reduce your monthly payments and save thousands over the life of the loan.

    See today's rates

    $5,559/mo

    Est. payment

    Explore your selling options

    Work with a Zillow partner agent

    Leverage their expertise and Zillow's premium Showcase listings to get your home seen by more buyers.

    Get started

    List with your own agent

    Get your home in front of millions of buyers by listing it on Zillow.

    Learn how to do it

    Sell it yourself

    Take full control of how buyers see your home on Zillow by listing For Sale by Owner (FSBO).

    List your home

    What's special

    Designer touchesPrivate fenced corner lotGated backyard entranceImpressive open floorplanVaulted ceilingsSpacious main levelGourmet kitchen
    Stunning Farmhouse in Abernethy Landing — Exceptional Design & Luxury Living! Newer construction offering an ideal blend of timeless charm, modern finishes, and thoughtful layout — perfect for multi-generational living or those who love to entertain. Impressive open floorplan for everyday comfort and upscale living. The heart of the home is the gourmet kitchen, complete with custom island and eating bar, quartz countertops, full tile backsplash, and stainless steel appliances — a chef’s dream. Constructed with attention to detail and high-end finishes. The spacious main level includes a full guest suite pre-plumbed for mini kitchenette and includes an ensuite bath, ideal for visitors and extended family. Throughout the home you’ll find luxury vinyl flooring, vaulted ceilings, central vac, ample storage closets, and designer touches that elevate every room. Retreat to the primary suite featuring a spa-like ensuite bathroom that offers the perfect oasis for relaxation. The upper level features 4 bedrooms, spacious bonus/media room and laundry with sink and plenty of cabinetry. Outside, enjoy your private, fenced corner lot with sprinkler system, gated backyard entrance, covered patio with gas line for your grill — great for summer barbecues, gardening, or quiet evenings under the stars. The oversized 3-car garage with workshop space provides exceptional storage and hobby space. Located in a desirable neighborhood with nearby schools, parks, shopping, eateries & Oregon City's fun and vibrant Main St! This property combines convenience with a close-knit community feel. Don’t miss this must-see home — superior finishes, thoughtful layout, and community lifestyle make it truly one-of-a-kind!

    Zillow last checked:

    Listing updated:

    Listed by:

    Jeanie Lovell jeanie@lovellandhall.com,

    Lovell & Hall Real Estate Partners

    Bought with:

    David Riener, 201207764

    RE/MAX Equity Group

    Source: RMLS (OR),MLS#: 279638945MLS Logo

    Facts & features

    Interior

    Bedrooms & bathrooms
    • Bedrooms: 5
    • Bathrooms: 4
    • Full bathrooms: 3
    • Partial bathrooms: 1
    • Main level bathrooms: 2
    Rooms
    • Room types: Laundry, Entry, Mud Room, Bedroom 4, Bonus Room, Office, Bedroom 2, Bedroom 3, Dining Room, Family Room, Kitchen, Living Room, Primary Bedroom
    Primary bedroom
    • Features: Closet Organizer, Ensuite, Vaulted Ceiling, Walkin Closet
    • Level: Upper
    • Area: 255
    • Dimensions: 15 x 17
    Bedroom 2
    • Features: Closet Organizer, Walkin Closet
    • Level: Upper
    • Area: 154
    • Dimensions: 11 x 14
    Bedroom 3
    • Features: Closet Organizer
    • Level: Upper
    • Area: 168
    • Dimensions: 12 x 14
    Bedroom 4
    • Features: Closet Organizer
    • Level: Upper
    • Area: 143
    • Dimensions: 13 x 11
    Dining room
    • Level: Main
    • Area: 144
    • Dimensions: 12 x 12
    Kitchen
    • Features: Dishwasher, Gas Appliances, Island, Microwave, Pantry, Builtin Oven, Free Standing Refrigerator, Quartz
    • Level: Main
    • Area: 320
    • Dimensions: 6 x 20
    Office
    • Features: Ensuite
    • Level: Main
    • Area: 195
    • Dimensions: 13 x 15
    Heating
    • Forced Air
    Cooling
    • Central Air
    Appliances
    • Included: Built In Oven, Cooktop, Dishwasher, Free-Standing Refrigerator, Gas Appliances, Microwave, Plumbed For Ice Maker, Range Hood, Stainless Steel Appliance(s), Washer/Dryer, Gas Water Heater, Tankless Water Heater
    • Laundry: Laundry Room
    Features
    • Central Vacuum, High Ceilings, Quartz, Vaulted Ceiling(s), Built-in Features, Sink, Pantry, Closet Organizer, Walk-In Closet(s), Kitchen Island, Pot Filler, Tile
    • Flooring: Tile, Wall to Wall Carpet
    • Windows: Vinyl Frames
    • Basement: Crawl Space
    • Number of fireplaces: 1
    • Fireplace features: Gas
    Interior area
    • Total structure area: 3,417
    • Total interior livable area: 3,417 sqft

    Property

    Parking
    • Total spaces: 3
    • Parking features: Driveway, Garage Door Opener, Attached, Oversized
    • Attached garage spaces: 3
    • Has uncovered spaces: Yes
    Features
    • Stories: 2
    • Patio & porch: Covered Patio, Porch
    • Exterior features: Gas Hookup, Yard
    • Fencing: Fenced
    • Has view: Yes
    • View description: Territorial
    Lot
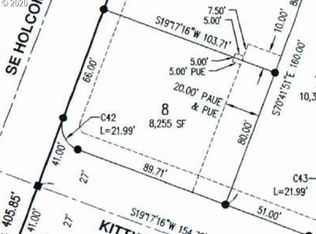
    • Size: 8,276 Square Feet
    • Dimensions: 8,245 SF
    • Features: Corner Lot, Level, Sprinkler, SqFt 7000 to 9999
    Details
    • Additional structures: GasHookup
    • Parcel number: 05033469

    Construction

    Type & style
    • Home type: SingleFamily
    • Architectural style: Craftsman,Farmhouse
    • Property subtype: Residential, Single Family Residence
    Materials
    • Board & Batten Siding, Cement Siding, Lap Siding
    • Foundation: Concrete Perimeter
    • Roof: Composition
    Condition
    • Resale
    • New construction: No
    • Year built: 2021

    Utilities & green energy

    • Gas: Gas Hookup, Gas
    • Sewer: Public Sewer
    • Water: Public

    Community & HOA

    Community
    • Security: Security System
    • Subdivision: Abernethy Landing
    HOA
    • Has HOA: Yes
    • Amenities included: Commons, Management
    • HOA fee: $40 monthly
    Location
    • Region: Oregon City

    Financial & listing details

    • Price per square foot: $267/sqft
    • Tax assessed value: $921,546
    • Annual tax amount: $10,084
    • Date on market: 1/14/2026
    • Cumulative days on market: 20 days
    • Listing terms: Cash,Conventional,FHA,VA Loan
    • Road surface type: Paved

    Price history

    DateEventPrice
    4/1/2026Sold$912,500-1.4%$267/sqft
    Source: RMLS (OR) #279638945 Report a problem
    2/4/2026Pending sale$925,000$271/sqft
    Source: RMLS (OR) #279638945 Report a problem
    1/14/2026Listed for sale$925,000+6.9%$271/sqft
    Source: RMLS (OR) #279638945 Report a problem
    10/27/2022Sold$865,000-0.5%$253/sqft
    Source: RMLS (OR) #22173274 Report a problem
    9/28/2022Pending sale$869,000$254/sqft
    Source: RMLS (OR) #22173274 Report a problem
    9/21/2022Price change$869,000-3.3%$254/sqft
    Source: RMLS (OR) #22173274 Report a problem
    8/22/2022Price change$899,000-8.7%$263/sqft
    Source: RMLS (OR) #22173274 Report a problem
    8/5/2022Listed for sale$984,900$288/sqft
    Source: RMLS (OR) #22173274 Report a problem

    Public tax history

    YearProperty taxesTax assessment
    2025$10,085 +10.2%$503,370 +3%
    2024$9,148 +2.5%$488,709 +3%
    2023$8,924 +75%$474,475 +70%
    2022$5,099 +147.4%$279,094 +144.5%
    2021$2,062 +2.9%$114,133 +3%
    2020$2,003 +2.2%$110,809 +3%
    2019$1,960 $107,582
    Find assessor info on the county website

    Neighborhood: Park Place

    Nearby schools

    GreatSchools rating
    Schools provided by the listing agent
    • Elementary: Holcomb
    • Middle: Tumwata
    • High: Oregon City

    Source: RMLS (OR). This data may not be complete. We recommend contacting the local school district to confirm school assignments for this home.

    Get a cash offer in 3 minutes
    Find out how much your home could sell for in as little as 3 minutes with a no-obligation cash offer.
    Estimated market value
    $913,700
    Get a cash offer in 3 minutes
    Find out how much your home could sell for in as little as 3 minutes with a no-obligation cash offer.
    Estimated market value
    $913,700