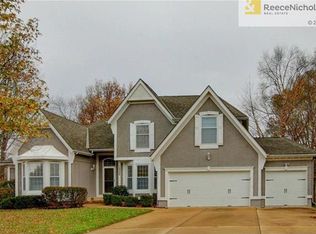
Magnificent View! Welcome to your dream home, located on the 10th fairway at Iron Horse Golf Course. Imagine waking up to breathtaking views of the manicured greens and lush fairways every morning from the comfort of your own home. Inside greets you with a bright & spacious living area. The open-concept kitchen features granite counters, island, pantry, and a deck for grilling or morning coffee overlooking the serene setting of the golf course. The back deck is perfect for outdoor entertaining. Main floor features laundry room off the kitchen, hearth room, formal dining room, formal living room, and Primary Suite with enormous walk-in closet. Garage entrance to lower level, in addition to main entrance. Home theatre room boasts 75" built in screen with surround sound. Full kitchen on lower level, great storage. Location Location Location! Close to shopping restaurants and entertainment. Blue Valley Schools!
Sold
Price Unknown
15268 Sherwood St, Leawood, KS 66224
4beds
3,924sqft
Single Family Residence
Built in 1995
0.36 Acres Lot
$784,400 Zestimate®
$--/sqft
$4,117 Estimated rent
Home value
$784,400
$745,000 - $824,000
$4,117/mo
Zestimate® history
Owner options
List your home for rent
$4,117/mo
Rent Zestimate®
Find your next renter with Zillow Rental Manager. Plus, with online applications, you can quickly screen prospective tenants – for free.
$4,117/mo
Rent Zestimate®
Refinance and save
$350/mo
Est. payment
Refinancing to a lower rate could help reduce your monthly payments and save thousands over the life of the loan.
$350/mo
Est. payment
Explore your selling options
Work with a Zillow partner agent
Leverage their expertise and Zillow's premium Showcase listings to get your home seen by more buyers.
Get startedList with your own agent
Get your home in front of millions of buyers by listing it on Zillow.
Learn how to do itSell it yourself
Take full control of how buyers see your home on Zillow by listing For Sale by Owner (FSBO).
List your homeWhat's special
Hearth roomFormal dining roomPrimary suiteBlue valley schoolsLaundry roomHome theatre roomBack deck
Zillow last checked:
Listing updated:
Listed by:
Nina Leek 913-636-4995,
BHG Kansas City Homes
Bought with:
Peter Colpitts, 2009010564
Source: Heartland MLS as distributed by MLS GRID,MLS#: 2478430
Facts & features
Interior
Bedrooms & bathrooms
- Bedrooms: 4
- Bathrooms: 4
- Full bathrooms: 3
- 1/2 bathrooms: 1
Primary bedroom
- Features: Carpet, Ceiling Fan(s)
- Level: Main
- Dimensions: 17 x 17
Bedroom 2
- Features: Carpet, Ceiling Fan(s)
- Level: Main
- Dimensions: 11 x 14
Bedroom 3
- Features: Carpet, Ceiling Fan(s), Shower Only, Walk-In Closet(s)
- Level: Lower
- Dimensions: 17 x 17
Bedroom 4
- Features: Carpet, Ceiling Fan(s), Shower Only, Walk-In Closet(s)
- Level: Lower
- Dimensions: 16 x 17
Primary bathroom
- Features: Carpet, Double Vanity, Separate Shower And Tub, Walk-In Closet(s)
- Level: Main
- Dimensions: 9 x 12
Bathroom 2
- Features: Ceramic Tiles, Granite Counters, Shower Only
- Level: Lower
- Dimensions: 5 x 9
Bathroom 3
- Features: Ceramic Tiles, Granite Counters, Shower Only
- Level: Lower
- Dimensions: 6 x 11
Bonus room
- Features: Carpet
- Level: Lower
- Dimensions: 17 x 21
Dining room
- Features: Carpet
- Level: Main
- Dimensions: 12 x 14
Family room
- Features: Carpet, Wet Bar
- Level: Lower
- Dimensions: 16 x 23
Hearth room
- Features: Fireplace
- Level: Main
- Dimensions: 14 x 18
Kitchen
- Features: Granite Counters, Kitchen Island, Pantry
- Level: Main
- Dimensions: 13 x 20
Kitchen 2nd
- Features: Ceramic Tiles
- Level: Lower
- Dimensions: 8 x 10
Living room
- Features: Carpet, Fireplace
- Level: Main
- Dimensions: 16 x 19
Heating
- Natural Gas, Zoned
Cooling
- Electric, Zoned
Appliances
- Included: Dishwasher, Disposal, Double Oven, Microwave, Built-In Electric Oven
- Laundry: Electric Dryer Hookup, Main Level
Features
- Cedar Closet, Ceiling Fan(s), Kitchen Island, Pantry, Walk-In Closet(s), Wet Bar
- Flooring: Carpet, Tile, Wood
- Windows: Thermal Windows
- Basement: Finished,Garage Entrance,Interior Entry,Walk-Out Access
- Attic: Expandable
- Number of fireplaces: 2
- Fireplace features: Gas, Hearth Room, Living Room
Interior area
- Total structure area: 3,924
- Total interior livable area: 3,924 sqft
- Finished area above ground: 2,424
- Finished area below ground: 1,500
Property
Parking
- Total spaces: 3
- Parking features: Attached, Garage Door Opener, Garage Faces Front
- Attached garage spaces: 3
Features
- Patio & porch: Deck, Patio
- Fencing: Metal
Lot
- Size: 0.36 Acres
- Features: Adjoin Golf Fairway, City Lot
Details
- Parcel number: HP66000003 0010
Construction
Type & style
- Home type: SingleFamily
- Architectural style: Traditional
- Property subtype: Single Family Residence
Materials
- Board & Batten Siding, Stone & Frame
- Roof: Shake
Condition
- Year built: 1995
Utilities & green energy
- Sewer: Public Sewer
- Water: Public
Community & HOA
Community
- Security: Security System, Smoke Detector(s)
- Subdivision: Leawood Mission Valley
HOA
- Has HOA: Yes
- Services included: Trash
- HOA fee: $350 annually
- HOA name: Leawood Mission Valley
Location
- Region: Leawood
Financial & listing details
- Tax assessed value: $720,300
- Annual tax amount: $6,900
- Date on market: 4/4/2024
- Listing terms: Cash,Conventional,FHA,VA Loan
- Ownership: Private
- Road surface type: Paved
Price history
| Date | Event | Price |
|---|---|---|
| 6/17/2024 | Sold | -- |
Source:  Heartland MLS as distributed by MLS GRID #2478430 Report a problem Heartland MLS as distributed by MLS GRID #2478430 Report a problem | ||
| 5/18/2024 | Pending sale | $775,000$198/sqft |
Source: Heartland MLS as distributed by MLS GRID #2478430 Report a problem | ||
| 5/9/2024 | Price change | $775,000-1.8%$198/sqft |
Source: Heartland MLS as distributed by MLS GRID #2478430 Report a problem | ||
| 4/28/2024 | Price change | $789,000-1.3%$201/sqft |
Source: Heartland MLS as distributed by MLS GRID #2478430 Report a problem | ||
| 4/4/2024 | Listed for sale | $799,000$204/sqft |
Source: Heartland MLS as distributed by MLS GRID #2478430 Report a problem | ||
| 11/21/2001 | Sold | -- |
Source: Agent Provided Report a problem | ||
Public tax history
| Year | Property taxes | Tax assessment |
|---|---|---|
| 2025 | $9,223 +29.3% | $82,834 +28.9% |
| 2024 | $7,132 +3.4% | $64,239 +4.9% |
| 2023 | $6,900 +15.5% | $61,261 +13.5% |
| 2022 | $5,973 | $53,970 +7.7% |
| 2021 | -- | $50,094 -11.8% |
| 2020 | $6,991 | $56,775 +10.8% |
| 2019 | -- | $51,244 +9.5% |
| 2018 | -- | $46,816 +5.8% |
| 2017 | $5,738 +2.1% | $44,263 +2% |
| 2016 | $5,618 -1.7% | $43,390 -0.4% |
| 2015 | $5,713 +2.6% | $43,574 |
| 2013 | $5,569 -3.1% | $43,574 -1% |
| 2012 | $5,746 +905.4% | $43,999 0% |
| 2010 | $571 -90% | $44,011 -4.9% |
| 2009 | $5,713 -6.7% | $46,265 -7.8% |
| 2008 | $6,124 +1.7% | $50,198 +0% |
| 2007 | $6,020 +2.9% | $50,197 +2.3% |
| 2006 | $5,852 | $49,070 +3.9% |
| 2005 | -- | $47,219 |
Find assessor info on the county website
Neighborhood: 66224
Nearby homes
- $709,6005 bd4 ba3.7k sqft15288 Sherwood St, Leawood, KS 66224Off Market
- $667,3005 bd3 ba2.8k sqft15252 Sherwood St, Leawood, KS 66224Off Market
- $864,0005 bd5 ba4k sqft15292 Sherwood Street, Leawood, KS 66224Off Market

- $628,1004 bd4 ba2.8k sqft15249 Sherwood St, Leawood, KS 66224Off Market
- $625,0004 bd2 ba2.5k sqft15263 Sherwood St, Leawood, KS 66224Off Market
- $733,6005 bd4 ba2.7k sqft15292 Sherwood St, Leawood, KS 66224Off Market
- $646,2005 bd3 ba2.3k sqft15248 Sherwood St, Leawood, KS 66224Off Market
- $--4 bd4 ba3.1k sqft15231 Sherwood St, Leawood, KS 66224Sold
Nearby schools
GreatSchools rating
- 9/10Sunrise Point Elementary SchoolGrades: K-5Distance: 0.6 mi
- 9/10Prairie Star Middle SchoolGrades: 6-8Distance: 1.4 mi
- 10/10Blue Valley High SchoolGrades: 9-12Distance: 1.3 mi
Schools provided by the listing agent
- Elementary: Prairie Star
- Middle: Prairie Star
- High: Blue Valley
Source: Heartland MLS as distributed by MLS GRID. This data may not be complete. We recommend contacting the local school district to confirm school assignments for this home.
Get a cash offer in 3 minutes
Find out how much your home could sell for in as little as 3 minutes with a no-obligation cash offer.
Estimated market value
$784,400
Get a cash offer in 3 minutes
Find out how much your home could sell for in as little as 3 minutes with a no-obligation cash offer.
Estimated market value
$784,400
- Kansas
- Johnson County
- Leawood
- 66224
- 15268 Sherwood St
Nearby cities
Nearby zip codes
Other Leawood Topics
