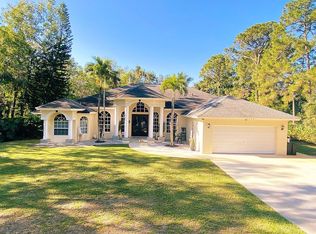
Natural serenity on this DOUBLE LOT spanning 2.5 ACRES of mature trees providing shade & privacy. This spacious 3 bedroom, 2 bath home offers nearly 2000 sq ft of blissful living with an open floor plan. Enjoy the high vaulted, beamed ceilings & cozy up to the warmth of the stone fireplace. The kitchen features a breakfast bar, newer appliance & a pass-thru to patio bar. Glass doors connect the patio and dining area making it ideal for entertaining. An expansive 20' X 20' family room allows plenty of space for family gatherings. Split bedrooms design separates the primary bedroom suite & bath which has private access to the covered/screened patio. Dive into the 10' deep pool that overlooks the peaceful pond frequented by graceful Ibis. Portico or Garage Parking on cement circle drive
Sold for $815,000
$815,000
15269 115th Avenue N, Jupiter, FL 33478
3beds
1,944sqft
Single Family Residence
Built in 1986
2.5 Acres Lot
$938,800 Zestimate®
$419/sqft
$5,514 Estimated rent
Home value
$938,800
$873,000 - $1.01M
$5,514/mo
Zestimate® history
Owner options
List your home for rent
$5,514/mo
Rent Zestimate®
Find your next renter with Zillow Rental Manager. Plus, with online applications, you can quickly screen prospective tenants – for free.
$5,514/mo
Rent Zestimate®
Refinance and save
$5,855/mo
Est. payment
Refinancing to a lower rate could help reduce your monthly payments and save thousands over the life of the loan.
$5,855/mo
Est. payment
Explore your selling options
Work with a Zillow partner agent
Leverage their expertise and Zillow's premium Showcase listings to get your home seen by more buyers.
Get startedList with your own agent
Get your home in front of millions of buyers by listing it on Zillow.
Learn how to do itSell it yourself
Take full control of how buyers see your home on Zillow by listing For Sale by Owner (FSBO).
List your homeWhat's special
Zillow last checked:
Listing updated:
Listed by:
Cynthia Luck 561-891-9333,
Dubin Realty, Inc,
Mark H Dubin 561-310-5207,
Dubin Realty, Inc
Bought with:
Cynthia Luck, 379281
Dubin Realty, Inc
Source: BeachesMLS,MLS#: R10962006 Originating MLS: BeachesMLS
Originating MLS: BeachesMLSFacts & features
Interior
Bedrooms & bathrooms
- Bedrooms: 3
- Bathrooms: 2
- Full bathrooms: 2
- Main level bathrooms: 2
- Main level bedrooms: 3
Primary bedroom
- Level: Main
- Area: 225
- Dimensions: 15 X 15
Bedroom 2
- Level: Main
- Area: 162.5
- Dimensions: 13 X 12.5
Bedroom 3
- Level: Main
- Area: 144
- Dimensions: 12 X 12
Family room
- Level: Main
- Area: 420
- Dimensions: 20 X 21
Kitchen
- Level: Main
- Area: 108
- Dimensions: 12 X 9
Living room
- Level: Main
- Area: 420
- Dimensions: 21 X 20
Heating
- Central
Cooling
- Central Air
Appliances
- Included: Dryer, Dishwasher, Electric Range, Electric Water Heater, Disposal, Microwave, Refrigerator, Water Softener Owned, Water Heater, Washer
- Laundry: Inside, Laundry Closet
Features
- Attic, Breakfast Area, Cathedral Ceiling(s), High Ceilings, Kitchen/Dining Combo, Pull Down Attic Stairs, Split Bedrooms, Tub Shower, Vaulted Ceiling(s), Walk-In Closet(s)
- Flooring: Carpet, Ceramic Tile, Laminate
- Windows: Bay Window(s), Drapes, Plantation Shutters
- Attic: Pull Down Stairs
- Has fireplace: Yes
Interior area
- Total structure area: 2,540
- Total interior livable area: 1,944 sqft
Property
Parking
- Total spaces: 4
- Parking features: Attached Carport, Circular Driveway, Detached, Garage
- Garage spaces: 2
- Carport spaces: 2
- Covered spaces: 4
- Has uncovered spaces: Yes
- Details: CarportSpaces:2.00
Features
- Levels: One
- Stories: 1
- Entry location: Entry Level Living Area Y
- Patio & porch: Covered, Patio, Screened
- Exterior features: Outdoor Living Area
- Has private pool: Yes
- Pool features: Concrete, Gunite, In Ground, Screen Enclosure
- Fencing: Fenced
- Has view: Yes
- View description: Garden, Pond, Pool
- Has water view: Yes
- Water view: Pond
- Waterfront features: Pond
Lot
- Size: 2.5 Acres
- Dimensions: 2.5 ACRES
- Features: 2-3 Acres, Corner Lot, Fruit Trees, Many Trees, Sprinklers Manual, Sprinkler System
Details
- Parcel number: 00414114000007900
- Zoning: AR
- Special conditions: Listed As-Is
- Horses can be raised: Yes
- Horse amenities: Riding Trail
Construction
Type & style
- Home type: SingleFamily
- Property subtype: Single Family Residence
Materials
- Frame, Stone Veneer, Wood Siding
- Roof: Composition,Shingle
Condition
- Resale
- New construction: No
- Year built: 1986
Utilities & green energy
- Electric: 3 Phase
- Sewer: Septic Tank
- Water: Well
- Utilities for property: Cable Available, Water Available
Community & HOA
Community
- Features: Equestrian Facilities
- Subdivision: Jupiter Farms
HOA
- Has HOA: No
- Amenities included: Park, Trail(s)
Location
- Region: Jupiter
Financial & listing details
- Price per square foot: $419/sqft
- Tax assessed value: $710,556
- Annual tax amount: $6,026
- Date on market: 2/22/2024
- Cumulative days on market: 5 days
- Listing terms: Cash,Conventional
- Road surface type: Paved
Price history
| Date | Event | Price |
|---|---|---|
| 4/1/2024 | Sold | $815,000-9.3%$419/sqft |
Source:  BeachesMLS #R10962006 Report a problem BeachesMLS #R10962006 Report a problem | ||
| 3/6/2024 | Pending sale | $899,000$462/sqft |
Source: BeachesMLS #RX-10962006 Report a problem | ||
| 2/22/2024 | Listed for sale | $899,000+252.5%$462/sqft |
Source: BeachesMLS #RX-10962006 Report a problem | ||
| 3/30/2013 | Sold | $255,000$131/sqft |
Source: Public Record Report a problem | ||
Public tax history
| Year | Property taxes | Tax assessment |
|---|---|---|
| 2025 | $12,281 +98.4% | $710,556 +107.5% |
| 2024 | $6,191 +2.7% | $342,367 +3% |
| 2023 | $6,026 +0.7% | $332,395 +3% |
| 2022 | $5,982 +1% | $322,714 +3% |
| 2021 | $5,921 +1.1% | $313,315 +1.4% |
| 2020 | $5,854 +1.4% | $308,989 +2.3% |
| 2019 | $5,774 | $302,042 +1.9% |
| 2018 | $5,774 +4.4% | $296,410 +2.1% |
| 2017 | $5,531 +6.3% | $290,313 +6.8% |
| 2016 | $5,203 -13.8% | $271,811 +10% |
| 2015 | $6,033 +12.5% | $247,101 +10% |
| 2014 | $5,364 +8.4% | $224,637 +11.4% |
| 2013 | $4,947 -0.3% | $201,625 +7% |
| 2012 | $4,961 -3.9% | $188,390 -3.2% |
| 2011 | $5,162 -3% | $194,629 -3.1% |
| 2010 | $5,320 -9.1% | $200,881 -16.2% |
| 2009 | $5,850 -9.2% | $239,749 -21.5% |
| 2008 | $6,444 -19.3% | $305,487 -23.8% |
| 2007 | $7,987 -12.2% | $401,065 -6.7% |
| 2006 | $9,102 | $429,975 +35.3% |
| 2005 | -- | $317,706 +33.3% |
| 2004 | $2,431 +204% | $238,295 +75.6% |
| 2003 | $800 -72.1% | $135,716 +2.4% |
| 2002 | $2,863 -0.2% | $132,535 +1.6% |
| 2001 | $2,868 +4.5% | $130,448 +3% |
| 2000 | $2,745 +42.3% | $126,649 -8.3% |
| 1999 | $1,930 | $138,176 |
Find assessor info on the county website
Neighborhood: Jupiter Farms
Nearby homes
- $1,315,0003 bd2 ba2.5k sqft11576 153rd Ct N, Jupiter, FL 33478For Sale By Owner
- $891,9003 bd2 ba1.9k sqft15274 115th Ave N, Jupiter, FL 33478Off Market
- $1,012,1004 bd3 ba3k sqft15227 115th Ave N, Jupiter, FL 33478Off Market

- $2,232,0005 bd4 ba3.8k sqft11505 153rd Ct N, Jupiter, FL 33478Off Market
- $776,6003 bd2 ba1.9k sqft15302 115th Ave N, Jupiter, FL 33478Off Market
- $739,1003 bd2 ba1.9k sqft11608 153rd Ct N, Jupiter, FL 33478Off Market
- $669,6003 bd2 ba1.3k sqft11575 153rd Ct N, Jupiter, FL 33478Off Market
- $1,193,4004 bd3 ba2.5k sqft11575 152nd St N, Jupiter, FL 33478Off Market
Nearby schools
GreatSchools rating
- 10/10Jupiter Farms Elementary SchoolGrades: PK-5Distance: 2.2 mi
- 6/10Watson B. Duncan Middle SchoolGrades: 6-8Distance: 7.3 mi
- 7/10Jupiter High SchoolGrades: 9-12Distance: 7.1 mi
Schools provided by the listing agent
- Elementary: Jupiter Farms
- Middle: Watson B. Duncan
- High: Jupiter
Source: BeachesMLS. This data may not be complete. We recommend contacting the local school district to confirm school assignments for this home.
Get a cash offer in 3 minutes
Find out how much your home could sell for in as little as 3 minutes with a no-obligation cash offer.
Estimated market value
$938,800
Get a cash offer in 3 minutes
Find out how much your home could sell for in as little as 3 minutes with a no-obligation cash offer.
Estimated market value
$938,800
- Florida
- Palm Beach County
- Jupiter
- 33478
- Jupiter Farms
- 15269 115th Avenue N
