Skip main navigation
Sold
  • $702,000

    15269 Garden Mist Pl, Fishers, IN 46037

    4beds
    4,421sqft
    Residential, Single Family Residence
    Built in 2024
    0.27 Acres Lot
    $714,800 Zestimate®
    $159/sqft
    $3,602 Estimated rent

    Home value

    $714,800

    $679,000 - $751,000

    $3,602/mo

    Zestimate® history
    Loading
    Loading...

    Owner options

    List your home for rent

    $3,602/mo

    Rent Zestimate®

    Find your next renter with Zillow Rental Manager. Plus, with online applications, you can quickly screen prospective tenants – for free.

    Learn more

    $3,602/mo

    Rent Zestimate®

    Refinance and save

    $4,009/mo

    Est. payment

    Refinancing to a lower rate could help reduce your monthly payments and save thousands over the life of the loan.

    See today's rates

    $4,009/mo

    Est. payment

    Explore your selling options

    Work with a Zillow partner agent

    Leverage their expertise and Zillow's premium Showcase listings to get your home seen by more buyers.

    Get started

    List with your own agent

    Get your home in front of millions of buyers by listing it on Zillow.

    Learn how to do it

    Sell it yourself

    Take full control of how buyers see your home on Zillow by listing For Sale by Owner (FSBO).

    List your home

    What's special

    Jack-and-jill bathQuartz countertopsSleek stainless steel appliancesExpansive full basementElegant standalone soaking tubCustom built-insBright flowing layout
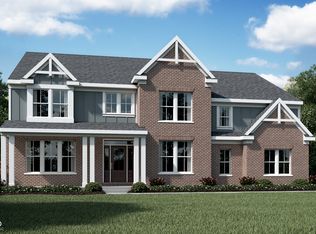
    The moment you step inside this Grayson Modern Retreat by Fischer Homes, you understand why The Cove has become one of the most desired addresses. The story begins at the private study just off the entry-double doors, custom built-ins, and a quiet, elevated feel that makes it perfect for work, reading, or creative space. From there, the home opens into a bright, flowing layout that immediately feels both inviting and refined. The kitchen is the center of life here, designed for real living and effortless entertaining. An oversized island commands the space, complemented by upgraded 42-inch cabinetry with soft-close hinges, sleek stainless steel appliances, quartz countertops, and an expansive walk-in pantry. The morning room, wrapped in natural light, creates a seamless extension of the kitchen and gathering space. All of this opens to the large family room-already generous in scale-now elevated further with custom trim details and designer wall finishes that add texture, presence, and architectural interest. A gas fireplace anchors the room, making it the perfect backdrop for everyday living. Upstairs, the homeowner's retreat feels like a private sanctuary. The ensuite is exceptional-two separate vanities, an elegant standalone soaking tub, an oversized walk-in shower, and a custom-designed walk-in closet that organizes everything with ease. Bedrooms two and three share a convenient Jack-and-Jill bath and offer their own walk-in closets, while the fourth bedroom features a private full bath-ideal for guests or multi-generational living. The story continues in the expansive full basement, ready for you to finish to your vision, complete with a full bath rough-in. The three-bay garage offers abundant storage and flexibility for vehicles, hobbies, or equipment. Out back, the property becomes an extension of the home's indoor comfort. A huge patio sets the stage for outdoor dining and entertaining, complete with a pergola that adds shade, style, and a sense of retreat.

    Zillow last checked:

    Listing updated:

    Listed by:

    Jeff Kucic 317-710-5500,

    Engel & Volkers

    Bought with:

    Oksana Minkevych

    Trueblood Real Estate

    Source: MIBOR as distributed by MLS GRID,MLS#: 22079026MLS Logo

    Facts & features

    Interior

    Bedrooms & bathrooms
    • Bedrooms: 4
    • Bathrooms: 4
    • Full bathrooms: 3
    • 1/2 bathrooms: 1
    • Main level bathrooms: 1
    Primary bedroom
    • Level: Upper
    • Area: 288 Square Feet
    • Dimensions: 18x16
    Bedroom 2
    • Level: Upper
    • Area: 144 Square Feet
    • Dimensions: 12x12
    Bedroom 3
    • Level: Upper
    • Area: 144 Square Feet
    • Dimensions: 12x12
    Bedroom 4
    • Level: Upper
    • Area: 132 Square Feet
    • Dimensions: 12x11
    Breakfast room
    • Level: Main
    • Area: 132 Square Feet
    • Dimensions: 12x11
    Family room
    • Level: Main
    • Area: 324 Square Feet
    • Dimensions: 18x18
    Kitchen
    • Level: Main
    • Area: 216 Square Feet
    • Dimensions: 18x12
    Office
    • Level: Main
    • Area: 144 Square Feet
    • Dimensions: 12x12
    Heating
    • Forced Air, Natural Gas
    Cooling
    • Central Air
    Appliances
    • Included: Gas Cooktop, Dishwasher, Disposal, Gas Water Heater, Exhaust Fan, Microwave, Double Oven, Range Hood, Water Softener Owned
    • Laundry: Upper Level
    Features
    • Double Vanity, Breakfast Bar, Kitchen Island, Entrance Foyer, Pantry, Walk-In Closet(s)
    • Basement: Ceiling - 9+ feet
    • Number of fireplaces: 1
    • Fireplace features: Family Room, Gas Log
    Interior area
    • Total structure area: 4,421
    • Total interior livable area: 4,421 sqft
    • Finished area below ground: 0

    Property

    Parking
    • Total spaces: 3
    • Parking features: Attached, Concrete, Garage Door Opener, Garage Faces Side
    • Attached garage spaces: 3
    Features
    • Levels: Two
    • Stories: 2
    • Patio & porch: Covered, Patio
    • Fencing: Fenced,Full,Gate,Wrought Iron
    Lot
    • Size: 0.27 Acres
    • Features: Curbs, Sidewalks, Storm Sewer, Trees-Small (Under 20 Ft)
    Details
    • Parcel number: 291231017002000007
    • Special conditions: None
    • Horse amenities: None

    Construction

    Type & style
    • Home type: SingleFamily
    • Architectural style: Traditional
    • Property subtype: Residential, Single Family Residence
    Materials
    • Brick, Cement Siding
    • Foundation: Concrete Perimeter
    Condition
    • New construction: No
    • Year built: 2024
    Details
    • Builder name: Fischer Homes

    Utilities & green energy

    • Electric: 200+ Amp Service
    • Water: Public
    • Utilities for property: Electricity Connected, Sewer Connected, Water Connected

    Community & HOA

    Community
    • Subdivision: The Cove
    HOA
    • Has HOA: Yes
    • Amenities included: Insurance, Maintenance, Management, Snow Removal
    • Services included: Association Builder Controls, Entrance Common, Insurance, Maintenance, Management, Snow Removal
    • HOA fee: $515 annually
    • HOA phone: 317-251-9393
    Location
    • Region: Fishers

    Financial & listing details

    • Price per square foot: $159/sqft
    • Tax assessed value: $640,300
    • Annual tax amount: $7,143
    • Date on market: 1/9/2026
    • Cumulative days on market: 16 days
    • Electric utility on property: Yes

    Price history

    DateEventPrice
    3/25/2026Sold$702,000+0.4%$159/sqft
    Source: MIBOR as distributed by MLS GRID #22079026 Report a problem
    1/24/2026Pending sale$699,500$158/sqft
    Source: MIBOR as distributed by MLS GRID #22079026 Report a problem
    1/9/2026Listed for sale$699,500+9.3%$158/sqft
    Source: MIBOR as distributed by MLS GRID #22079026 Report a problem
    4/4/2025Sold$640,000-4.9%$145/sqft
    Source: MIBOR as distributed by MLS GRID #21975491 Report a problem
    3/3/2025Pending sale$672,990$152/sqft
    Source: MIBOR as distributed by MLS GRID #21975491 Report a problem
    2/19/2025Price change$672,990-0.3%$152/sqft
    Source: MIBOR as distributed by MLS GRID #21975491 Report a problem
    1/31/2025Price change$674,990-2.2%$153/sqft
    Source: MIBOR as distributed by MLS GRID #21975491 Report a problem
    1/17/2025Price change$689,990-0.6%$156/sqft
    Source: MIBOR as distributed by MLS GRID #21975491 Report a problem
    11/26/2024Price change$693,990-0.1%$157/sqft
    Source: MIBOR as distributed by MLS GRID #21975491 Report a problem
    11/1/2024Price change$694,990-0.7%$157/sqft
    Source: MIBOR as distributed by MLS GRID #21975491 Report a problem
    10/11/2024Price change$699,990-1.4%$158/sqft
    Source: MIBOR as distributed by MLS GRID #21975491 Report a problem
    9/26/2024Price change$709,990-0.7%$161/sqft
    Source: MIBOR as distributed by MLS GRID #21975491 Report a problem
    9/3/2024Price change$714,990-0.7%$162/sqft
    Source: MIBOR as distributed by MLS GRID #21975491 Report a problem
    6/10/2024Price change$719,990+2.9%$163/sqft
    Source: MIBOR as distributed by MLS GRID #21975491 Report a problem
    4/23/2024Listed for sale$699,990$158/sqft
    Source: MIBOR as distributed by MLS GRID #21975491 Report a problem

    Public tax history

    YearProperty taxesTax assessment
    2025-- $640,300 +106616.7%
    2024-- $600
    Find assessor info on the county website

    Neighborhood: 46037

    Nearby schools

    GreatSchools rating
    Schools provided by the listing agent
    • Elementary: Fall Creek Elementary School
    • Middle: Fall Creek Junior High
    • High: Hamilton Southeastern HS

    Source: MIBOR as distributed by MLS GRID. This data may not be complete. We recommend contacting the local school district to confirm school assignments for this home.

    Get a cash offer in 3 minutes
    Find out how much your home could sell for in as little as 3 minutes with a no-obligation cash offer.
    Estimated market value
    $714,800
    Get a cash offer in 3 minutes
    Find out how much your home could sell for in as little as 3 minutes with a no-obligation cash offer.
    Estimated market value
    $714,800